
Search results for "Irregular pattern slate" in Home Design Ideas
 Hugh J Keany

Inspiration for a mid-sized timeless tile screened-in back porch remodel in DC Metro with a roof extension

 Coddington Design
In the center of the kitchen is a waterfall island with classic marble countertop, oversized brass geometric pendants, and blue faux leather stools with brass frames. The tile backsplash behind the oven is a geometric marble with metallic inlay which creates a glamorous patterning.
Photo: David Livingston
 User

UserGeodesic bathroom - modernized with stylistic balance.
Mid-sized mountain style master porcelain tile and multicolored tile porcelain tile and multicolored floor freestanding bathtub photo with a vessel sink, shaker cabinets, quartz countertops, a one-piece toilet, gray walls and dark wood cabinets
Mid-sized mountain style master porcelain tile and multicolored tile porcelain tile and multicolored floor freestanding bathtub photo with a vessel sink, shaker cabinets, quartz countertops, a one-piece toilet, gray walls and dark wood cabinets
Find the right local pro for your project

 Pamela Harvey Interiors
Our studio designed this beautiful living and dining room with a stylish medley of soft pink pastels and elegant blues. The armchairs in the living room and printed curtains create a lively ambiance with their fun patterns breaking the neutral theme of the space. Striking artwork creates interesting focal points and urges conversations in the living room. The dining room looks elegant in soft blue hues that are soothing to the senses.

 Denise Quade Design
Large gray sectional paired with marble coffee table. Gold wire chairs with a corner fireplace. The ceiling is exposed wood beams and vaults towards the rest of the home. Four pairs of french doors offer lake views on two sides of the house.
Photographer: Martin Menocal

 Torrey Pines Landscape Co., Inc
Martin Mann photographer
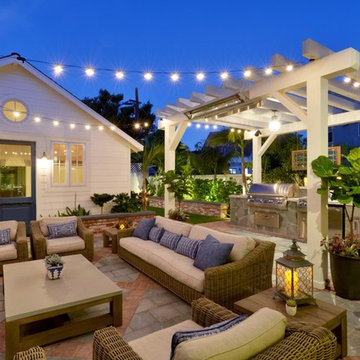
Small beach style backyard brick patio kitchen photo in San Diego with a pergola
Small beach style backyard brick patio kitchen photo in San Diego with a pergola

Sponsored
Fredericksburg, OH

High Point Cabinets
Columbus' Experienced Custom Cabinet Builder | 4x Best of Houzz Winner
 The Tile Shop
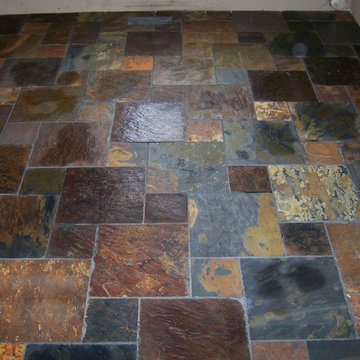
Experience the beauty of the outdoors inside your home with the Copper Rust Collection. The color tones are bold and unique, which include rich aubergine, deep burgundy, and
russet hues on a backdrop of graphite grey. This rustic stone adds a natural texture, bringing depth and dimension to any
space to make a definitive statement.
 Re-Modern Homes Inc/All Aspects Tile and Carpentry

Apron sink and freestanding tub, slate herringbone tile, electric floor heat
Freestanding bathtub - mid-sized farmhouse master black and white tile and stone tile slate floor freestanding bathtub idea in Burlington with furniture-like cabinets, medium tone wood cabinets, a two-piece toilet, beige walls, an integrated sink and marble countertops
Freestanding bathtub - mid-sized farmhouse master black and white tile and stone tile slate floor freestanding bathtub idea in Burlington with furniture-like cabinets, medium tone wood cabinets, a two-piece toilet, beige walls, an integrated sink and marble countertops
 Marblex Design International, Inc.

Marblex installed 12"X24" Brazillian Black slate in Natural Cleft in herringbone pattern on the floor as well as 4"X12" Aria Aqua Opera Glass on the backsplash. Countertops are: Sea Pearl with mitered edge on the island and Silestone White Storm on the perimeter countertops.
 Schroeder Design/Build, Inc.
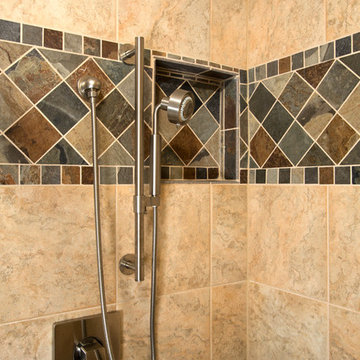
It's hard to believe that this gorgeous master bath was once a small, dull bathroom. Our clients wanted a luxurious, yet practical bath. To accommodate a double vanity, we re-claimed space from an existing closet and replaced the lost space by adding a cantilever on the other side of the room.
The material selections bring the mission style aesthetic to life - natural cherry cabinets, black pearl granite, oil rubbed bronze medicine cabinets, vessel sink, multi-color slate floors and shower tile surround.
 Tile Sensations
Visit Our Showroom
3413 Sutherland Ave
Knoxville, TN 37919
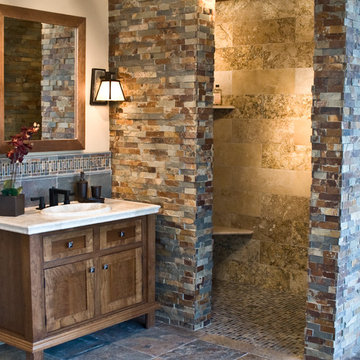
Example of a mountain style master multicolored tile and stone tile slate floor bathroom design
Example of a mountain style master multicolored tile and stone tile slate floor bathroom design

 Rande Leaman Interior Design
The guest bathroom's focal point is the dynamic black and white geometric patterned tile. The vanity is black and the hardware, faucets, mirror and sconce are all in matte brass. The vanity is topped with quartz. The shower has large matte white tiles we ran in a stacked pattern and we lined the back of the shampoo niche with floor tile for greater interest.



 VanderHorn Architects
The five bay main block of the façade features a pedimented center bay. Finely detailed dormers with arch top windows sit on a graduated slate roof, anchored by limestone topped chimneys.
 Kirsten Floyd Interior Design LLC
John Herr Photography
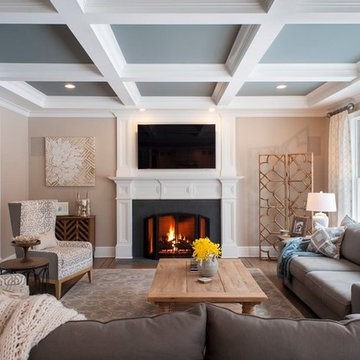
Inspiration for a large transitional open concept dark wood floor family room remodel in New York with beige walls, a standard fireplace, a wall-mounted tv and a wood fireplace surround
Inspiration for a large transitional open concept dark wood floor family room remodel in New York with beige walls, a standard fireplace, a wall-mounted tv and a wood fireplace surround
 Torrey Pines Landscape Co., Inc
Martin Mann photographer
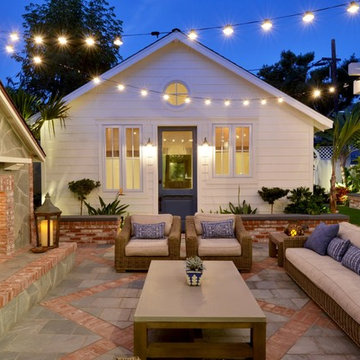
Patio - small coastal backyard tile patio idea in San Diego with a fire pit and no cover
Patio - small coastal backyard tile patio idea in San Diego with a fire pit and no cover

 Doug Walter Architect
A guest bath lavatory area by Doug Walter , Architect. Custom alder cabinetry holds a copper vessel sink. Twin sconces provide generous lighting, and are supplemented by downlights on dimmers as well. Slate floors carry through the rustic Colorado theme. Construction by Cadre Construction, cabinets fabricated by Genesis Innovations. Photography by Emily Minton Redfield


 Thompson Remodeling
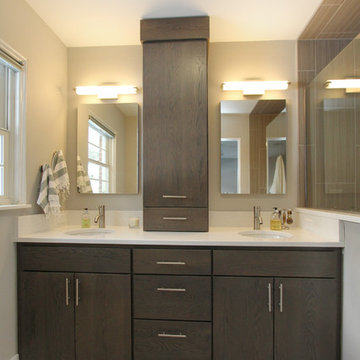
Feast your eyes on this modern master bath renovation by Thompson Remodeling. Gorgeous hickory cabinets with a slate finish set an upscale tone. The linear lines created by the center storage cabinet are nicely offset by a quartz countertop with round sinks. The walk-in shower features rich, ceramic tile walls and ceiling set in a repeating pattern and a pebble stone floor. Storage niches were set into the wall so that soaps and shampoos are kept hidden from view.
 Jane Group Inc.

Custom dog wash in slate tile, penny round floor, and glass surround; photo by Jeff Herr Photography
Inspiration for a mid-sized farmhouse gray tile and slate tile slate floor and gray floor bathroom remodel in Atlanta with white walls
Inspiration for a mid-sized farmhouse gray tile and slate tile slate floor and gray floor bathroom remodel in Atlanta with white walls
 User
UserThis dramatic contemporary residence features extraordinary design with magnificent views of Angel Island, the Golden Gate Bridge, and the ever changing San Francisco Bay. The amazing great room has soaring 36 foot ceilings, a Carnelian granite cascading waterfall flanked by stairways on each side, and an unique patterned sky roof of redwood and cedar. The 57 foyer windows and glass double doors are specifically designed to frame the world class views. Designed by world-renowned architect Angela Danadjieva as her personal residence, this unique architectural masterpiece features intricate woodwork and innovative environmental construction standards offering an ecological sanctuary with the natural granite flooring and planters and a 10 ft. indoor waterfall. The fluctuating light filtering through the sculptured redwood ceilings creates a reflective and varying ambiance. Other features include a reinforced concrete structure, multi-layered slate roof, a natural garden with granite and stone patio leading to a lawn overlooking the San Francisco Bay. Completing the home is a spacious master suite with a granite bath, an office / second bedroom featuring a granite bath, a third guest bedroom suite and a den / 4th bedroom with bath. Other features include an electronic controlled gate with a stone driveway to the two car garage and a dumb waiter from the garage to the granite kitchen.
7