
Search results for "Itll function">itll" in Home Design Ideas
 DDK Kitchen Design Group
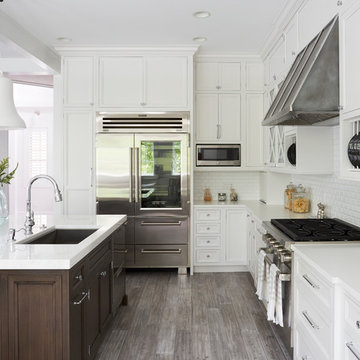
We love this kitchen too! This is custom cabinetry with inset construction done to perfection. Maple cabinets painted white while the island is cherry with a dark rich stain.
Scale and function are impossible to ignore. The glass door cabinets with the X mullion and the plate rack make this a simple elegance that everyone would love.
Designed by Anne Dempsey for DDK Kitchen Design Group. Cabinets by Dutch Made and Cabico Unique.
Photographs by Mike Kaskel.

 Klopf Architecture
From Mid-Century Classic to the Present
An iconic design updated with comfort, function, and flow for today.
A Remodel That Balances Past and Present
What started as a desire to update a classic Eichler soon became an exploration of how Mid-Century Modern design can successfully evolve for today. The client, a tech professional with a passion for scuba diving and underwater photography, wanted a home that would both honor its original character and feel tailored to his daily life. A lifelong technology enthusiast, he still owns the very first Mac desktop he saved up for as a teenager working at Radio Shack, a detail that underscores his appreciation for design that melds function and form.
Honoring Separation While Expanding Possibility
Unlike many contemporary remodels where walls are opened up to create expansive living spaces, this project took a more restrained approach. The client valued the defined rooms of the original plan and wanted to preserve as much wall space as possible for displaying his large-format underwater photography. The emphasis was not on dramatic spatial reinvention, but on thoughtful refinements. Klopf Architecture shaped a gallery-like backdrop while also expanding the primary suite, modernizing materials and fixtures throughout the home, and improving the functionality and layout of the kitchen. The finished home feels at once timeless and renewed, an Eichler that continues to inspire while fully supporting the lifestyle of its present-day owner.
A major turning point came mid-design. The original project brief had not included an addition, but as the reconfiguration of the primary bedroom and bath unfolded, it became clear that an expansion was the best approach to achieve the client’s vision of a more spacious suite. Fortunately, the adjustment came at a stage when revisions were still manageable and was integrated seamlessly, showing how thoughtful course corrections can strengthen a project rather than hinder it.
Navigating Challenges With Precision
The design development included multiple conceptual rounds, balancing preservation with subtle expansion. During construction, an existing post previously thought to be load-bearing turned out not to be. The structural engineer was able to pivot quickly, and both the post and the cross beam that had been intended to replace it could be omitted, allowing the original rhythm of the Eichler beam bays to be preserved.
Sustainability was not just a checklist item, but a way to align the home with the client’s values of simplicity, efficiency, and long-term functionality. R-38 roof insulation reduced energy usage, solar panels with battery storage provided independence and resilience, and passive comfort strategies eliminated the need forenergy-intensive air conditioning. An electric vehicle charger and an on-demand hot water recirculation system (with call buttons as opposed to having constant circulation) add to the home’s long-term efficiency factors. Together, these moves created a home that is quieter, more comfortable, and better equipped for the future, qualities that supported the client’s pragmatic approach to design and living lightly.
Details That Respect the Eichler DNA
The remodel carries forward the Eichler’s original spirit while introducing new layers of modern livability. Originally, the house was approached along a deep, narrow walk, with the garage on one side and the house on the other, leaving the front door tucked far back within this chasm-like space. By pulling the entry forward, the design reshaped the arrival experience, creating a clearer threshold and a natural drop-off zone for bags, shoes, and keys. This shift also made room for a custom bench at the entry that extends seamlessly through the glass sidelight. The bench and drop-off zone now work together as a single, integrated sequence that supports everyday living while offering a tactile reminder of Eichler’s philosophy of connectedness.
At the client’s request, Klopf reintroduced a classic Eichler gesture by extending the exterior siding into the entry and living room. The detail reinforces a sense of indoor/outdoor continuity while providing a subtle architectural surface that allows the client’s photography to take visual precedence.
The signature concrete masonry wall at the front was reconstructed using blocks sourced to match the originals, now strengthened with rebar for seismic resilience while maintaining a private outdoor courtyard, visually extending the kitchen outward. A decorative trellis element, a detail borrowed from a neighboring Eichler, restores a familiar mid-century modern architectural motif. At the courtyard entry door, a custom etched glass sidelight with an ocean-themed design featuring kelp and jellyfish serves as a subtle homage to the client’s passion for deep-sea diving.
Landscaping became an integral part of the overall transformation. The homeowner engaged landscape architect Randi Johnsen of Third Nature Studio to shape a series of calm, inviting outdoor rooms that read as a natural extension of the interiors. While technically outside of the core construction scope, the landscape design proved central to achieving a sense of completeness and connectedness across the property. Such whole-property considerations often emerge as design ideas take shape, underscoring the importance of flexibility in planning and budgeting, as well as close collaboration among the design team starting early in the process.
The Value of Evolving Scope
As with many custom residential projects, the scope evolved during the design process. What began as a targeted remodel grew to include a new/expanded primary suite, a rebuilt CMU patio wall for strength and longevity, and a solar panel array and battery storage for energy resilience and carbon-reduction. Each thoughtful decision represented a conscious investment in the home’s performance and character, rather than a cost overrun.
The result was a project delivered on schedule, tailored precisely to the client’s lifestyle, and positioned to add long-term value both functionally and aesthetically. By embracing scope evolution as an opportunity rather than a challenge, and relying on good design paired with transparent communication, this remodel demonstrates how Eichler homes can be adapted for contemporary living without erasing their DNA.
Klopf Architecture project team: John Klopf, AIA, and Klara Kevane, Elise Webb and Nicholas LaNasa.
Contractor: Golden Cove Construction
Landscape Design: Third Nature Studio
Structural Engineer: Daniel Bastiao Design
Photography: ©2025 Mariko Reed
Year Completed: 2024
Location: Sunnyvale, CA

 Everything Home
Our studio reconfigured our client’s space to enhance its functionality. We moved a small laundry room upstairs, using part of a large loft area, creating a spacious new room with soft blue cabinets and patterned tiles. We also added a stylish guest bathroom with blue cabinets and antique gold fittings, still allowing for a large lounging area. Downstairs, we used the space from the relocated laundry room to open up the mudroom and add a cheerful dog wash area, conveniently close to the back door.
---
Project completed by Wendy Langston's Everything Home interior design firm, which serves Carmel, Zionsville, Fishers, Westfield, Noblesville, and Indianapolis.
For more about Everything Home, click here: https://everythinghomedesigns.com/
To learn more about this project, click here:
https://everythinghomedesigns.com/portfolio/luxury-function-noblesville/
Find the right local pro for your project
 New Leaf Custom Homes | Dallas
Shoot 2 Sell
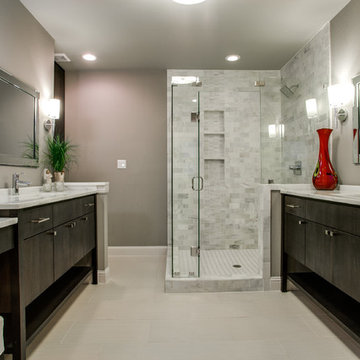
Example of a trendy white tile corner shower design in Dallas with flat-panel cabinets and dark wood cabinets
Example of a trendy white tile corner shower design in Dallas with flat-panel cabinets and dark wood cabinets
 Jennifer Gilmer Kitchen & Bath

Functional Fix - Kitchen Design by #Meghan in Chevy Chase, DC
Photography by Keith Miller Keiana Photography http://www.gilmerkitchens.com/portfolio-2/#
 Integrated Resources Group

This modern Calacatta bar was designed with functionality in mind. White oak sliding doors match the bar cabinetry and allow for bar to be entirely closed off so the room it resides in can be utilized for kid-friendly activities.
Design by Lindsay Gerber Interiors
Photography by Paul Dyer
 Convenience Concepts
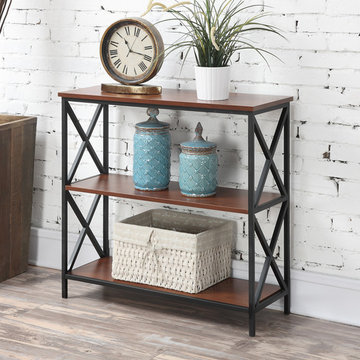
The Tucson 3 Tier Bookcase is a great addition to any home. Available in multiple finishes, it's sure to complement any home decor. Featuring 3 generous open shelves that allow you to display Knick knacks or easily store books for every day necessities with ease of access. This piece combines durability with functionality. Whether you use it in the living room, or any other room it'll be sure to make a statement.



 Erica Peale Design
This modern custom home is a beautiful blend of thoughtful design and comfortable living. No detail was left untouched during the design and build process. Taking inspiration from the Pacific Northwest, this home in the Washington D.C suburbs features a black exterior with warm natural woods. The home combines natural elements with modern architecture and features clean lines, open floor plans with a focus on functional living.

 Christopher's Kitchen & Bath
A large, less restrictive space can sometimes be a challenge to remodel as the possibilities are truly unlimited. The goal was to create a functional and warm space that still felt open, clean and utilized the large space well.
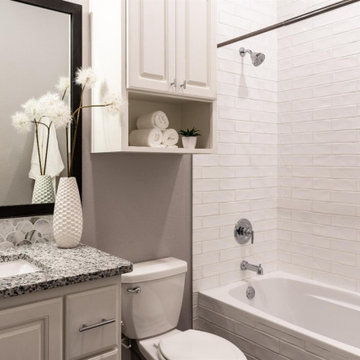
Custom glass panel cabinetry with sliding doors and a central drawer bank features ample storage and even multiple standard outlets inside. Vessel sinks sit atop the custom quartz counters that compliment the stone resin free standing bath.
On the back side of the central wall is a walk in, from both sides, his and hers shower. Custom tile through out ties both sides of this large bath together. The shower features multiple niches.
 User
UserAt K Remodeling Los Angeles, we are smart kitchen and bath remodelers in Los Angeles, dedicated to ensure you have better space management and also keep your kitchen remodel in Los Angeles safer than ever. You could get in touch with us for professional bathroom remodeling in Los Angeles. Reach out to us today and give an amazing makeover to your kitchen with the help of the leaders in kitchen and bathroom remodeling in Los Angeles.
Kitchen and Bathroom Remodeling in Los Angeles, CA - https://www.kremodeling.com/

 Gilmans Kitchens and Baths
The original kitchen was tight and cramped, offering little storage and function. the clients wanted more countertop space and more storage solutions. They also wanted an open space plan, with views into their backyard, and to allow more natural light into the space.
The wall separating the kitchen and living space was removed and a large picturesque window was installed above the sink, creating a large and open space. A large island with open cubbies housed much of the homeowner's pots and pans, and other countertop appliances.
Treve Johnson Photography

 ASR DESIGN STUDIO
Built in 1907 and nestled into the beating heart of San Fran’s Bernal Heights neighbourhood, this adorable abode was an unpolished gem ready to be turned into our clients’ dream home.
Our mission was to gift Bonview with classic, natural and timeless style while setting it up with impressive functionality so that it was ready to be the pet-friendly, kid-friendly and entertaining-friendly home they needed it to be. Mission accepted!
Our clients’ vision was clear: They wanted whites, blacks and wood tones with texture and personality. Oh, and that spunky wine fridge? Yep, that was a non-negotiable. ?
“It’s not unusual for our friends and family to drop past unannounced any day of the week. And we love it!” They told us during our initial Design Therapy Sesh.
We knew immediately what she meant - we have an open-door policy with our families, too! Which was why we consciously created living spaces that were open, inviting and welcoming.
Now, the only problem our clients would have would be convincing their guests to leave!
Our clients also enjoyed cooking and baking casually, so we created an organized, intuitive and functional kitchen and pantry that made whipping up homemade dips and snacks for their game nights a breeze.

 BRADSHAW DESIGNS LLC
Our Most popular laundry utility room is also one of our favorites too! Front loading washer dryer, storage baskets for laundry detergent, large deep drawers for sorting clothes. Plenty of sunshine and Views of the yard. Functional as well as beautiful! Former attic turned into a fun laundry room!

Sponsored
Columbus, OH

Structural Remodeling
Franklin County's Heavy Timber Specialists | Best of Houzz 2020!

 Allen's Fine Woodworking, Inc.
This kitchen is a prime example of beautifully designed functionality. From the spacious maple butcher block island & eating bar to the roll-up pass through window for outdoor entertaining, the space can handle whatever situation the owners throw at it. The Espresso stain on these Medallion cabinets of Cherry wood really anchors the whimsy of the yellow bar stools and the ginger-tone checkerboard Marmoleum floor. Cabinets designed and installed by Allen's Fine Woodworking Cabinetry and Design, Hood River, OR.
Photos by Zach Luellen Photography LLC
 United Porte Inc
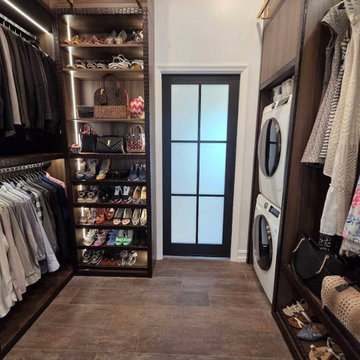
Changing the small things around the house can make a world of difference in your space. Need more room? Want to add a touch of elegance? Why not order and buy pocket doors? These functional doors are designed to make the most out of your minimal space while allowing you to maintain your style.
Built to Last
Every pocket door from our collection is an embodiment of quality, durability, and elegance. The core material is Solid Wood, known for its longevity and unmatched appeal. Your new pocket door won't just last you a lifetime, it'll also add a distinct charm to any room it's installed in.
Optimal Privacy with Frosted Glass
The doors come with Frosted Glass, which extends unparalleled privacy without compromising on brightness. You can still allow light to pass through without letting anyone see inside.
Elegant White Color Palette:
Each door is painted in an exquisite White Color Palette to complement any home decor. The subtle white hue will enhance the interior aesthetics while maintaining a peaceful and clean appearance.
Double the Elegance with Double Pocket Doors
Imagine having two sliding doors in a single frame! That's what you'll experience with our double pocket doors. The larger Panel Configuration amplifies your access space, giving an illusion of a more open and spacious home. They slide easily into the wall, thus creating more space and avoiding the issue of door swing.
Buy interior doors in Miami
We offer not just pocket doors, but an entire range of interior doors that transforms the look of your home from within. Our catalog holds a trove of hidden treasures that'll help personalize your space.
Visit our Door Shop Today
Why wait to modernize and upgrade your home? Visit our door shop in Long Island today, or browse our online catalog to explore our vision of what doors can be. We promise you'll fall in love with our range of products.
Looking for specific designs, unique colors or personalized sizes? Our team is eager to help. We're committed to transforming your house into a home. Fall in love with your space all over again with our top-of-the-line pocket doors and interiors. Your door to a magical home makeover is just a click away.
Door System Type
All our pocket doors feature the sliding Door System Type, which is not only trendy but also very practical. Make the smart choice, embrace the blend of style and functionality, and order your pocket door today. Enjoy the benefits of modern design mixed with traditional solid wood strength and durability. Get ready to revitalize your rooms with pocket doors, the epitome of elegance and space.
 United Porte Inc
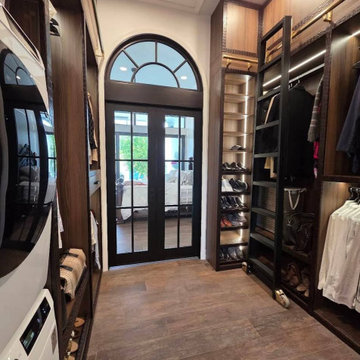
Changing the small things around the house can make a world of difference in your space. Need more room? Want to add a touch of elegance? Why not order and buy pocket doors? These functional doors are designed to make the most out of your minimal space while allowing you to maintain your style.
Built to Last
Every pocket door from our collection is an embodiment of quality, durability, and elegance. The core material is Solid Wood, known for its longevity and unmatched appeal. Your new pocket door won't just last you a lifetime, it'll also add a distinct charm to any room it's installed in.
Optimal Privacy with Frosted Glass
The doors come with Frosted Glass, which extends unparalleled privacy without compromising on brightness. You can still allow light to pass through without letting anyone see inside.
Elegant White Color Palette:
Each door is painted in an exquisite White Color Palette to complement any home decor. The subtle white hue will enhance the interior aesthetics while maintaining a peaceful and clean appearance.
Double the Elegance with Double Pocket Doors
Imagine having two sliding doors in a single frame! That's what you'll experience with our double pocket doors. The larger Panel Configuration amplifies your access space, giving an illusion of a more open and spacious home. They slide easily into the wall, thus creating more space and avoiding the issue of door swing.
Buy interior doors in Miami
We offer not just pocket doors, but an entire range of interior doors that transforms the look of your home from within. Our catalog holds a trove of hidden treasures that'll help personalize your space.
Visit our Door Shop Today
Why wait to modernize and upgrade your home? Visit our door shop in Long Island today, or browse our online catalog to explore our vision of what doors can be. We promise you'll fall in love with our range of products.
Looking for specific designs, unique colors or personalized sizes? Our team is eager to help. We're committed to transforming your house into a home. Fall in love with your space all over again with our top-of-the-line pocket doors and interiors. Your door to a magical home makeover is just a click away.
Door System Type
All our pocket doors feature the sliding Door System Type, which is not only trendy but also very practical. Make the smart choice, embrace the blend of style and functionality, and order your pocket door today. Enjoy the benefits of modern design mixed with traditional solid wood strength and durability. Get ready to revitalize your rooms with pocket doors, the epitome of elegance and space.
 Allen's Fine Woodworking, Inc.
This kitchen is a prime example of beautifully designed functionality. From the spacious maple butcher block island & eating bar to the roll-up pass through window for outdoor entertaining, the space can handle whatever situation the owners throw at it. The Espresso stain on these Medallion cabinets of Cherry wood really anchors the whimsy of the yellow bar stools and the ginger-tone checkerboard Marmoleum floor. Cabinets designed and installed by Allen's Fine Woodworking Cabinetry and Design, Hood River, OR.
Photos by Zach Luellen Photography LLC

 Kandrac & Kole Interior Designs, Inc.
This laundry room was tight and non-functional. The door opened in and was quickly replaced with a pocket door. Space was taken from the attic behind this space to create the niche for the laundry sorter and a countertop for folding.
The tree wallpaper is Thibaut T35110 Russell Square in Green.
The countertop is Silestone by Cosentino - Yukon Leather.
The overhead light is from Shades of Light.
The green geometric indoor/outdoor rug is from Loloi Rugs.
The laundry sorter is from The Container Store.
 United Porte Inc
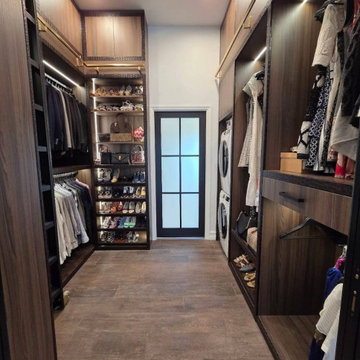
Changing the small things around the house can make a world of difference in your space. Need more room? Want to add a touch of elegance? Why not order and buy pocket doors? These functional doors are designed to make the most out of your minimal space while allowing you to maintain your style.
Built to Last
Every pocket door from our collection is an embodiment of quality, durability, and elegance. The core material is Solid Wood, known for its longevity and unmatched appeal. Your new pocket door won't just last you a lifetime, it'll also add a distinct charm to any room it's installed in.
Optimal Privacy with Frosted Glass
The doors come with Frosted Glass, which extends unparalleled privacy without compromising on brightness. You can still allow light to pass through without letting anyone see inside.
Elegant White Color Palette:
Each door is painted in an exquisite White Color Palette to complement any home decor. The subtle white hue will enhance the interior aesthetics while maintaining a peaceful and clean appearance.
Double the Elegance with Double Pocket Doors
Imagine having two sliding doors in a single frame! That's what you'll experience with our double pocket doors. The larger Panel Configuration amplifies your access space, giving an illusion of a more open and spacious home. They slide easily into the wall, thus creating more space and avoiding the issue of door swing.
Buy interior doors in Miami
We offer not just pocket doors, but an entire range of interior doors that transforms the look of your home from within. Our catalog holds a trove of hidden treasures that'll help personalize your space.
Visit our Door Shop Today
Why wait to modernize and upgrade your home? Visit our door shop in Long Island today, or browse our online catalog to explore our vision of what doors can be. We promise you'll fall in love with our range of products.
Looking for specific designs, unique colors or personalized sizes? Our team is eager to help. We're committed to transforming your house into a home. Fall in love with your space all over again with our top-of-the-line pocket doors and interiors. Your door to a magical home makeover is just a click away.
Door System Type
All our pocket doors feature the sliding Door System Type, which is not only trendy but also very practical. Make the smart choice, embrace the blend of style and functionality, and order your pocket door today. Enjoy the benefits of modern design mixed with traditional solid wood strength and durability. Get ready to revitalize your rooms with pocket doors, the epitome of elegance and space.
 Royalzig Luxury Furniture Private Limited
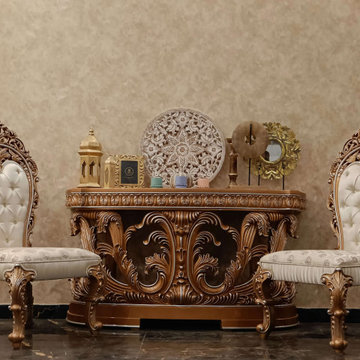
It's a sight to behold, folks! This set is not just furniture, it's a statement piece that screams opulence. From grand foyers to elegant living rooms, even chic offices, it'll transform any space into a palace. Get ready to take your interior design game to the next level with this luxurious set – it's the perfect blend of allure and functionality. Don't miss out on the chance to experience the epitome of luxury with our Classic Console Table and Chair Set. It's time to pamper yourself in style!
3