
Search results for "Jackets" in Home Design Ideas
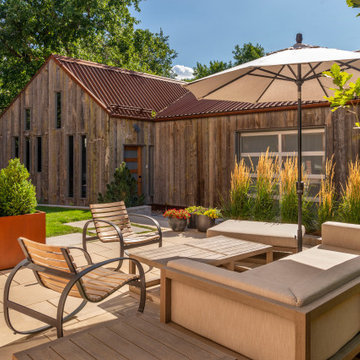

 Selkirk Design Company
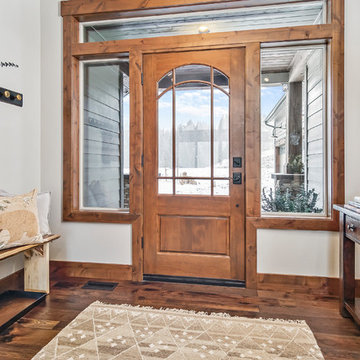
Example of a mountain style dark wood floor and brown floor single front door design in Seattle with white walls


Find the right local pro for your project

 Excel Remodeling
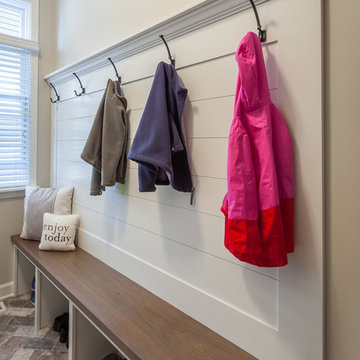
An entry area to the home, this family laundry room became a catch-all for coats, bags and shoes. It also served as the laundry hub with a collection of portable drying racks, storage shelves and furniture that did not optimize the available space and layout. The new design made the most of the unique space and delivered an organized and attractive mud and laundry room with bench seating, hooks for hanging jackets and laundry needs, integrated wall drying racks, and lots of convenient storage.
 Hierarchy Architecture + Design, PLLC
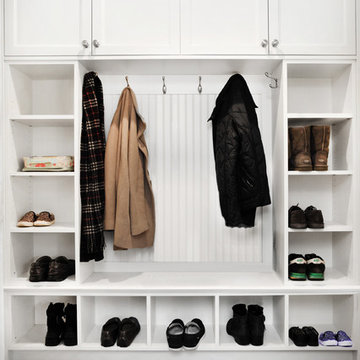
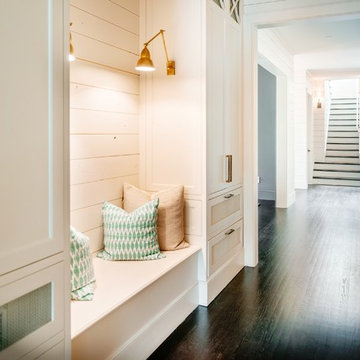
Mudroom with custom designed white cabinet and storage. Cabinet contains plenty of open and closed storage with hooks for jackets and a seating area. Flooring is dark hardwood with extra wide panels.
Architect - T.J. Costello
Photographer - Brian Jordan
 Brent Hyland
This typical laundry room held dual purposes - laundry and mudroom. We created an effective use of this space with a wall mudroom locker for shoes and coats, and upper cabinets that go to the ceiling for maximum storage. Also added a little flare of style with the floating shelves!
Designed by Wheatland Custom Cabinetry (www.wheatlandcabinets.com)
 Cat Hackman

A practical entry way featuring storage for shoes and coats and a place to sit down while getting ready. Photos: Philippe Clairo
Mid-sized country vinyl floor and gray floor entryway photo in Calgary with white walls and a gray front door
Mid-sized country vinyl floor and gray floor entryway photo in Calgary with white walls and a gray front door

 Michael Nash Design, Build & Homes
This growing family of six was struggling with a dysfunctional kitchen design. The center island had been installed at an odd angle that limited accessibility and traffic flow. Additionally, storage space was limited by poor cabinet design. Finally, doorways in and out of the kitchen were narrow and poorly located, especially for children dashing in and out.
Other design challenges included how to better use a 10’ x 12’ room for children’s jackets and toys and how to add a professional-quality gas range in a neighborhood were natural gas wasn’t available. The new design would address all of these issues.
DESIGN SOLUTIONS
The new kitchen design revolves around a more proportional island. Carefully placed in the center of the new space with seating for four, it includes a prep sink, a second dishwasher and a beverage center.
The distressed ebony-stained island and hutch provides a brilliant contrast between the white color cabinetry. White Carrera marble countertops and backsplash top both island and perimeter cabinets.
Tall, double stacked cabinetry lines two walls to maximize storage space. Across the room there was an unused wall that now contains a 36” tower fridge and freezer, both covered with matching panels, and a tall cabinet that contains a microwave, steam unit and warming drawer.
A propane tank was buried in the back yard to provide gas to a new 60” professional range and cooktop. A custom-made wood mantel hood blends perfectly with the cabinet style.
The old laundry room was reconfigured to have lots of locker space for all kids and added cabinetry for storage. A double entry door separated the new mudroom from the rest of the back hall. In the back hall the back windows were replaced with a set of French door and added decking to create a direct access to deck and backyard.
The end result is an open floor plan, high-end appliances, great traffic flow and pleasing colors. The homeowner calls it the “kitchen of her dreams.”
 Mandy Brown Architects, PC

Mudroom, built-ins
Large transitional dark wood floor entryway photo in Chicago with beige walls and a dark wood front door
Large transitional dark wood floor entryway photo in Chicago with beige walls and a dark wood front door
 Tailored Living featuring Premier Garage of OC
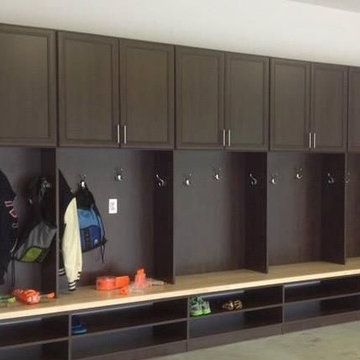
Here in beautiful SoCal, many of us use our garage as a secondary entryway. We introduce you to the "California" Mud Room: Intended as an area to remove and store footwear, outerwear, and even sandy beachwear. Not only will you enjoy an organized storage space, but your California Mud Room will ultimately increase the cleanliness of your home!
 Creekside Construction
Arne Loren

Example of a small mountain style single-wall medium tone wood floor utility room design in Seattle with a drop-in sink, shaker cabinets, white walls, a side-by-side washer/dryer and dark wood cabinets
Example of a small mountain style single-wall medium tone wood floor utility room design in Seattle with a drop-in sink, shaker cabinets, white walls, a side-by-side washer/dryer and dark wood cabinets
 HAUS | Architecture For Modern Lifestyles

New side and garage entry enters into new Mudroom with ample coat/backpack/shoe storage - Interior Architecture: HAUS | Architecture - Construction Management: WERK | Build - Photo: HAUS | Architecture
 b Architecture Studio
A place for everything

Mid-sized beach style light wood floor, beige floor, wood ceiling and wood wall entryway photo in Boston with beige walls and a white front door
Mid-sized beach style light wood floor, beige floor, wood ceiling and wood wall entryway photo in Boston with beige walls and a white front door
 Jacksonville Organizer - Organized Home / Office
Kim Lindsey Photography
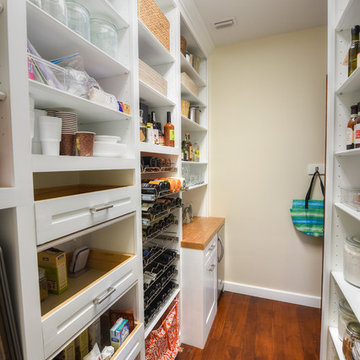
Mid-sized elegant galley dark wood floor kitchen pantry photo in Jacksonville with white cabinets, wood countertops and stainless steel appliances
Mid-sized elegant galley dark wood floor kitchen pantry photo in Jacksonville with white cabinets, wood countertops and stainless steel appliances
 enzy design

Kitchen - country vinyl floor kitchen idea in Salt Lake City with quartz countertops, white backsplash and gray countertops

 Renew Doors and Closets LLC

Inspiration for a large modern gender-neutral porcelain tile and black floor dressing room remodel in Other with flat-panel cabinets and light wood cabinets
 LTB Designs

Who says that workbenches are only for a man. This one is just as much hers as it is his. Don't you just love the pink toolbelt!
Inspiration for a mid-sized industrial two-car garage remodel in DC Metro
Inspiration for a mid-sized industrial two-car garage remodel in DC Metro
 Gonyea Custom Homes

Totally outfitted mudroom with luxury details like a large format tile floor, laid out in a herring bone pattern. Tons of storage, open shelves, drawers, and hooks for jackets and hats.
Photography by Spacecrafting
 Kinsella Kitchens & Baths

This laundry, mud room, pool bath combination space is hardworking! Storage for family jackets, sports equipment, cleaning supplies,, laundry, and even the dog crate fills this space. the family powder room (pool bath) squeeked into a narrow space at the end of the room and is punctuated by sunny yellow wall covering.
16