
Search results for "Jackets" in Home Design Ideas

 MARCUSSE CONSTRUCTION
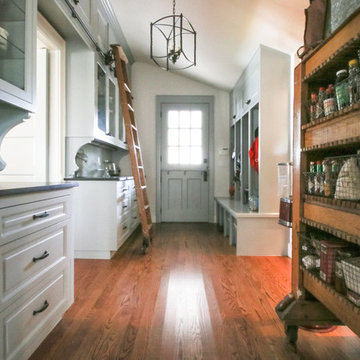

Entryway - mid-sized scandinavian light wood floor and beige floor entryway idea in Grand Rapids with white walls and a black front door
 Wellborn Cabinet, Inc.
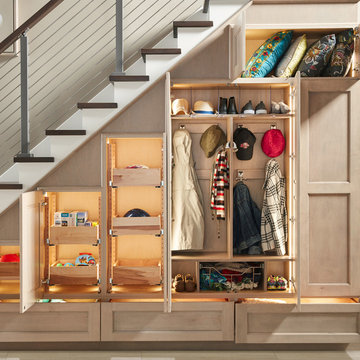
Transitional style is often described as a balanced blend of traditional and contemporary furnishings and décor. A neutral color palette, simple focus, and textured materials were used to create the transitional style that everyone wants in their homes. The clean lines and crisp edges are what define this foyer. Wellborn Cabinet’s Aspire full access frameless line of cabinetry makes this transitional design come to life. The door style used in this foyer is Winslow in Maple, finished in the newly launched Shale stain.
Find the right local pro for your project

 DGI Design x Build
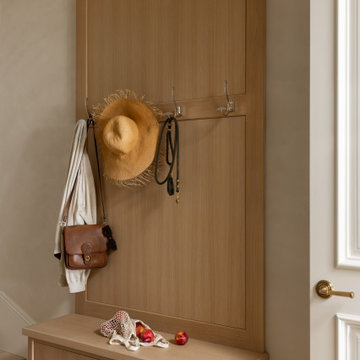
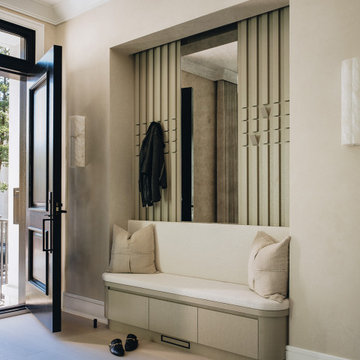
In this entryway, style and functionality are perfectly balanced. A custom furniture piece offers discreet storage, complemented by a stunning feature wall that doubles as an artistic focal point and a hidden place to hang your jacket. An antique mirror and indirect soffit lighting complete the space, adding warmth and timeless charm.


 Selkirk Design Company
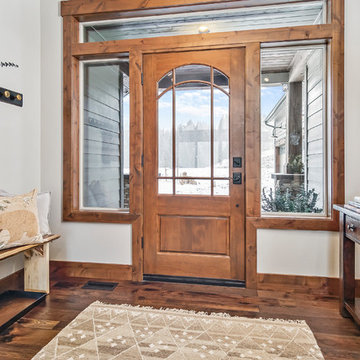
Example of a mountain style dark wood floor and brown floor single front door design in Seattle with white walls



 KitchenVisions
This lovely space was an awkward, step-down family room in its' previous incarnation. Today the floors are level, the kitchen can stretch into the family room space and there are plenty of seats at the 2 sided peninsula. Built in storage, and mudroom bench, allows for boot and jacket removal for this active young family as they come in from the backyard play spaces and deck. By raising the floor, the crawl-space below, became a full room, for the homeowner's floral business.
 Courtney Cartee
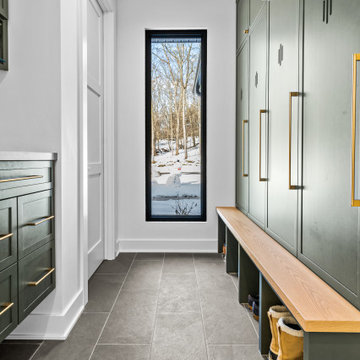
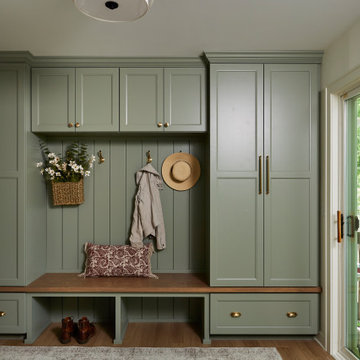
Inspiration for a transitional medium tone wood floor and brown floor mudroom remodel in Minneapolis with green walls

 Harvest House Craftsmen



Example of a mid-sized trendy porcelain tile and gray floor entryway design in Toronto with white walls and a black front door
 Daher Interior Design
Photo Credit: Michael J. Lee
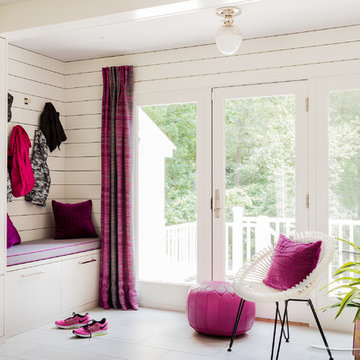
Inspiration for a contemporary entryway remodel in Boston
Inspiration for a contemporary entryway remodel in Boston

 ASQUITH Architecture
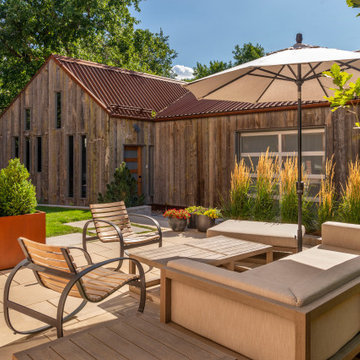
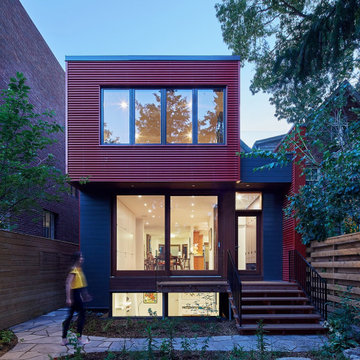
The residents of this grand house in the Withrow Park area of Toronto were looking to replace their existing rear addition that was in a poor state of repair. The challenge was to design a beautiful, yet durable replacement. The solution was a modern structure housed in a high-performance building envelope with a fine balance of industrial and natural building materials.
The renewed space was designed for a family of five to house generous and flexible spaces that could accommodate change depending on the seasons, as the children grow or as family members age.
A strongly defined red metal cube overhangs the ground floor, protecting more delicate and tactile elements where the house opens to a sheltered garden. The tile red corrugated metal cladding is paired with mahogany wood doors and windows marrying these warm colour tones. The large sliding doors allow the living area to spill outside into an outdoor dining area. In turn, the garden provides a green backdrop to the interior space. Avid cyclists, the rear entry and mudroom allow good proximity to the bicycle shed in the garden. Full height lockers are screened by a mahogany-stained wood slat screen separating the entry space from the main room. The lockers are optimally designed to house bike helmets and backpacks, with hooks and hanging space for coats and jackets and hidden drawers for mitts and hats. A bathroom complete with shower sits directly off the mudroom for easy access.
On the second floor, a large, open room provides a shared bedroom for two children, with a small balcony on the north side
 Breathe Design Studio: San Francisco
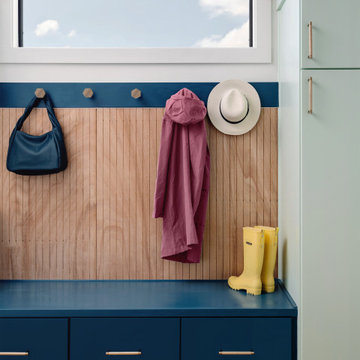
Our Austin studio decided to go bold with this project by ensuring that each space had a unique identity in the Mid-Century Modern style bathroom, butler's pantry, and mudroom. We covered the bathroom walls and flooring with stylish beige and yellow tile that was cleverly installed to look like two different patterns. The mint cabinet and pink vanity reflect the mid-century color palette. The stylish knobs and fittings add an extra splash of fun to the bathroom.
The butler's pantry is located right behind the kitchen and serves multiple functions like storage, a study area, and a bar. We went with a moody blue color for the cabinets and included a raw wood open shelf to give depth and warmth to the space. We went with some gorgeous artistic tiles that create a bold, intriguing look in the space.
In the mudroom, we used siding materials to create a shiplap effect to create warmth and texture – a homage to the classic Mid-Century Modern design. We used the same blue from the butler's pantry to create a cohesive effect. The large mint cabinets add a lighter touch to the space.
 Infinite Home
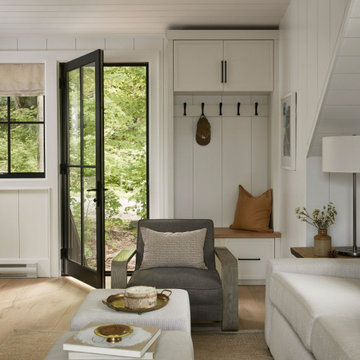
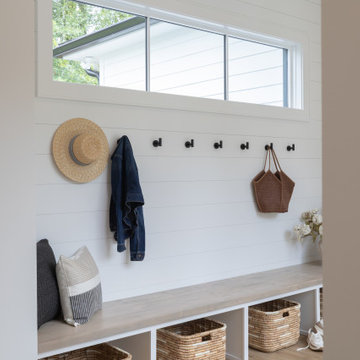
This thoughtfully designed mudroom features shiplap walls, a built-in bench with a light wood top, and plenty of practical storage with woven baskets tucked beneath. Matte black wall hooks offer a stylish spot for jackets, bags, and hats, while a transom window above brings in natural light. A neutral palette and soft textures make this space both functional and inviting.
15