
Search results for "Jackson" in Home Design Ideas

 Extreme Developers, Inc
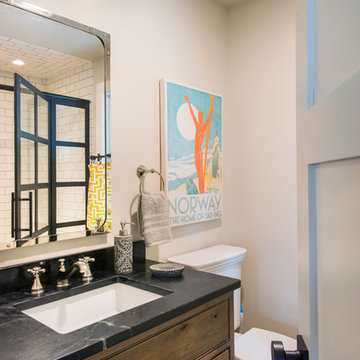
Inspiration for a transitional 3/4 freestanding bathtub remodel in Los Angeles with flat-panel cabinets, light wood cabinets, white walls, an undermount sink, a hinged shower door and gray countertops
 Caldwell & Johnson Custom Builders & Remodelers
Nat Rea
Bathroom - rustic bathroom idea in Portland Maine
Bathroom - rustic bathroom idea in Portland Maine
 Design Associates Architects
Roger Wade Studio
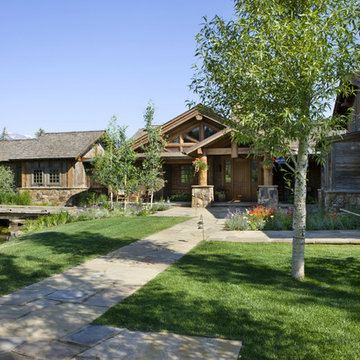
Inspiration for a large rustic brown one-story mixed siding exterior home remodel
Inspiration for a large rustic brown one-story mixed siding exterior home remodel
Find the right local pro for your project
 Steven Long Photography (Interior Photography)
Steven Long Photography
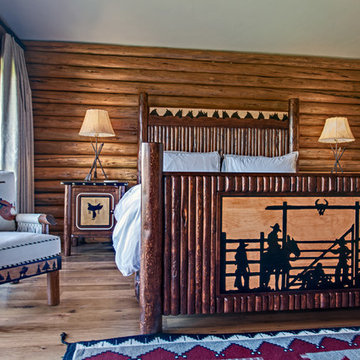
Mountain style bedroom photo in Nashville
Mountain style bedroom photo in Nashville
 Marty Paoletta Photography

Twilight Exterior Outdoor Gathering - Jackson Hills Amenities Center in Mt Juliet, TN
Photography by Marty Paoletta
Huge mountain style beige one-story brick gable roof photo in Nashville
Huge mountain style beige one-story brick gable roof photo in Nashville
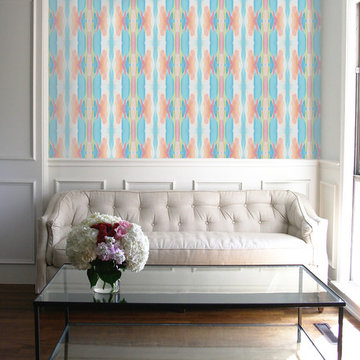
 Ann Jackson Art
Wallpaper - Turquoise Squash Blossom
• Digitally Printed in the USA
• Earth friendly inks
• Heavy weight paper
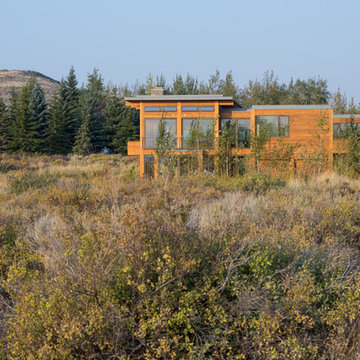
 Dynamic Architectural Windows & Doors
Jackson Hole residence by Sheehan Nagle Hartray Architects. Construction by Teton Heritage Builders.
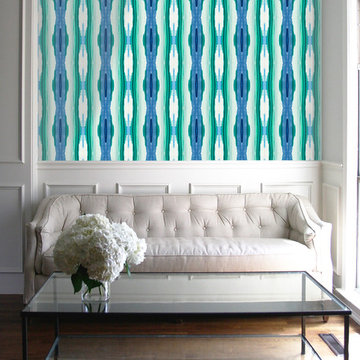 Ann Jackson Art
Wallpaper - Emerald Squash Blossom
• Digitally Printed in the USA
• Earth friendly inks
• Heavy weight paper
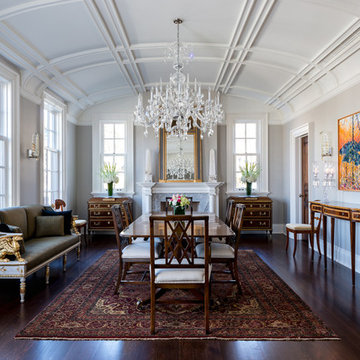
 Gillian Jackson - Jackson Photography & Design
Photography by Gillian Jackson
Home design - traditional home design idea in Toronto
Home design - traditional home design idea in Toronto
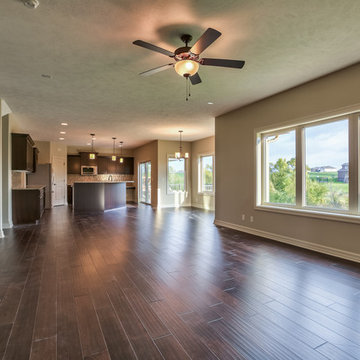
 Landmark Performance Homes
Great room looking into kitchen in the 2-story Jackson plan by Landmark Performance Homes.
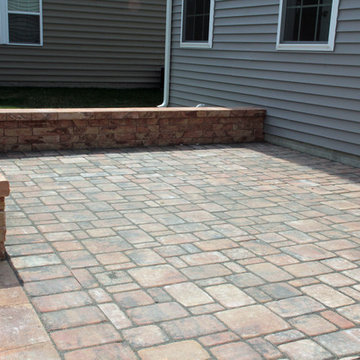
 Capstone Homes
The Jackson is a ranch home in the Cornerstone Collection by Capstone Homes. This 3BR, 2BA home features a great, livable floorplan starting at 1388SF and can be optioned up over 1800SF. 9' ceilings, open spaces and an intelligent layout make the Jackson live much larger than it is! Come and see Capstone Homes today! www.capstone-homes.com

 Zoske Construction
Karl Neumann Photography
Example of a large mountain style open concept medium tone wood floor and brown floor living room design with a standard fireplace, a stone fireplace, beige walls and no tv
Example of a large mountain style open concept medium tone wood floor and brown floor living room design with a standard fireplace, a stone fireplace, beige walls and no tv
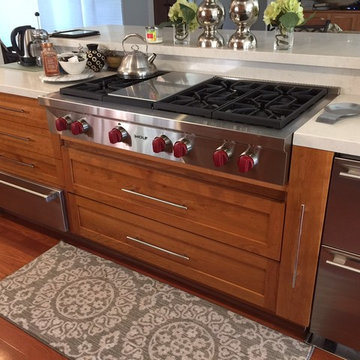
 Norm Tessier Cabinets, Inc.
Paul Jackson
Example of a mid-sized trendy light wood floor open concept kitchen design in Los Angeles with a farmhouse sink, shaker cabinets, medium tone wood cabinets, granite countertops, glass tile backsplash, stainless steel appliances and an island
Example of a mid-sized trendy light wood floor open concept kitchen design in Los Angeles with a farmhouse sink, shaker cabinets, medium tone wood cabinets, granite countertops, glass tile backsplash, stainless steel appliances and an island
 User
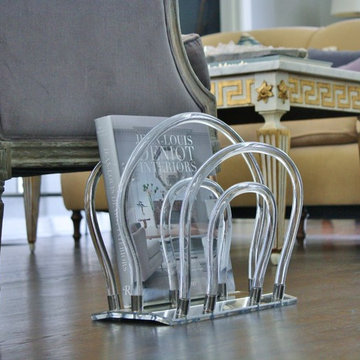
UserDorothy Thorpe magazine rack with lucite rods and Italian Mid-Century Neoclassical coffee table with greek key in the background.
Inspiration for a 1960s living room remodel in Dallas
Inspiration for a 1960s living room remodel in Dallas
 Timberhomes LLC
Josh Jackson
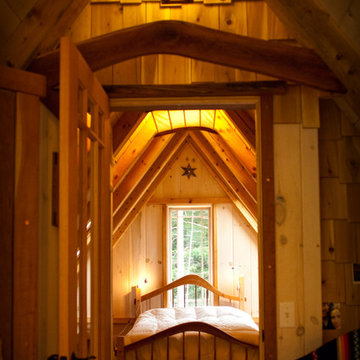
Inspiration for a rustic master light wood floor bedroom remodel in Burlington
Inspiration for a rustic master light wood floor bedroom remodel in Burlington
 Gillian Jackson - Jackson Photography & Design
Photography by Gillian Jackson
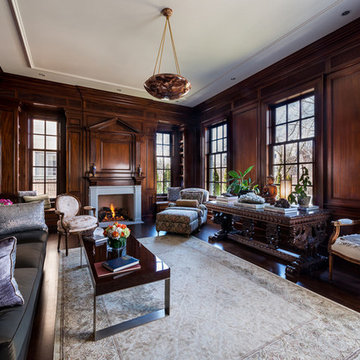
Home design - traditional home design idea in Toronto
Home design - traditional home design idea in Toronto
 Gillian Jackson - Jackson Photography & Design
Photography by Gillian Jackson
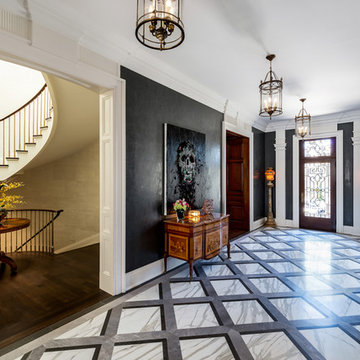
Elegant home design photo in Toronto
Elegant home design photo in Toronto
 Steven Long Photography (Interior Photography)
Steven Long Photography
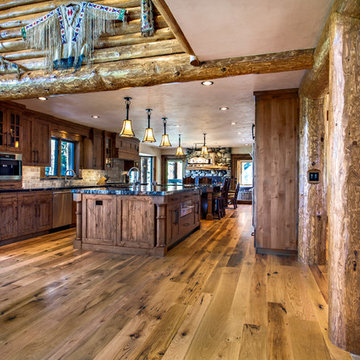
Mountain style kitchen photo in Nashville
Mountain style kitchen photo in Nashville
 Ann Jackson Art
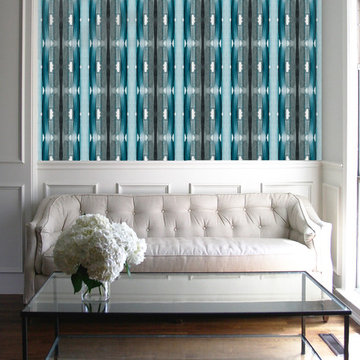
Wallpaper - Turquoise Squash Blossom
• Digitally Printed in the USA
• Earth friendly inks
• Heavy weight paper

32