
Search results for "Jamming" in Home Design Ideas

 Compass Studio
Open concept kitchen - large transitional u-shaped medium tone wood floor and brown floor open concept kitchen idea in Cleveland with an undermount sink, shaker cabinets, white cabinets, marble countertops, white backsplash, subway tile backsplash, stainless steel appliances and an island

 Mohawk Flooring
Mohawk's laminate Cottage Villa flooring with #ArmorMax finish in Cheyenne Rock Oak.
Inspiration for a mid-sized farmhouse open concept and formal medium tone wood floor and gray floor living room remodel in Atlanta with multicolored walls, no fireplace and no tv
Inspiration for a mid-sized farmhouse open concept and formal medium tone wood floor and gray floor living room remodel in Atlanta with multicolored walls, no fireplace and no tv

 First Impression Designs
These photos speak for themselves. We created a bright, amazing, kitchen with tons of counter space, a fantastic island for entertaining and prep work. By opening the wall to the dining room, and the back room (adding a tansom window for light) we made the dining area more useful on a day to day basis!
Find the right local pro for your project

 Moroso Construction
Gast Architects / Bruce Damonte Photography
Transitional l-shaped kitchen pantry photo in San Francisco with an undermount sink, white backsplash, ceramic backsplash, paneled appliances and an island
Transitional l-shaped kitchen pantry photo in San Francisco with an undermount sink, white backsplash, ceramic backsplash, paneled appliances and an island

 EuroLuxHome
Our customer Melinda fell in love with our prettily carved small French Country cabinet and bought it for her Black Mountain home. The antique-inspired new French Country jam cabinet or jelly cabinet is crafted in solid oak wood with an antiqued finish. Jam cabinet or jelly cabinet were popular in early 19th century American homes. The French Country style cabinet features detailed carving including a basket filled with flowers and tied with ribbon. Scalloped detail and curvy legs add to the French Country style.




 Salt and Willow
Photographer: Halli MaKennah Photo
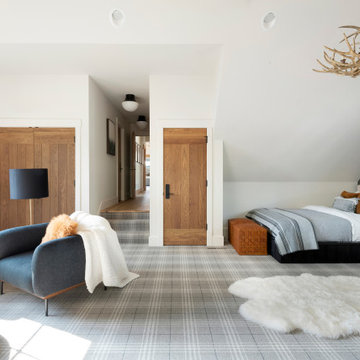
Inspiration for a mid-sized eclectic guest gray floor bedroom remodel in San Diego with white walls
Inspiration for a mid-sized eclectic guest gray floor bedroom remodel in San Diego with white walls

 GDC Construction
GDC’s carpenters created custom mahogany doors and jams for the office and laundry space.
Inspiration for a small coastal single-wall light wood floor laundry closet remodel in San Diego with an undermount sink, solid surface countertops, white walls and a side-by-side washer/dryer
Inspiration for a small coastal single-wall light wood floor laundry closet remodel in San Diego with an undermount sink, solid surface countertops, white walls and a side-by-side washer/dryer
 First Impression Designs
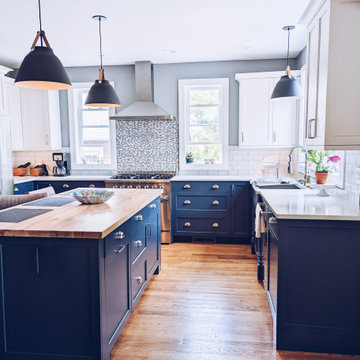
These photos speak for themselves. We created a bright, amazing, kitchen with tons of counter space, a fantastic island for entertaining and prep work. By opening the wall to the dining room, and the back room (adding a tansom window for light) we made the dining area more useful on a day to day basis!


 First Impression Designs
These photos speak for themselves. We created a bright, amazing, kitchen with tons of counter space, a fantastic island for entertaining and prep work. By opening the wall to the dining room, and the back room (adding a tansom window for light) we made the dining area more useful on a day to day basis!


 Northside Design Collective
Builder: Thompson Properties,
Interior Designer: Allard & Roberts Interior Design,
Cabinetry: Advance Cabinetry,
Countertops: Mountain Marble & Granite,
Lighting Fixtures: Lux Lighting and Allard & Roberts,
Doors: Sun Mountain Door,
Plumbing & Appliances: Ferguson,
Door & Cabinet Hardware: Bella Hardware & Bath
Photography: David Dietrich Photography

 Granoff Architects
Example of a cottage dark wood floor eat-in kitchen design in New York with recessed-panel cabinets and white cabinets

 Faulkner Perrin Custom Homes
This is an example of a large traditional concrete paver screened-in back porch design in Dallas with a roof extension.


 Moldovan Interior Design
This New Vernon kitchen features tons of metallic elements through appliances, but counteracts that with natural wood and stone textures as seen through the wood posts, beams and stone floors.
 First Impression Designs
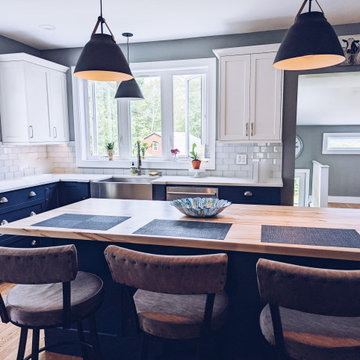
These photos speak for themselves. We created a bright, amazing, kitchen with tons of counter space, a fantastic island for entertaining and prep work. By opening the wall to the dining room, and the back room (adding a tansom window for light) we made the dining area more useful on a day to day basis!
40