
Search results for "Jamming" in Home Design Ideas

 Marie Flanigan Interiors
Inspiration for a contemporary dark wood floor and brown floor open concept kitchen remodel in Houston with an undermount sink, flat-panel cabinets, white cabinets, beige backsplash, marble backsplash, stainless steel appliances and an island


 Tal Goldstein
Transitional l-shaped dark wood floor and brown floor eat-in kitchen photo in San Francisco with an undermount sink, recessed-panel cabinets, blue cabinets, blue backsplash, mosaic tile backsplash, stainless steel appliances, an island and gray countertops
Find the right local pro for your project


 Bill Cook Luxury Homes
Garage - transitional two-story mixed siding brown garage idea in Orlando with a hip roof


 Max Kasymov Interior/Design
Sergey Ananiev
Trendy master medium tone wood floor and brown floor bedroom photo in Moscow with beige walls
Trendy master medium tone wood floor and brown floor bedroom photo in Moscow with beige walls
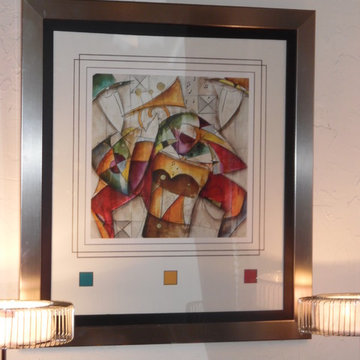
 Grapes Furniture Gallery
This is one of the dining spaces within the "Jam Session II" by Eric Waugh. (See online store at grapesfurniture.com for more info.)
Photography by Jack Wesley

Example of a small trendy galley dark wood floor open concept kitchen design in San Francisco with an undermount sink, flat-panel cabinets, white cabinets, granite countertops, mirror backsplash, stainless steel appliances, gray walls and a peninsula

 Emerick Architects
The second floor landing has new wood awning windows to bring fresh air into the upstairs spaces. The original tongue and groove walls were left to maintain the vintage cottage feel, but given a fresh coat of paint.

 First Impression Designs
These photos speak for themselves. We created a bright, amazing, kitchen with tons of counter space, a fantastic island for entertaining and prep work. By opening the wall to the dining room, and the back room (adding a tansom window for light) we made the dining area more useful on a day to day basis!

 Joseph M. Palumbo, Architect LLC
Ginger Smith
Mid-sized traditional gray three-story wood gable roof idea in New York with a shingle roof
Mid-sized traditional gray three-story wood gable roof idea in New York with a shingle roof

Inspiration for a contemporary l-shaped kitchen remodel in DC Metro with glass-front cabinets, multicolored backsplash, subway tile backsplash, stainless steel appliances and an island

 Maydan Architects, Inc.
Eat-in kitchen - contemporary galley eat-in kitchen idea in San Francisco with flat-panel cabinets, black cabinets and beige backsplash

 Kathleen Jacobson, The Couture Closet
This stunning white closet is outfitted with LED lighting throughout. Three built in dressers, a double sided island and a glass enclosed cabinet for handbags provide plenty of storage.
Photography by Kathy Tran

 Plain & Posh
Transitional laundry room with a mudroom included in it. The stackable washer and dryer allowed for there to be a large closet for cleaning supplies with an outlet in it for the electric broom. The clean white counters allow the tile and cabinet color to stand out and be the showpiece in the room!

 LD&A
Inspiration for a large contemporary master white tile and marble tile marble floor and multicolored floor alcove shower remodel in Calgary with flat-panel cabinets, white cabinets, an undermount sink, white walls, quartz countertops, a hinged shower door and brown countertops

 Hampden Design & Construction
Shelly Harrison Photography
Trendy dark wood floor kitchen photo in Boston with flat-panel cabinets, light wood cabinets, metallic backsplash, stainless steel appliances, white walls and an island
Trendy dark wood floor kitchen photo in Boston with flat-panel cabinets, light wood cabinets, metallic backsplash, stainless steel appliances, white walls and an island

 Windy Hill Associates
Cape style entry and stair. Renovation, deep energy retrofit. Photo credit John Hession.
Elegant light wood floor single front door photo in Boston with beige walls and a medium wood front door
Elegant light wood floor single front door photo in Boston with beige walls and a medium wood front door

 Studio McGee
Shop the Look, See the Photo Tour here: https://www.studio-mcgee.com/studioblog/2016/4/4/modern-mountain-home-tour
Watch the Webisode: https://www.youtube.com/watch?v=JtwvqrNPjhU
Travis J Photography
41