
Search results for "Japandi" in Home Design Ideas

 Cathie Hong Interiors
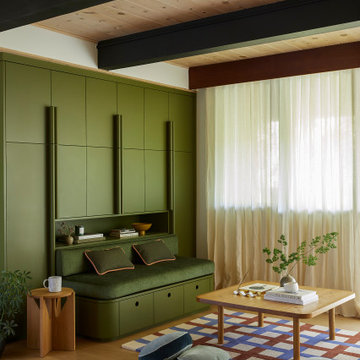
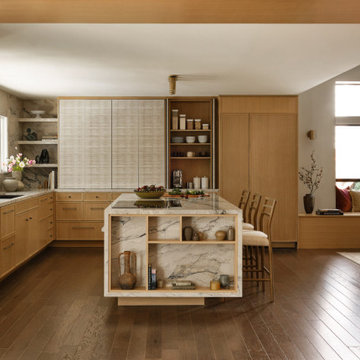
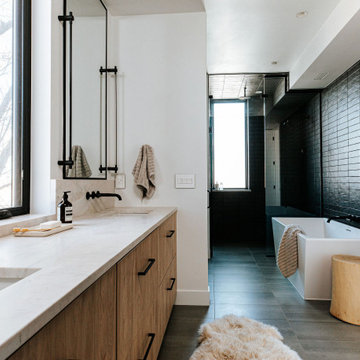
This 1960s home was in original condition and badly in need of some functional and cosmetic updates. We opened up the great room into an open concept space, converted the half bathroom downstairs into a full bath, and updated finishes all throughout with finishes that felt period-appropriate and reflective of the owner's Asian heritage.

Find the right local pro for your project

 Georgii Panchenko Interior Design Studio Cyprus
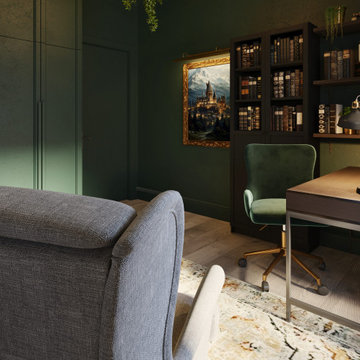
The owner asked for one thing: a study in the spirit of Hogwarts. Deep dark green walls, panelled joinery, a wall of antique books and a chandelier with floating candles do the rest. It is the emotional centre of the apartment and the clearest example of what our Limassol studio means by a home built around its owners rather than around a style guide.
 Georgii Panchenko Interior Design Studio Cyprus
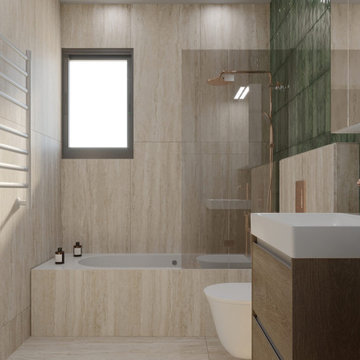
The same bathroom from the door: the bath sits under the window, the shower is separated only by clear glass, and a heated towel rail takes the place of a radiator. Travertine-look porcelain, warm wood joinery and copper taps keep the room soft even in the bright midday light that Cyprus gives you almost all year.

 Home Revive Builders
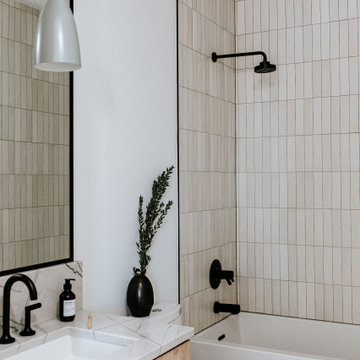
Completely renovated guest bathroom with custom vanity, custom countertop with integrated sink, drywall finished edges, and tile accent wall.
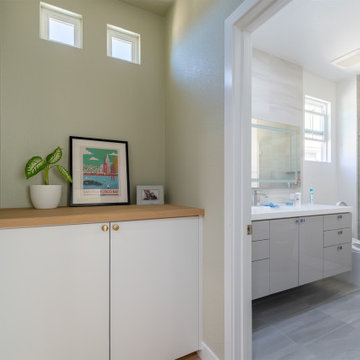
Example of a mid-sized trendy kids' gray tile and porcelain tile porcelain tile, gray floor and single-sink bathroom design in San Francisco with flat-panel cabinets, gray cabinets, a bidet, white walls, an integrated sink, solid surface countertops, a hinged shower door, white countertops, a niche and a floating vanity
Example of a mid-sized trendy kids' gray tile and porcelain tile porcelain tile, gray floor and single-sink bathroom design in San Francisco with flat-panel cabinets, gray cabinets, a bidet, white walls, an integrated sink, solid surface countertops, a hinged shower door, white countertops, a niche and a floating vanity

 Design DCA
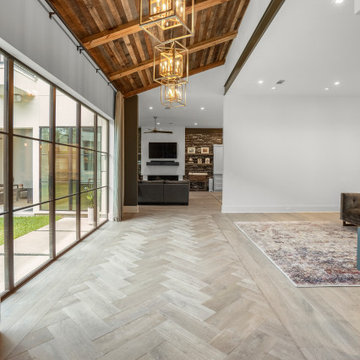
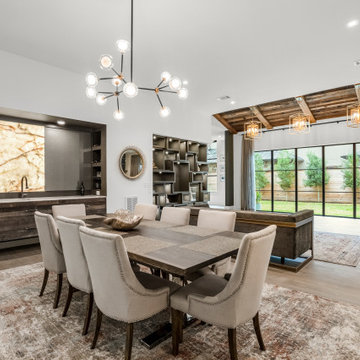
The transition from herringbone entry floor to straight plank living floor is visible mid corridor. Reclaimed wood ceiling, brass pendants, herringbone floor, steel frame glass, and brick accent wall every defining material of the interior.
 Design DCA
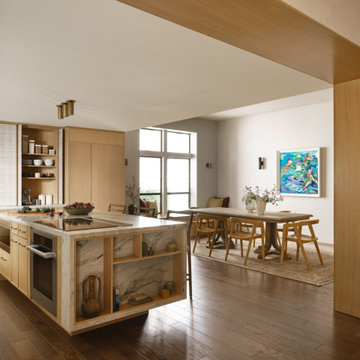
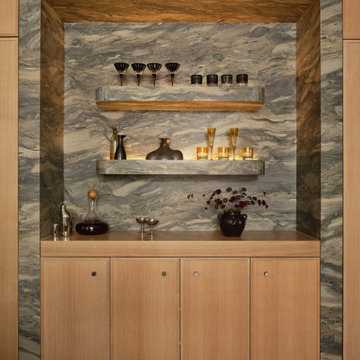
A formal dining room in painted shiplap with a low horizontal clerestory window below. A brass and globe sputnik style chandelier, a dark niche, backlit by a onyx slab panel glowing from behind.
 Cathie Hong Interiors
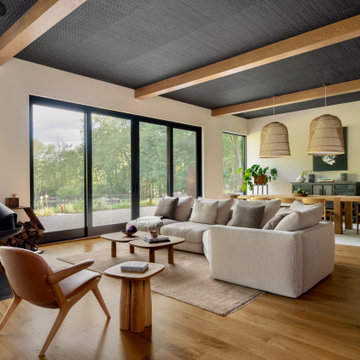
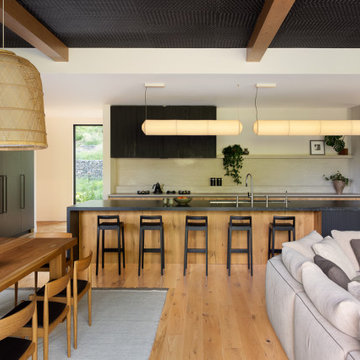
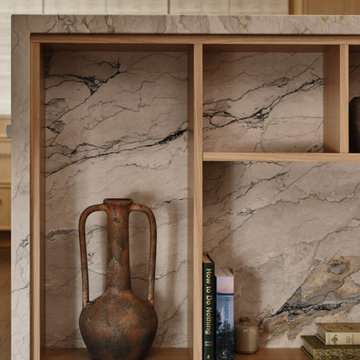
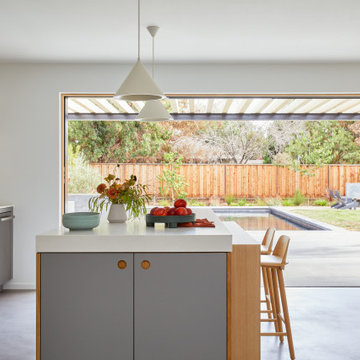
This Australian-inspired new construction was a successful collaboration between homeowner, architect, designer and builder. The home features a Henrybuilt kitchen, butler's pantry, private home office, guest suite, master suite, entry foyer with concealed entrances to the powder bathroom and coat closet, hidden play loft, and full front and back landscaping with swimming pool and pool house/ADU.
 MAMAHOME
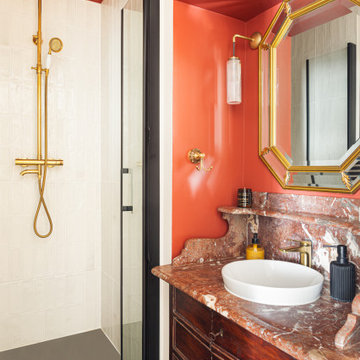
Salle de bains vintage moderne. La décoration de cet appartement haussmannien à Paris est un savant mélange de styles, alliant le charme intemporel du vintage, l'équilibre zen du japandi, et la modernité élégante du contemporain.
 Inprint Designs
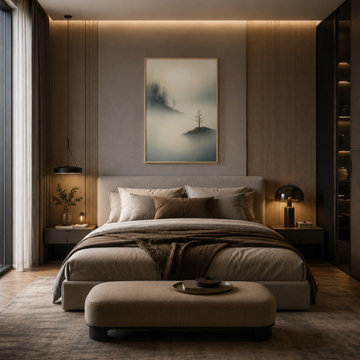
Transform the bedroom into a peaceful retreat with the Island Of Quiet – Minimalist Island Wall Art. This elegant framed poster brings soft misty landscapes and calming neutral tones that pair beautifully with warm wood accents, textured bedding and ambient lighting. Designed for Scandinavian, Japandi and Organic Modern interiors, it creates a relaxing focal point above the bed while adding timeless style, subtle nature-inspired beauty and a refined minimalist atmosphere perfect for everyday comfort.
 Inprint Designs
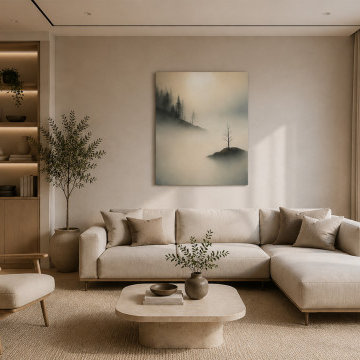
Island Of Quiet is a premium canvas print featuring a tranquil misty landscape with soft neutral tones and a solitary island. Designed for Scandinavian, Japandi, and contemporary interiors, this minimalist canvas creates a peaceful focal point in living rooms, bringing warmth, elegance, and timeless natural beauty to modern homes.
171