
Search results for "Japandi" in Home Design Ideas


 Design DCA
A sheltered patio with grey wicker seating, a dark feature wall, and direct indoor outdoor flow through the full width opening. A black steel frame sliding glass door, large format concrete paver path with dark gravel joint insets runs along the side.
 Millbank Family Furniture & Custom Kitchens
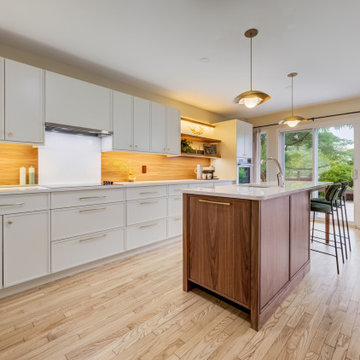
Warm walnut accents are repeated throughout the space. Bringing a natural warmth to the space, while an interesting grain pattern adds depth and interest.
Find the right local pro for your project
 Design DCA
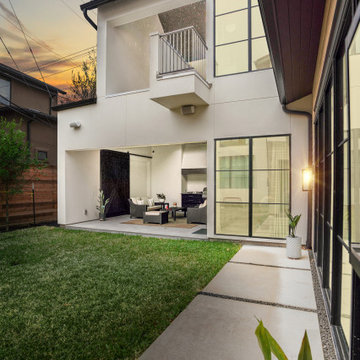
A sheltered patio with grey wicker seating, a dark feature wall, and direct indoor outdoor flow through the full width opening. A black steel frame sliding glass door, large format concrete paver path with dark gravel joint insets runs along the side.

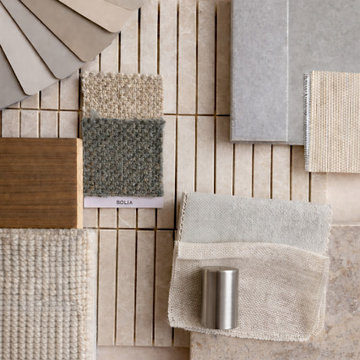

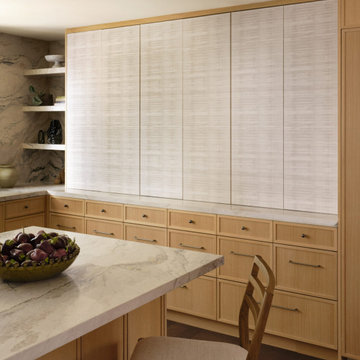
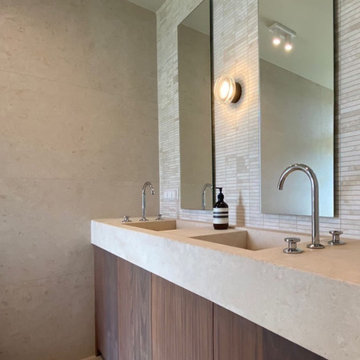
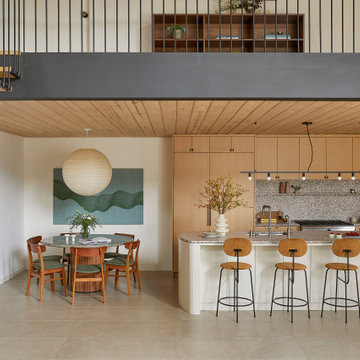
 Cathie Hong Interiors
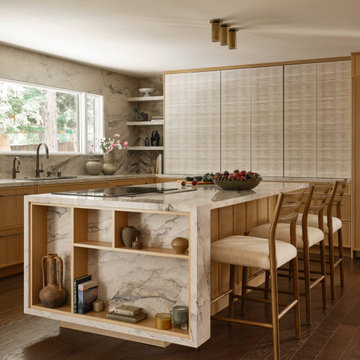
This 1960s home was in original condition and badly in need of some functional and cosmetic updates. We opened up the great room into an open concept space, converted the half bathroom downstairs into a full bath, and updated finishes all throughout with finishes that felt period-appropriate and reflective of the owner's Asian heritage.
 Cathie Hong Interiors
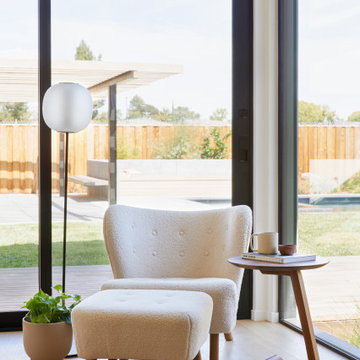
This Australian-inspired new construction was a successful collaboration between homeowner, architect, designer and builder. The home features a Henrybuilt kitchen, butler's pantry, private home office, guest suite, master suite, entry foyer with concealed entrances to the powder bathroom and coat closet, hidden play loft, and full front and back landscaping with swimming pool and pool house/ADU.
 Maison Areeba
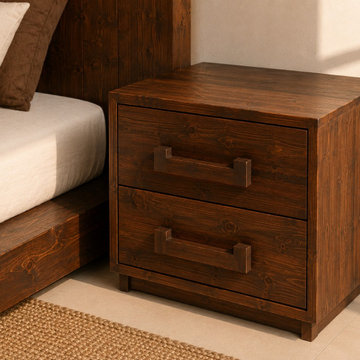
This handcrafted solid wood nightstand combines clean modern proportions with a warm natural wood finish and two spacious drawers. Its simple rectangular form and substantial construction complement organic modern, rustic contemporary, Japandi, and minimalist bedrooms, making it a versatile bedside table for warm and sophisticated interiors.
 Claire Hung Design
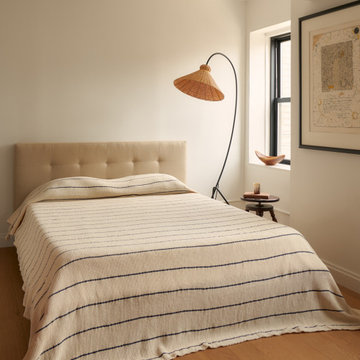
Example of a mid-sized danish master medium tone wood floor, brown floor and exposed beam bedroom design in New York with white walls
 Georgii Panchenko Interior Design Studio Cyprus
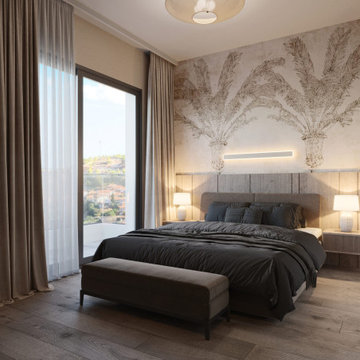
The bed faces the balcony doors, with heavy curtains and a sheer layer so the room can be closed off against the strong Cypriot sun. A timber headboard panel, warm plaster and charcoal bedlinen keep the mood dark and restful. The bench at the foot of the bed is a small everyday convenience the clients specifically asked for.
 RedBird ReDesign
Our client had taken a memorable trip to Japan a couple of years ago and wanted to bring some Japandi into her life here in MD!. She wanted a mid-century modern, zen, clean look for the whole home.
While she wanted sleek and clean, she also is a family of 4 so the family room still needed to provide comfort and be welcoming. We kept the color tones neutral and lines simple but added plush pillows and an ottoman for movie night.
This was truly a collaboration between RedBird and the client who had a very clear vision. We loved making it come true in her home.
Contractor: https://cabidodesign.com/
Photography: Alison Sutich @asutich

 Blythe Interiors
Example of a mid-sized minimalist green tile and subway tile porcelain tile and single-sink alcove bathtub design in San Diego with flat-panel cabinets, white cabinets, an undermount sink and a built-in vanity
 Georgii Panchenko Interior Design Studio Cyprus
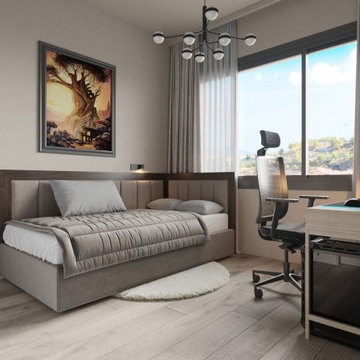
The same room seen from the door: bed, desk and a large framed painting the owners chose themselves. The sculptural black chandelier is the eccentric note that keeps the neutral palette from going flat, and the balcony window brings in the Cypriot light that shapes every scheme we build in Limassol.
 Cathie Hong Interiors
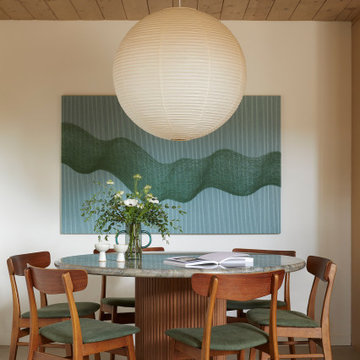
This 1960s home was in original condition and badly in need of some functional and cosmetic updates. We opened up the great room into an open concept space, converted the half bathroom downstairs into a full bath, and updated finishes all throughout with finishes that felt period-appropriate and reflective of the owner's Asian heritage.
 Cathie Hong Interiors
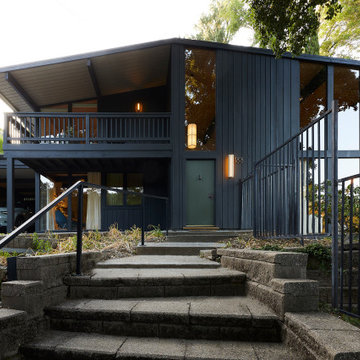
This 1960s home was in original condition and badly in need of some functional and cosmetic updates. We opened up the great room into an open concept space, converted the half bathroom downstairs into a full bath, and updated finishes all throughout with finishes that felt period-appropriate and reflective of the owner's Asian heritage.
 Cathie Hong Interiors
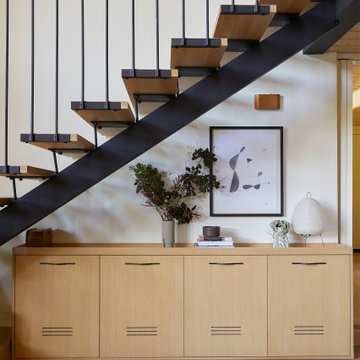
This 1960s home was in original condition and badly in need of some functional and cosmetic updates. We opened up the great room into an open concept space, converted the half bathroom downstairs into a full bath, and updated finishes all throughout with finishes that felt period-appropriate and reflective of the owner's Asian heritage.
 Cathie Hong Interiors
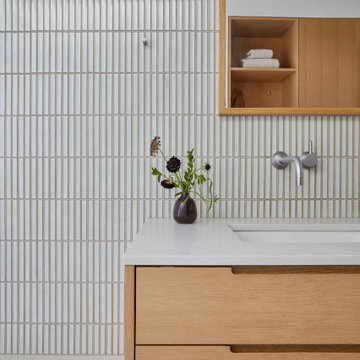
This Australian-inspired new construction was a successful collaboration between homeowner, architect, designer and builder. The home features a Henrybuilt kitchen, butler's pantry, private home office, guest suite, master suite, entry foyer with concealed entrances to the powder bathroom and coat closet, hidden play loft, and full front and back landscaping with swimming pool and pool house/ADU.
169