
Search results for "Japandi" in Home Design Ideas

 PlaidFox Studio
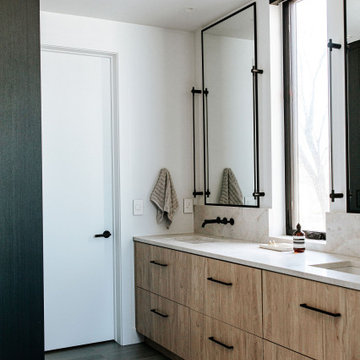
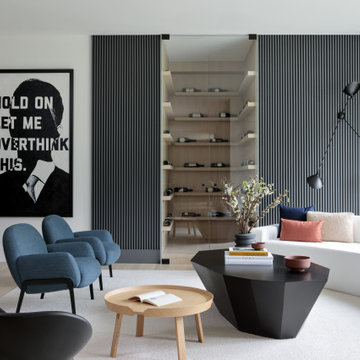
We designed this modern family home from scratch with pattern, texture and organic materials and then layered in custom rugs, custom-designed furniture, custom artwork and pieces that pack a punch.

Find the right local pro for your project
 Cathie Hong Interiors
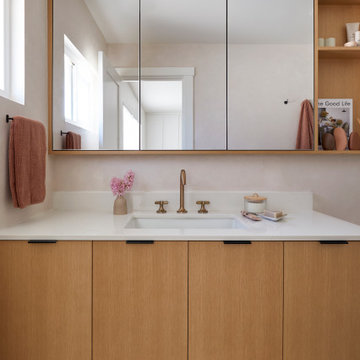
This single family home had been recently flipped with builder-grade materials. We touched each and every room of the house to give it a custom designer touch, thoughtfully marrying our soft minimalist design aesthetic with the graphic designer homeowner’s own design sensibilities. One of the most notable transformations in the home was opening up the galley kitchen to create an open concept great room with large skylight to give the illusion of a larger communal space.
 Cathie Hong Interiors
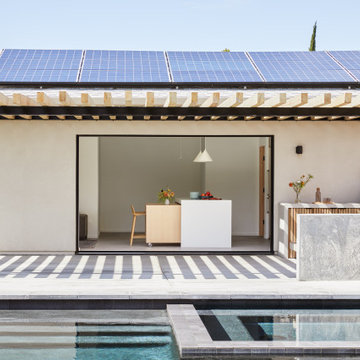
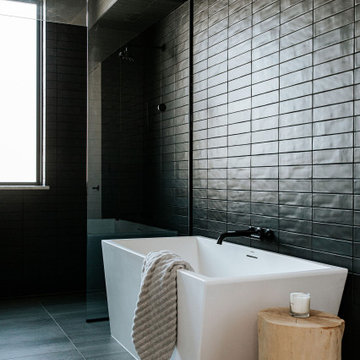
This Australian-inspired new construction was a successful collaboration between homeowner, architect, designer and builder. The home features a Henrybuilt kitchen, butler's pantry, private home office, guest suite, master suite, entry foyer with concealed entrances to the powder bathroom and coat closet, hidden play loft, and full front and back landscaping with swimming pool and pool house/ADU.
 Jared Frank Studio
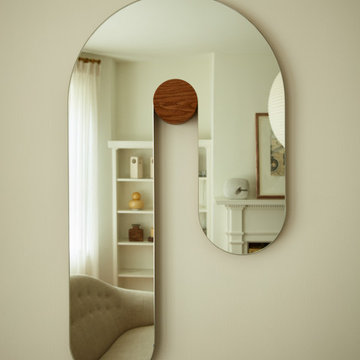
A Melt Mirror by Bower Studio
Mid-sized 1950s living room photo in Boston with white walls and a standard fireplace
Mid-sized 1950s living room photo in Boston with white walls and a standard fireplace
 Ke Design Collective Inc.
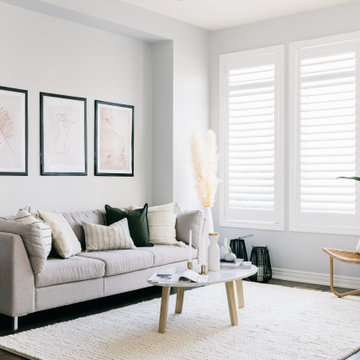
Example of a small danish open concept dark wood floor and brown floor living room design in Toronto with blue walls
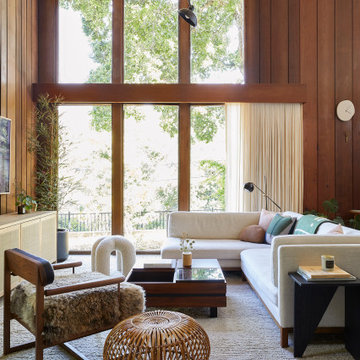 Cathie Hong Interiors
This 1960s home was in original condition and badly in need of some functional and cosmetic updates. We opened up the great room into an open concept space, converted the half bathroom downstairs into a full bath, and updated finishes all throughout with finishes that felt period-appropriate and reflective of the owner's Asian heritage.
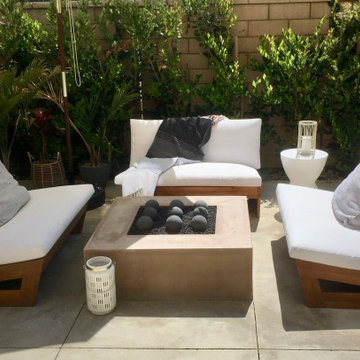
 Idea House Interiors
Small patio ready to welcome guests for aperitifs, and apps.
Beach style patio photo in Orange County
Beach style patio photo in Orange County

 Blythe Interiors
Example of an eclectic bamboo floor and brown floor dining room design in San Diego with white walls
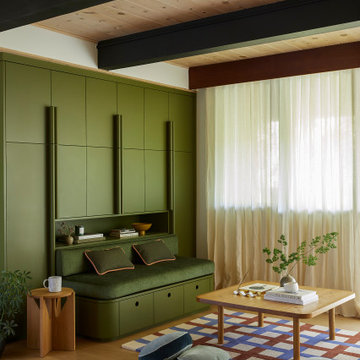 Cathie Hong Interiors
This 1960s home was in original condition and badly in need of some functional and cosmetic updates. We opened up the great room into an open concept space, converted the half bathroom downstairs into a full bath, and updated finishes all throughout with finishes that felt period-appropriate and reflective of the owner's Asian heritage.
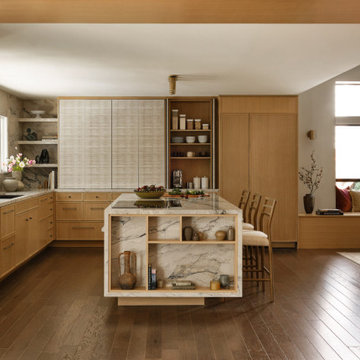



 Georgii Panchenko Interior Design Studio Cyprus
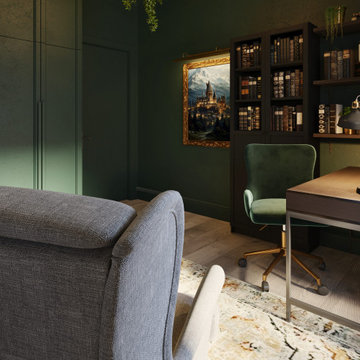
The owner asked for one thing: a study in the spirit of Hogwarts. Deep dark green walls, panelled joinery, a wall of antique books and a chandelier with floating candles do the rest. It is the emotional centre of the apartment and the clearest example of what our Limassol studio means by a home built around its owners rather than around a style guide.


 Cathie Hong Interiors
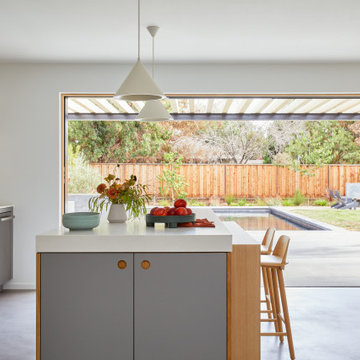
This Australian-inspired new construction was a successful collaboration between homeowner, architect, designer and builder. The home features a Henrybuilt kitchen, butler's pantry, private home office, guest suite, master suite, entry foyer with concealed entrances to the powder bathroom and coat closet, hidden play loft, and full front and back landscaping with swimming pool and pool house/ADU.
170