
Search results for "Japandi" in Home Design Ideas


Find the right local pro for your project
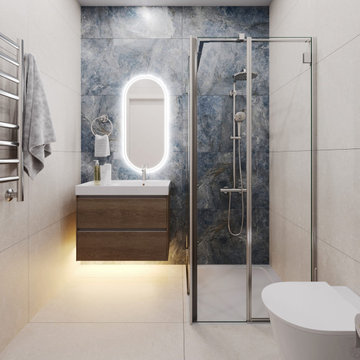
 Georgii Panchenko Interior Design Studio Cyprus
One dramatic blue stone wall carries the whole small guest bathroom; the rest is kept in quiet large-format porcelain. A backlit oval mirror and a strip of light under the wood vanity make the ceiling fixture almost unnecessary. Compact planning like this is a constant in Cyprus apartments, where every square metre has to work twice.
 Georgii Panchenko Interior Design Studio Cyprus
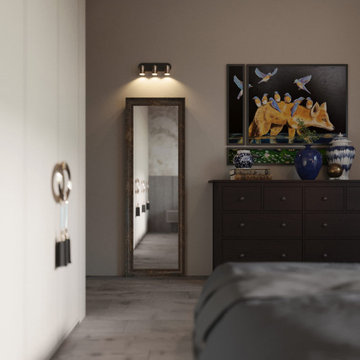
The master bedroom keeps the same seamless wood floor as the rest of the apartment. A full-height mirror in a distressed frame widens the passage to the bathroom, and the dark chest of drawers gives the owners' collection of art and ceramics a stage of its own. Accent spots replace a central fixture, so the light stays low and calm.
 Opusconcrete
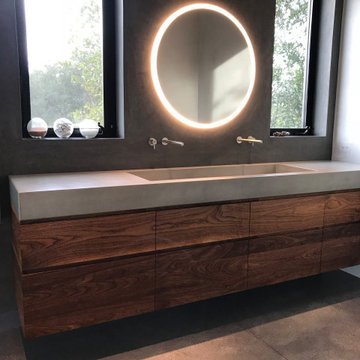
This custom-made concrete farmhouse sink was handcrafted for a minimalist master bath renovation in the heart of Topanga Canyon, CA. Designed with an emphasis on Wabi-Sabi principles, this piece balances a rugged, organic texture with the clean, sharp lines of Japandi architecture. The Design The basin features a deep, single-bowl integral design, hand-cast using high-performance GFRC (Glass Fiber Reinforced Concrete).
 Georgii Panchenko Interior Design Studio Cyprus
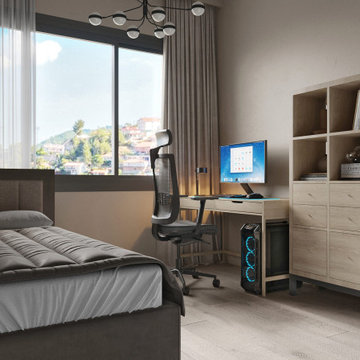
The second bedroom carries a full desk setup without turning into an office. The workstation faces the window and the hills above Limassol, so daylight falls from the side rather than onto the screen, and the storage wall keeps cables and equipment out of sight. A practical solution for clients who work from home in Cyprus.
 Idea House Interiors
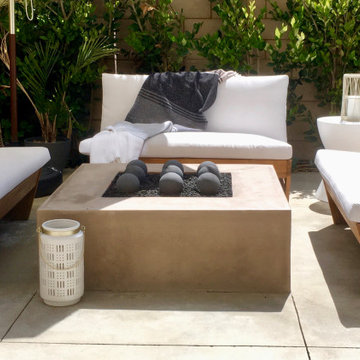
Small patio ready to welcome guests for aperitifs, and apps.
Patio - coastal patio idea in Orange County
Patio - coastal patio idea in Orange County
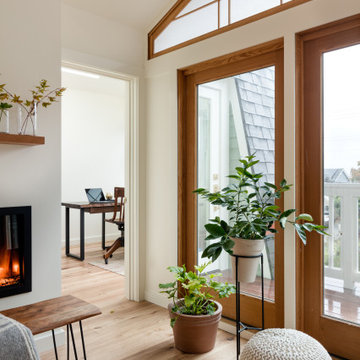
 Blue Sound Construction, Inc.
All new primary suite and view to office. Japandi style. Part of our remodel and addition of a 1904 Dutch Gambrel Colonial on Capitol Hill in Seattle. Built by Blue Sound Construction, Design by Story Architecture, Photo by Miranda Estes.
Winner of a REX Award for Excellence in Remodeling 2023 from the Master Builder’s Association
Winner of an Excellence in Remodeling Award for Historic Renovation/Restoration 2023 from the Building Industry Association of Washington
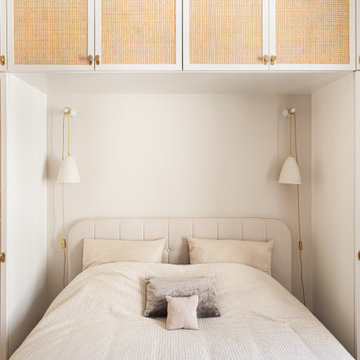
 MAMAHOME
Chambre parentale avec dressing et rangements dissimulés derrière des portes de placard en cannage. La décoration de cet appartement haussmannien à Paris est un savant mélange de styles, alliant le charme intemporel du vintage, l'équilibre zen du japandi, et la modernité élégante du contemporain.
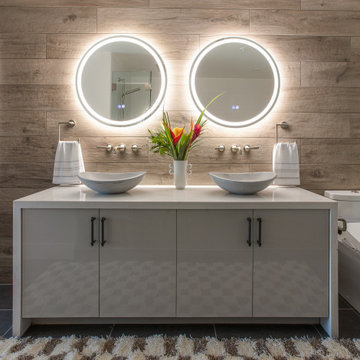
 Blythe Interiors
Inspiration for a huge eclectic beige tile and porcelain tile gray floor, double-sink and porcelain tile japanese bathtub remodel in San Diego with flat-panel cabinets, gray cabinets, a one-piece toilet, a vessel sink and white countertops
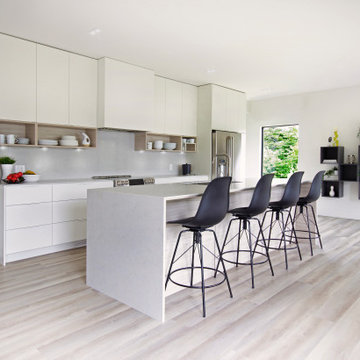
 Affecting Spaces Design Studio
This simple, modern kitchen is designed for the perfect cooking experience. The overly large island allows for spread-out prep to occur while having an unobstructed view of the lake. The open shelves allow for easy plating and prep, similar to how a restaurant kitchen functions.

 Design DCA
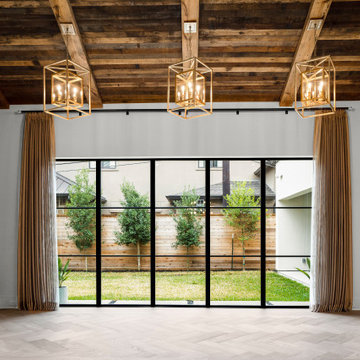
The transition from herringbone entry floor to straight plank living floor is visible mid corridor. Wood ceiling, brass pendants, herringbone floor, steel frame glass, and brick accent wall every defining material of the interior.
 Cathie Hong Interiors
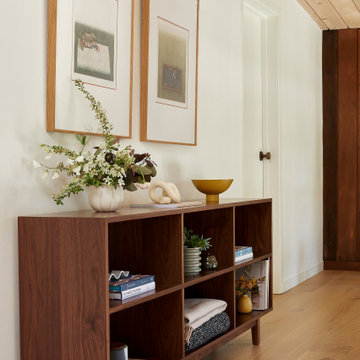
This 1960s home was in original condition and badly in need of some functional and cosmetic updates. We opened up the great room into an open concept space, converted the half bathroom downstairs into a full bath, and updated finishes all throughout with finishes that felt period-appropriate and reflective of the owner's Asian heritage.
 Millbank Family Furniture & Custom Kitchens
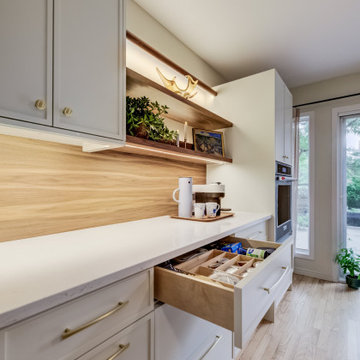
Custom drawer inserts help to keep smaller items organized under they open floating shelves creating a great space for your morning coffee.
Inspiration for a mid-sized scandinavian l-shaped light wood floor and brown floor enclosed kitchen remodel in Toronto with an undermount sink, shaker cabinets, white cabinets, quartz countertops, brown backsplash, wood backsplash, stainless steel appliances, an island and white countertops
Inspiration for a mid-sized scandinavian l-shaped light wood floor and brown floor enclosed kitchen remodel in Toronto with an undermount sink, shaker cabinets, white cabinets, quartz countertops, brown backsplash, wood backsplash, stainless steel appliances, an island and white countertops
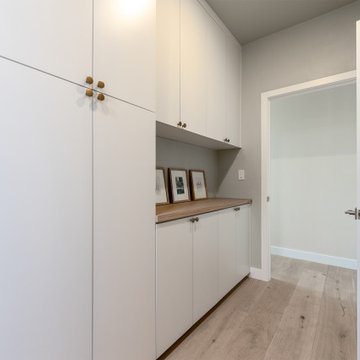
 Home Revive Builders
In this hallway niche, we installed white custom, white flat panel cabinets for extra storage. The white cabinetry keeps the hallway light and airy.
Mid-sized trendy light wood floor hallway photo in San Francisco with green walls
Mid-sized trendy light wood floor hallway photo in San Francisco with green walls
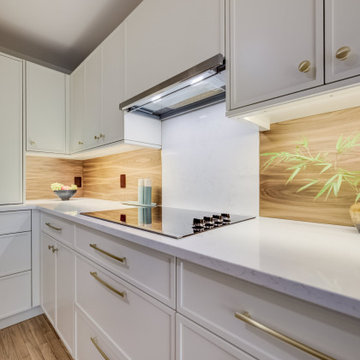 Millbank Family Furniture & Custom Kitchens
The backsplash is really the showstopper of this kitchen. Warm natural walnut warps around the walls only broken by a quartz slab behind the cooktop for easy cleaning.
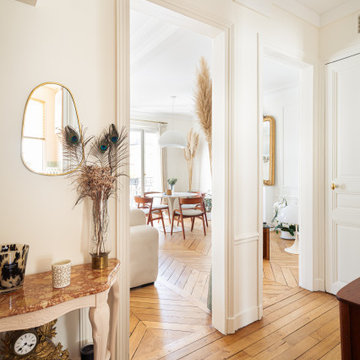 MAMAHOME
Entrée d'appartement parisien avec console vintage. La décoration de cet appartement haussmannien à Paris est un savant mélange de styles, alliant le charme intemporel du vintage, l'équilibre zen du japandi, et la modernité élégante du contemporain.

172