
Search results for "Japandi" in Home Design Ideas
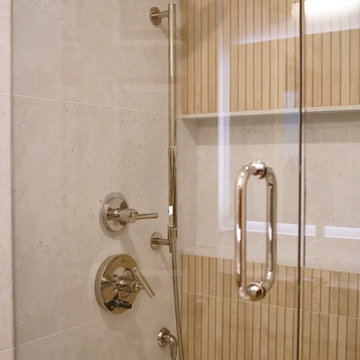

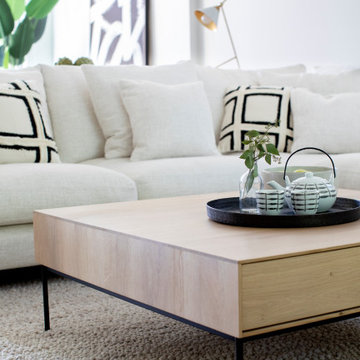
 Moor Interior Design - Vancouver Interior Designer
Living room - contemporary living room idea in Vancouver
 Idea House Interiors
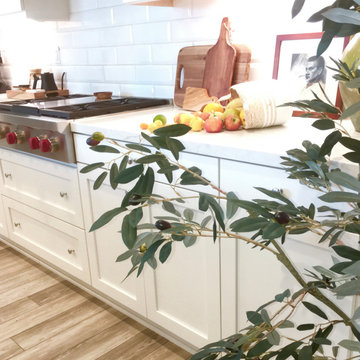
Light and airy beach home with a warm earthy vibe required very little ornamentation. We livened up the kitchen and dining room with plants, flowers, and minimal accessories. Kept it understated and uncluttered.
Find the right local pro for your project

 Cathie Hong Interiors
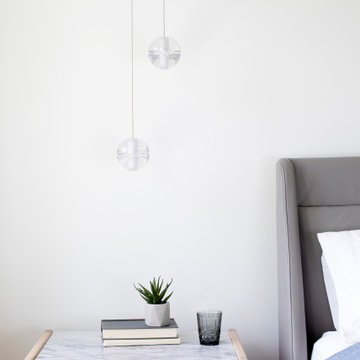
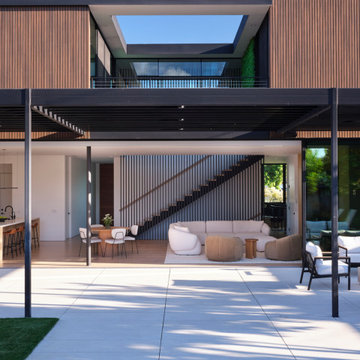
This tri-level new construction project in collaboration with Interspace Builders and Modern House Architects was an exercise in modern minimalism. With a basement level gym, theater, and ADU, ground floor indoor/outdoor flow, second floor bedroom quarters, and an elevator designed for aging in place, this house was designed with thoughtfulness and intention.
 Lewis Design-Build-Remodel
Example of a large transitional l-shaped light wood floor and brown floor eat-in kitchen design with an undermount sink, flat-panel cabinets, medium tone wood cabinets, quartzite countertops, white backsplash, granite backsplash, stainless steel appliances, an island and white countertops
 Cathie Hong Interiors
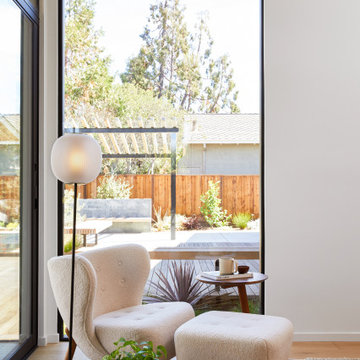
This Australian-inspired new construction was a successful collaboration between homeowner, architect, designer and builder. The home features a Henrybuilt kitchen, butler's pantry, private home office, guest suite, master suite, entry foyer with concealed entrances to the powder bathroom and coat closet, hidden play loft, and full front and back landscaping with swimming pool and pool house/ADU.

 Cedarstone Group Inc.
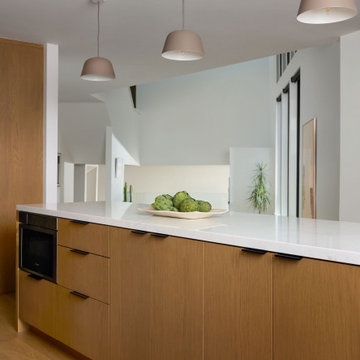
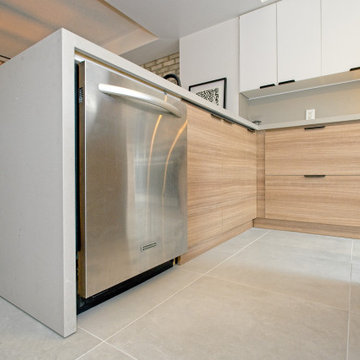
A pale concrete counter and vertical end panel frame the stainless dishwasher at the edge of the kitchen. Flat-panel wood drawers and white upper cabinets keep the palette simple, with small black pulls and light floor tiles emphasizing the minimalist cabinetry lines.
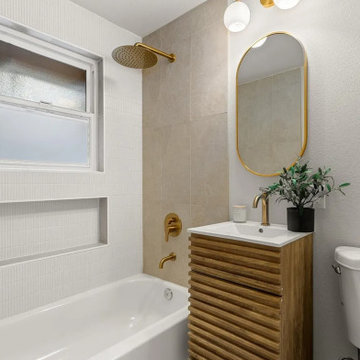
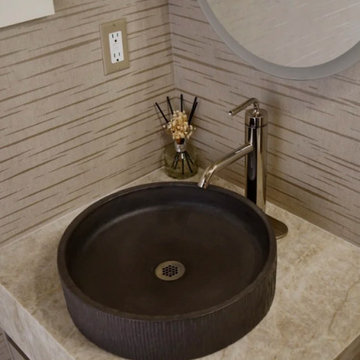
Cedarstone Renovations paired minimalist cabinetry with carefully planned storage in this Regent Park kitchen and powder-room project. Wood tones, pale surfaces and black accents create a coordinated Japandi interior, with custom millwork adding practical function to the Toronto home.
Explore custom kitchens, cabinetry and powder-room renovations at www.cedarstonereno.com.
 Cathie Hong Interiors
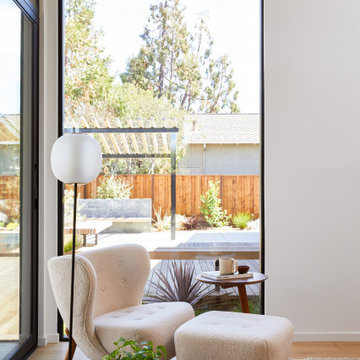
This Australian-inspired new construction was a successful collaboration between homeowner, architect, designer and builder. The home features a Henrybuilt kitchen, butler's pantry, private home office, guest suite, master suite, entry foyer with concealed entrances to the powder bathroom and coat closet, hidden play loft, and full front and back landscaping with swimming pool and pool house/ADU.
 Cathie Hong Interiors
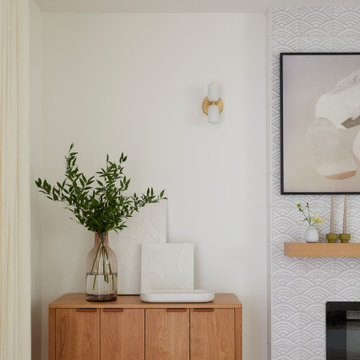
This single family home had been recently flipped with builder-grade materials. We touched each and every room of the house to give it a custom designer touch, thoughtfully marrying our soft minimalist design aesthetic with the graphic designer homeowner’s own design sensibilities. One of the most notable transformations in the home was opening up the galley kitchen to create an open concept great room with large skylight to give the illusion of a larger communal space.
 RedBird ReDesign
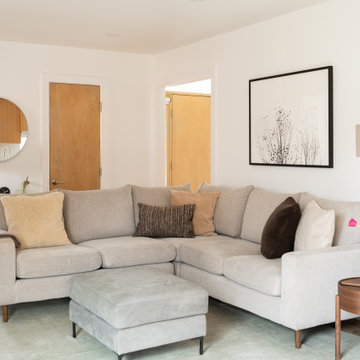
Our client had taken a memorable trip to Japan a couple of years ago and wanted to bring some Japandi into her life here in MD!. She wanted a mid-century modern, zen, clean look for the whole home.
While she wanted sleek and clean, she also is a family of 4 so the family room still needed to provide comfort and be welcoming. We kept the color tones neutral and lines simple but added plush pillows and an ottoman for movie night.
This was truly a collaboration between RedBird and the client who had a very clear vision. We loved making it come true in her home.
Contractor: https://cabidodesign.com/
Photography: Alison Sutich @asutich
 Moor Interior Design - Vancouver Interior Designer
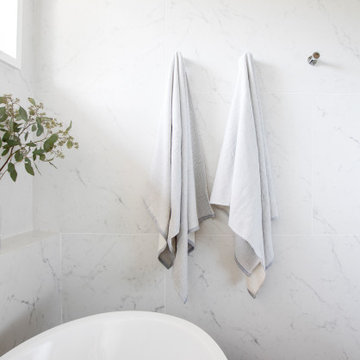
Bathroom - contemporary bathroom idea in Vancouver
191