
Search results for "Japandi" in Home Design Ideas

 CL Studio Architecture
CL Studio reimagines a classic Craftsman ranch home in Albany, CA. ✨ To transform the cramped dining room, we designed a custom built-in banquette, creating space for a six-person table while improving circulation and brightness. The easily cleanable leather cushions are perfect for a young family with a toddler, balancing practicality and style. Brass pendants add a timeless, laid-back California vibe, completing the room's warm and inviting feel.
 Tower Design Studio, ASID LEED AP
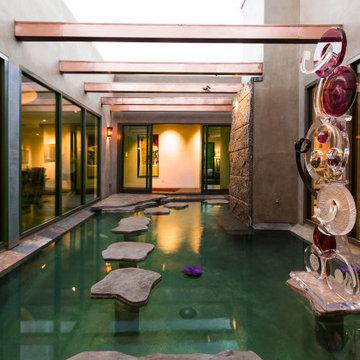
Designed with a view of the mountains, this heavenly, Japanese inspired retreat was designed for entertaining friends and family. Originally a funky bungalow, the transformation was completed with venetian plaster walls, a magnificent pool and decks for indoor outdoor living year round and a guest house at the front of the large property. Extensive landscaping and design for the couple's extensive asian art collection were considered throughout.
 Affecting Spaces Design Studio
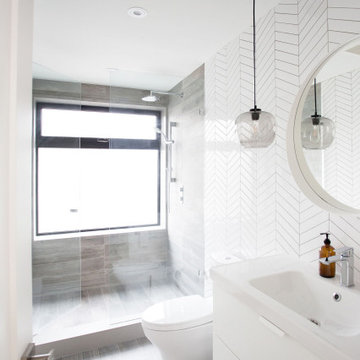
The modern bathroom is a stunning space that combines sleek design elements with bold textures and patterns, creating a visually striking atmosphere. The room features white chevron tiles on the walls, adding a touch of visual interest and texture to the space.
Large format grey stone tiles on the floor and in the shower add a sense of depth and contrast to the room, complementing the chevron tiles and creating a sense of balance and harmony in the space.
A round mirror flanked by pendant lights provides a stunning focal point in the room, adding a touch of sophistication and contemporary style to the space. The pendant lights provide ample task lighting and serve as a visual anchor in the room, drawing the eye upward and adding depth and dimension to the space.
An extra-large window in the shower floods the space with natural light, creating a bright and inviting atmosphere. The window provides a sense of openness and airiness to the room.
Overall, this modern guest bathroom is a beautiful and functional space that seamlessly blends form and function, creating a visually striking and inviting atmosphere for rest and relaxation.
Find the right local pro for your project
 Blue Sound Construction, Inc.
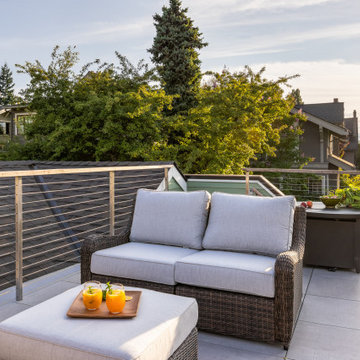
Rooftop deck. Part of our remodel and addition to a (previously remodeled) 1904 Dutch Gambrel Colonial on Capitol Hill in Seattle. Built by Blue Sound Construction, Design by Story Architecture, Photo by Miranda Estes.
Winner of a REX Award for Excellence in Remodeling 2023 from the Master Builder’s Association
Winner of an Excellence in Remodeling Award for Historic Renovation/Restoration 2023 from the Building Industry Association of Washington
 Blue Sound Construction, Inc.
Front Door. Part of our remodel and addition to a (previously remodeled) 1904 Dutch Gambrel Colonial on Capitol Hill in Seattle. Built by Blue Sound Construction, Design by Story Architecture, Photo by Miranda Estes.
Winner of a REX Award for Excellence in Remodeling 2023 from the Master Builder’s Association
Winner of an Excellence in Remodeling Award for Historic Renovation/Restoration 2023 from the Building Industry Association of Washington
 Blue Sound Construction, Inc.
Rooftop deck. Part of our remodel and addition to a (previously remodeled) 1904 Dutch Gambrel Colonial on Capitol Hill in Seattle. Built by Blue Sound Construction, Design by Story Architecture, Photo by Miranda Estes.
Winner of a REX Award for Excellence in Remodeling 2023 from the Master Builder’s Association
Winner of an Excellence in Remodeling Award for Historic Renovation/Restoration 2023 from the Building Industry Association of Washington
 Blue Sound Construction, Inc.
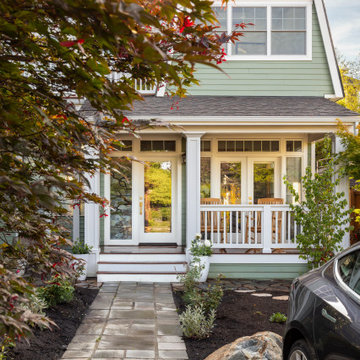
Front porch and double dutch rooflines. Part of our remodel and addition to a (previously remodeled) 1904 Dutch Gambrel Colonial on Capitol Hill in Seattle. Built by Blue Sound Construction, Design by Story Architecture, Photo by Miranda Estes.
Winner of a REX Award for Excellence in Remodeling 2023 from the Master Builder’s Association
Winner of an Excellence in Remodeling Award for Historic Renovation/Restoration 2023 from the Building Industry Association of Washington
 Blue Sound Construction, Inc.
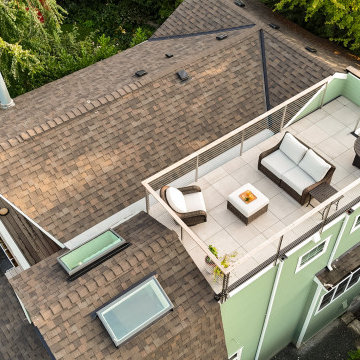
Rooftop deckr. Part of our remodel and addition to a (previously remodeled) 1904 Dutch Gambrel Colonial on Capitol Hill in Seattle. Built by Blue Sound Construction, Design by Story Architecture, Photo by Miranda Estes.
Winner of a REX Award for Excellence in Remodeling 2023 from the Master Builder’s Association
Winner of an Excellence in Remodeling Award for Historic Renovation/Restoration 2023 from the Building Industry Association of Washington
 Carolina Custom Kitchens and Baths
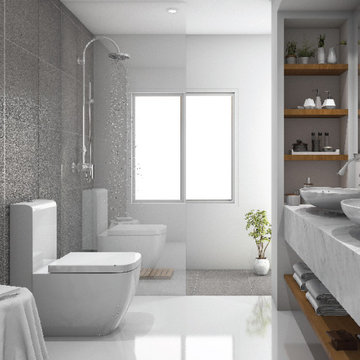
This serene bathroom embraces a minimalist aesthetic with a seamless blend of matte textures and natural accents. A wall-mounted double vessel sink sits atop a concrete-look counter with warm wood shelving below. The open shower area and uncluttered layout evoke a spa-like calm, while simple greenery and organized shelving add life and purpose.
 Maison Areeba
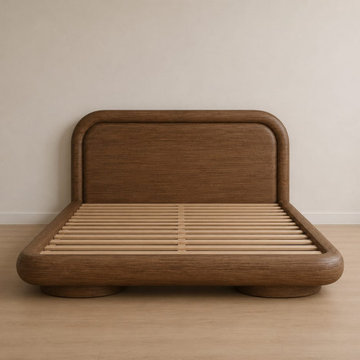
A detailed view of the handcrafted Scandinavian platform bed showing its solid wood frame, integrated slatted support system, rounded corners, and sculpted headboard. The streamlined construction creates a clean modern foundation while the natural wood character adds warmth. Made to order with customizable dimensions, finishes, and design options.

 Sarah Barnard Design LLC
Floral lights in the family room bring plant life in and provide a sculptural glow in the evenings while unwinding. Artwork by Joyce Gehl hangs on the wall, a dreamy plant-scape. A textured vase holds tulips on the coffee table. The feathery tulips play off of the floral lighting overhead. Coffee table books are at the ready for relaxed perusing. A live edge table made by a local artisan grounds the room in nature.
 Maison Areeba
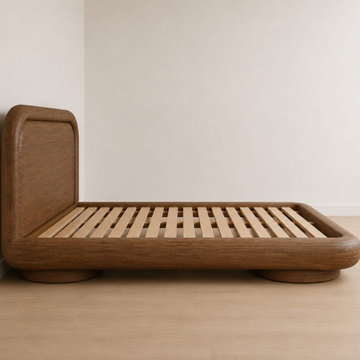
A side view showcasing the bed's softly rounded headboard, smooth curved frame, refined joinery, and natural wood grain. The sculptural yet minimalist design reflects Scandinavian and organic-modern furniture principles, creating an elegant focal point for contemporary bedrooms.
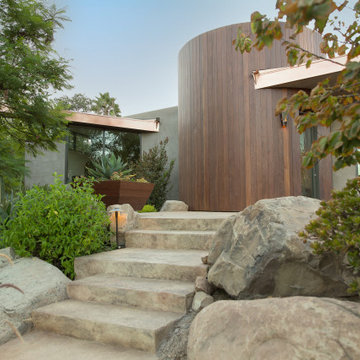 Tower Design Studio, ASID LEED AP
Designed with a view of the mountains, this heavenly, Japanese inspired retreat was designed for entertaining friends and family. Originally a funky bungalow, the transformation was completed with venetian plaster walls, a magnificent pool and decks for indoor outdoor living year round and a guest house at the front of the large property. Extensive landscaping and design for the couple's extensive asian art collection were considered throughout.
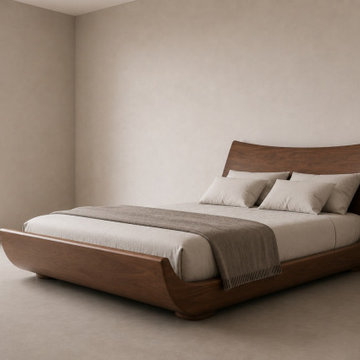 Maison Areeba
This angled view highlights the flowing curves of the headboard, side rails and raised footboard. The sculptural wooden construction gives the bed a distinctive organic-modern character while maintaining the clean lines associated with Scandinavian furniture. Designed for contemporary and luxury bedrooms.
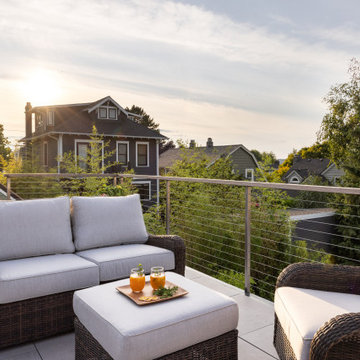 Blue Sound Construction, Inc.
Rooftop deck. Part of our remodel and addition to a (previously remodeled) 1904 Dutch Gambrel Colonial on Capitol Hill in Seattle. Built by Blue Sound Construction, Design by Story Architecture, Photo by Miranda Estes.
Winner of a REX Award for Excellence in Remodeling 2023 from the Master Builder’s Association
Winner of an Excellence in Remodeling Award for Historic Renovation/Restoration 2023 from the Building Industry Association of Washington
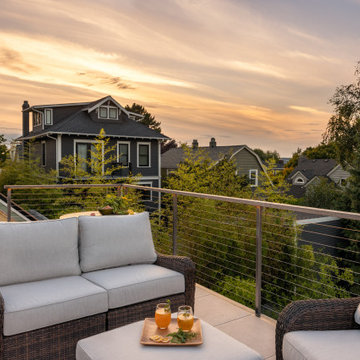 Blue Sound Construction, Inc.
Rooftop deck. Part of our remodel and addition to a (previously remodeled) 1904 Dutch Gambrel Colonial on Capitol Hill in Seattle. Built by Blue Sound Construction, Design by Story Architecture, Photo by Miranda Estes.
Winner of a REX Award for Excellence in Remodeling 2023 from the Master Builder’s Association
Winner of an Excellence in Remodeling Award for Historic Renovation/Restoration 2023 from the Building Industry Association of Washington
 Blue Sound Construction, Inc.
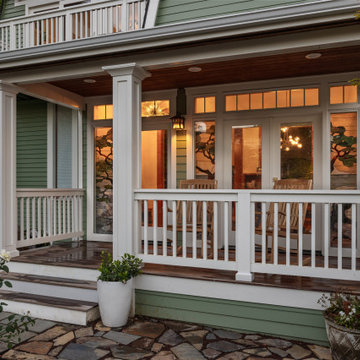
Front Porch. Part of our remodel and addition to a (previously remodeled) 1904 Dutch Gambrel Colonial on Capitol Hill in Seattle. Built by Blue Sound Construction, Design by Story Architecture, Photo by Miranda Estes.
Winner of a REX Award for Excellence in Remodeling 2023 from the Master Builder’s Association
Winner of an Excellence in Remodeling Award for Historic Renovation/Restoration 2023 from the Building Industry Association of Washington
 Blue Sound Construction, Inc.
Rooftop deck. Part of our remodel and addition to a (previously remodeled) 1904 Dutch Gambrel Colonial on Capitol Hill in Seattle. Built by Blue Sound Construction, Design by Story Architecture, Photo by Miranda Estes.
Winner of a REX Award for Excellence in Remodeling 2023 from the Master Builder’s Association
Winner of an Excellence in Remodeling Award for Historic Renovation/Restoration 2023 from the Building Industry Association of Washington
 Tower Design Studio, ASID LEED AP
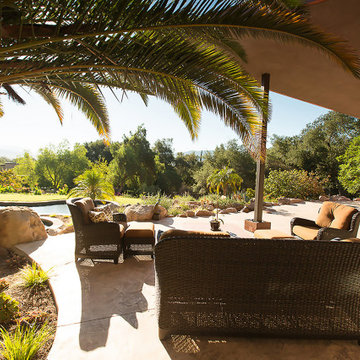
Designed with a view of the mountains, this heavenly, Japanese inspired retreat was designed for entertaining friends and family. Originally a funky bungalow, the transformation was completed with venetian plaster walls, a magnificent pool and decks for indoor outdoor living year round and a guest house at the front of the large property. Extensive landscaping and design for the couple's extensive asian art collection were considered throughout.
 Sarah Barnard Design LLC
Floral lights in the family room bring plant life in and provide a sculptural glow in the evenings while unwinding. Artwork by Joyce Gehl hangs on the wall, a dreamy plant-scape. A textured vase holds tulips on the coffee table. The feathery tulips play off of the floral lighting overhead. Coffee table books are at the ready for relaxed perusing. A live edge table made by a local artisan grounds the room in nature.
234