
Search results for "Jet set" in Home Design Ideas
 Kitchen Design Concepts
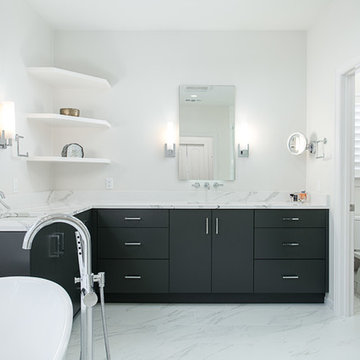
This master needed to be clean, simple, but absolutely stunning - thinking we hit the nail on the head. These homeowners had very specific needs for their shower, so you will see a plethora of options for showering and storage to accommodate for all of the specific needs. See the full list of materials below!
Cabinetry: Showplace Wood Products Evo, Milan door in Graphite
Hardware: Atlas Homewares IT Pull, polished chrome
Counter: Cambria 3cm quartz in Brittanicca
Sink: Kohler Archer undermount in white
Faucet: Brizo Odin, 2-handle wall mount in polished chrome
Tub: Barclay 71" Marilyn freestanding Acrylic slipper tub
Tub filler: Brizo Odin floor mount freestanding in polished chrome
Shower sets: Hansgrohe Croma 220 Air 1-Jet showerheads with Ecostat S Thermostatic Controls
Rain shower: Hansgrohe Raindance 260 Square 1-Jet
Hand shower: Hansgrohe Raindance S 120 Air 3-Jet handshower
Commode: Toto Vespin II elongated front with softc-close seat
Tile: Daltile Florentine Carrara 12x24 on main floors and Venetian Calacatta 1x1 on shower floor; Marble Systems Snow White POlished 12x12 as shower surround, herringbone mosaic in back of shampoo box
Accessories: Brizo Odin collection towel bar, towel rings, and robe hooks; Kohler Purist toilet paper holder; Sanlic textured corner shower foot rest
Chandelier: Restoration Hardware Spiridon Ring Chandelier
Sconces: Hudson Valley, Livingston wall sconces in chrome
Mirrors: Robern M-series recessed mirrors with options; Baci basic round double arm wall mirror halo lighting
 Kitchen Design Concepts
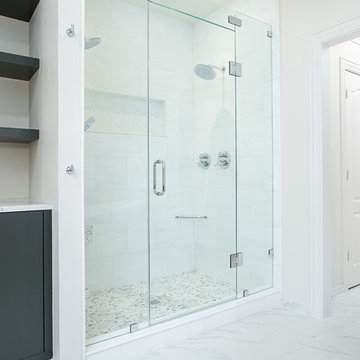
This master needed to be clean, simple, but absolutely stunning - thinking we hit the nail on the head. These homeowners had very specific needs for their shower, so you will see a plethora of options for showering and storage to accommodate for all of the specific needs. See the full list of materials below!
Cabinetry: Showplace Wood Products Evo, Milan door in Graphite
Hardware: Atlas Homewares IT Pull, polished chrome
Counter: Cambria 3cm quartz in Brittanicca
Sink: Kohler Archer undermount in white
Faucet: Brizo Odin, 2-handle wall mount in polished chrome
Tub: Barclay 71" Marilyn freestanding Acrylic slipper tub
Tub filler: Brizo Odin floor mount freestanding in polished chrome
Shower sets: Hansgrohe Croma 220 Air 1-Jet showerheads with Ecostat S Thermostatic Controls
Rain shower: Hansgrohe Raindance 260 Square 1-Jet
Hand shower: Hansgrohe Raindance S 120 Air 3-Jet handshower
Commode: Toto Vespin II elongated front with softc-close seat
Tile: Daltile Florentine Carrara 12x24 on main floors and Venetian Calacatta 1x1 on shower floor; Marble Systems Snow White POlished 12x12 as shower surround, herringbone mosaic in back of shampoo box
Accessories: Brizo Odin collection towel bar, towel rings, and robe hooks; Kohler Purist toilet paper holder; Sanlic textured corner shower foot rest
Chandelier: Restoration Hardware Spiridon Ring Chandelier
Sconces: Hudson Valley, Livingston wall sconces in chrome
Mirrors: Robern M-series recessed mirrors with options; Baci basic round double arm wall mirror halo lighting
 All-n-One Plumbing
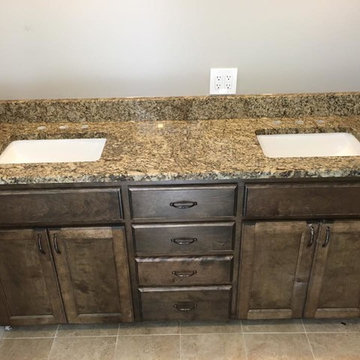
Bathroom remodel, including main level bath and lower level bath. Main level bathroom includes a single person soaker, jet tub, complete with shower and hand-held sprayer in bronze. This bathroom also includes a double vanity and comfort-height, elongated toilet. The lower level bathroom includes an oversized jet tub with pull-out sprayer. The walk-in shower is set up for two people to use simultaneously. Each side has an oversized shower head, hand-held sprayer, and 6 pop-out wall jets. The shower also contains a center rain head with individual controls. The project is finished out with a tankless water heater, so the customers never run out of hot water! Check out the pictures to view the water lines on the opposite side of the shower!
Find the right local pro for your project

 LCDG
LCDGThe Sun Air Executive Flight Center sets the standard in world class fixed base operators (FBOs). The high-tech design was inspired by the speed and technology of flight; sloping metal and glass walls, strut-supported canopies and curving rooftop equipment screens.
Remarkably, a fresh appearance was achieved despite the constraints of pre-engineered building technologies. The Flight Center has several executive amenities including a luxury terminal, modern pilot center, crew lounge, multimedia conference rooms, quiet rooms with showers, flight planning room, gourmet kitchen, office rentals, private garages, and repair facilities. Ample apron space, fueling facilities and vehicle parking are also included.
 Omega Builders LLC
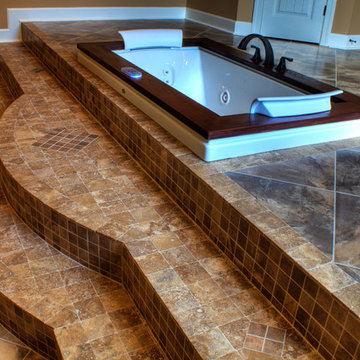
Sunken jacuzzi tub with wood trim. Has LED lighting, neck massaging waterfall, pillows, and wave pool setting.
Inspiration for a huge timeless master brown tile and porcelain tile porcelain tile bathroom remodel in Other with raised-panel cabinets, dark wood cabinets, granite countertops, a two-piece toilet, an undermount sink and brown walls
Inspiration for a huge timeless master brown tile and porcelain tile porcelain tile bathroom remodel in Other with raised-panel cabinets, dark wood cabinets, granite countertops, a two-piece toilet, an undermount sink and brown walls
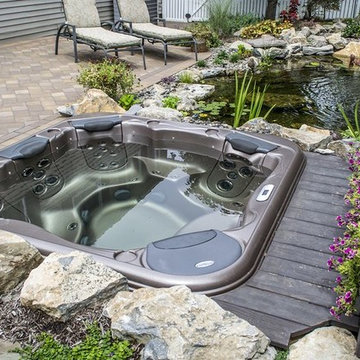
 Best Hot Tubs "Hot Tub and Spa Experts"
The homeowners had an existing paver patio. Long Island Hot Tub built the spa next to the patio, in the ground using a Bullfrog Spa “Spa Vault” which excavates the area and put walls around spa. The spa vault ensures the installation we did was done correctly, safely, and in a way that enhances the aesthetic design of their yard. The kit is galvanized steel, the same rated metal used for years in the pool industry, so it will not corrode and will stand the test of time.
www.longislandhottub.com
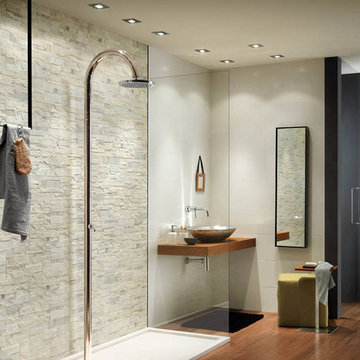
 X - Tile
Pave wall Bianco porcelain tile. Find these tiles and many others in any of our three locations in the Great Toronto Area. For more information visit our website. www.x-tile.net

Sponsored
Columbus, OH

Hope Restoration & General Contracting
Columbus Design-Build, Kitchen & Bath Remodeling, Historic Renovations

 Studio Dearborn
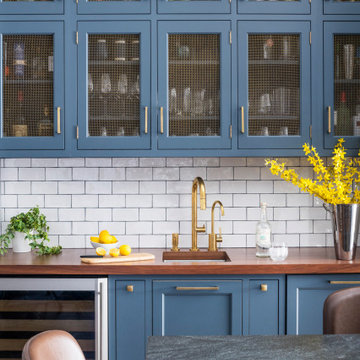
Designer Sarah Robertson of Studio Dearborn helped a neighbor and friend to update a “builder grade” kitchen into a personal, family space that feels luxurious and inviting.
The homeowner wanted to solve a number of storage and flow problems in the kitchen, including a wasted area dedicated to a desk, too-little pantry storage, and her wish for a kitchen bar. The all white builder kitchen lacked character, and the client wanted to inject color, texture and personality into the kitchen while keeping it classic.
 Artisan Custom Homes
Jim Schmid
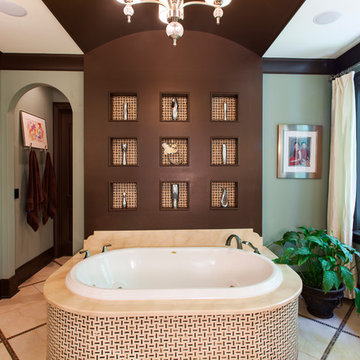
Inspiration for a timeless beige tile drop-in bathtub remodel in Charlotte with marble countertops
Inspiration for a timeless beige tile drop-in bathtub remodel in Charlotte with marble countertops

 FINNE Architects
The stair has steel structure and laser-cut steel railings. The treads are solid oak. The railing design is based on hand-drawn ink brush lines.
Photo: Benjamin Benschneider
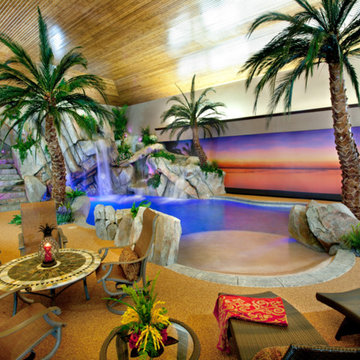
 Shehan Luxury Pools
 Often times some of the best features cannot be seen or captured on film. That is the case with this indoor water adventure. At Shehan Luxury Pools we know that some like to swim for exercise and others like to swim for pleasure - why not offer both? Hidden just to the right of the beach entry is a "Shehan" solution: A powerful commercial Swim-Jet. The purpose of the Swim-Jet is to provide a strong endless current of water. The result is an infinite swimming distance and duration in a location where space is limited. Problem solved!
Now for pleasure and fun. Hidden by design, this pool sports a fast-glide, contoured free-form speed slide. The more adventurous guests board the slide from a set of simulated rock stairs located to the left of the waterfall area. After climbing fourteen feet in elevation, riders will launch themselves down a tube of pure exhilaration. Seconds later, the swimmers are saturated with hundreds of gallons of water carrying them quickly back to the tropical lagoon where they first began; and then do it all over again. If your goals are physical fitness, aesthetics, or family pleasure, the professionals at Shehan Luxury Pools will exceed your expectation.
 Finesse, Inc.

This client was looking to create a guest bathroom that had more of an "East Coast" feel. The vanity has inset doors and drawers. Wainscoting was added around the entire bathroom. The pony wall was added to the tub to accommodate fixtures to be within reach. One niche was added above the tub and another was added in the shower (away from view). The flooring is a porcelain tile with a wood grain pattern, applied over a full mortar bed and a heating system—perfect for a cold winter morning.
Photo: Jessica Abler, Los Angeles, CA
 Superior Pools

Superior Pools Custom Turf & Travertine Deck Pool & Spa. (Dunn) NAPLES, FL
- Premium Select Snow White Marble 'Floating Deck' - 16 x 16 4 pc. Squares....Set 6 Apart Mud Set - Customer SuppliedInstalled Artificial Turf Grass
- Premium Select Snow White Marble 12 x 24 Coping w Bullnose - 10 Pool Beam
- Pool Waterline Tile Snow White Marble (Polished) 1 x 2
- Spa Tile Snow White Marble (Polished) 1 x 1
- Stonescapes Midnight Blue
- +21 Raised Hybrid 'Champagne' Spa (From Sun ShelfApprox. +12 Above Pool Beam) w 6 Therapy Jets
- Sun Shelf w Pentair LED Bubbler and Umbrella Sleeve (Transformer Included)
- Additional Entry Steps w Bench Seating
- PCC 2000 In Floor Cleaning System
- Pentair Clean and Clear Plus 420 Sq. Ft. Cartridge Filter
- Auto Fill
- Perimeter Fence Per Code w Two 6' Double Gates
Like What You See? Contact Us Today For A Free No Hassel Quote @ Info@SuperiorPools.com or www.superiorpools.com/contact-us
Superior Pools Teaching Pools! Building Dreams!
Superior Pools
Info@SuperiorPools.com
www.SuperiorPools.com
www.homesweethomefla.com
www.youtube.com/Superiorpools
www.g.page/SuperiorPoolsnearyou/
www.facebook.com/SuperiorPoolsswfl/
www.instagram.com/superior_pools/
www.houzz.com/pro/superiorpoolsswfl/superior-pools
www.guildquality.com/pro/superior-pools-of-sw-florida
www.yelp.com/biz/superior-pools-of-southwest-florida-port-charlotte-2
www.nextdoor.com/pages/superior-pools-of-southwest-florida-inc-port-charlotte-fl/
#SuperiorPools #HomeSweetHome #AwardWinningPools #CustomSwimmingPools #Pools #PoolBuilder
#Top50PoolBuilder #1PoolInTheWorld #1PoolBuilder #TeamSuperior #SuperiorFamily #SuperiorPoolstomahawktikibar
#TeachingPoolsBuildingDreams #GotQualityGetSuperior #JoinTheRestBuildWithTheBest #HSH #LuxuryPools
#CoolPools #AwesomePools #PoolDesign #PoolIdeas

Sponsored
Columbus, OH
Hope Restoration & General Contracting
Columbus Design-Build, Kitchen & Bath Remodeling, Historic Renovations

 Envision Web
Stuart Wade, Envision Virtual Tours
Mountain Reflections on Lake Burton
Recently renovated both inside and out, this 5 bedroom, 5.5 bath home with sweeping views of Lake Burton is fit for entertaining large crowds. The open floor plan features a spacious great room with a 2-story stacked stone fireplace, abundant natural ligthing, dining for 10+ and a large chef's kitchen with granite countertops, custom cabinets to house every utensil, exposed beams and access to a lakeside porch. Three sets of french doors open to a magnificent curved veranda accented by columns. Western sunsets make this the place to be in the cool evenings watching the sun reflect off the jewel tone water. A private master bedroom on the main floor provides access to the covered porch. The master bath features a double vanity with granite countertops, built-in storage drawers and cabinets, jetted tub and seperate shower. Spacious guest bedrooms feature private baths and lake views. Mature landscaping including an incredible array of pink and purple rhododendron, eyebrow windows, columns and curved porches highlight the newly painted exterior.
The terrace level features a second family room/rec room with a stacked stone fireplace, wet bar, and a wall of triple french doors that open to a lakeside stone terrace. Two additional guest bedrooms with full baths also have access to the terrace patio. A large laundry room and gym/art studio with outside entrance, double sink and ample storage completes the terrace level.
Lake Burton is a unique Life Style. Cherry Lane is a paved street accessed by 4 single family homes. This home features a private, gated driveway off Cherry Lane. There is not a homeowner’s association, there are no fees or dues. Over 800 lake properties are managed and leased by the Georgia Power Company.
Location is a major advantage for this property with close proximity to Clayton, the hospital, Waterfall Country Club, the Appalachian Trail, shopping, quaint restaurants and only about a 45 minute drive to Highlands, N.C. This house is located on deep water and has breathtaking lake and mountain views that will capture your heart!
General Information:
• 5 bedrooms and 5 ½ baths
• All bathrooms have new updated granite counter tops.
• 2 fireplaces ( 1 gas non vent logs and 1 wood burning with gas starter and built in wood storage)
• Both fireplaces have raised hearths.
• House has poured concrete walls with reinforced steel.
• All Floor trusses were engineered for proper application.
• During construction the house and grounds were pre-treated for termites. The house is inspected for termites annually. To date, no termites have been found. The termite bond is with American Pest control out of Toccoa, GA.
• The main entrance has double Mahogany leaded glass door. All other exterior doors and windows are deluxe Anderson thermo pane. All Anderson windows are tilt out for easy inside cleaning. Windows have Planter shutter and/or wood blinds.
• All lake side doors are 8 feet. Doors have triple locks and are adjustable for the best fit.
• All exterior walls have house wrap and heavy insulation- R-17 for walls and R 30 in the attic.
• House has 3 levels. Each level has its own Trane High Efficiency Weathertron heat pump XE 1200. The 2 units for the main and basement levels also have dual fuel, propane gas for extra heat if needed.
• Beam Central Vacuum system for all 3 levels.
• All 3 levels are wired for Stereo speakers as well as the main level outside deck.
• All ceilings are 10 ft. or higher.
• Bar sinks have granite counter tops
*Brand new (2014) roof with HD architectural shingles has transferable lifetime warranty
Entry Foyer:
-Double Mahogany lead glass doors
-2 lead glass side windows
-Marble floor, heavy moldings, tray ceiling
Great Room:
-Vaulted wood ceiling with multi light chandelier
-Doors can be adjusted in many different positions for easy operations
-Anderson Windows and doors
-All doors facing lake side are 8 ft. doors
-Planter shutters in all windows on main floor
Kitchen:
-Vaulted ceiling with beadboard and exposed beams
-Custom Gillespie cabinets with space for every utensil
-Large kitchen island with breakfast bar
-Walk-in pantry
-Granite counter tops with plenty of prep space
-Breakfast nook
-Access to lakeside porch
-Central Vac and crumb catcher
-GE Monogram Fridge
-Kitchenaid built in oven and microwave
-Jen-air 4 burner gas stove with exhaust
-Kitchenaid trash compactor
-Scotsman Ice Machine
-Over and under counter accent lighting
Master Bedroom:
-Heavy Molding, hardwood flooring,
-Plantation shutters on bedroom French doors opening to deck
-4 closets
Master Bath:
-Granite counter tops with double sinks
-Separate shower with glass door and delta shower system
-Jetted Tub
-14 drawer built-in cabinets for clothing
Upstairs level:
-Two bedrooms, each with full baths, tile floors, double vanities, granite countertops, ample closets and linen closets
Terrace Level:
-Spacious family room with stone fireplace and wet bar
-Guest bedroom with full bath
-Office with full bath
-Art studio or exercise room with double sink
-Separate tool room
-Laundry room/utility room with tile floors and cabinets
-Covered stone terrace with access to boathouse
Boat House:
-Two stall for up to 25 ft. boat
-2 electric boat lifts
-Large deck on top of boathouse with ½ covered roof
-Large storage area for boat supplies
-Swim dock
 Envision Web
Stuart Wade, Envision Virtual Tours
Mountain Reflections on Lake Burton
Recently renovated both inside and out, this 5 bedroom, 5.5 bath home with sweeping views of Lake Burton is fit for entertaining large crowds. The open floor plan features a spacious great room with a 2-story stacked stone fireplace, abundant natural ligthing, dining for 10+ and a large chef's kitchen with granite countertops, custom cabinets to house every utensil, exposed beams and access to a lakeside porch. Three sets of french doors open to a magnificent curved veranda accented by columns. Western sunsets make this the place to be in the cool evenings watching the sun reflect off the jewel tone water. A private master bedroom on the main floor provides access to the covered porch. The master bath features a double vanity with granite countertops, built-in storage drawers and cabinets, jetted tub and seperate shower. Spacious guest bedrooms feature private baths and lake views. Mature landscaping including an incredible array of pink and purple rhododendron, eyebrow windows, columns and curved porches highlight the newly painted exterior.
The terrace level features a second family room/rec room with a stacked stone fireplace, wet bar, and a wall of triple french doors that open to a lakeside stone terrace. Two additional guest bedrooms with full baths also have access to the terrace patio. A large laundry room and gym/art studio with outside entrance, double sink and ample storage completes the terrace level.
Lake Burton is a unique Life Style. Cherry Lane is a paved street accessed by 4 single family homes. This home features a private, gated driveway off Cherry Lane. There is not a homeowner’s association, there are no fees or dues. Over 800 lake properties are managed and leased by the Georgia Power Company.
Location is a major advantage for this property with close proximity to Clayton, the hospital, Waterfall Country Club, the Appalachian Trail, shopping, quaint restaurants and only about a 45 minute drive to Highlands, N.C. This house is located on deep water and has breathtaking lake and mountain views that will capture your heart!
General Information:
• 5 bedrooms and 5 ½ baths
• All bathrooms have new updated granite counter tops.
• 2 fireplaces ( 1 gas non vent logs and 1 wood burning with gas starter and built in wood storage)
• Both fireplaces have raised hearths.
• House has poured concrete walls with reinforced steel.
• All Floor trusses were engineered for proper application.
• During construction the house and grounds were pre-treated for termites. The house is inspected for termites annually. To date, no termites have been found. The termite bond is with American Pest control out of Toccoa, GA.
• The main entrance has double Mahogany leaded glass door. All other exterior doors and windows are deluxe Anderson thermo pane. All Anderson windows are tilt out for easy inside cleaning. Windows have Planter shutter and/or wood blinds.
• All lake side doors are 8 feet. Doors have triple locks and are adjustable for the best fit.
• All exterior walls have house wrap and heavy insulation- R-17 for walls and R 30 in the attic.
• House has 3 levels. Each level has its own Trane High Efficiency Weathertron heat pump XE 1200. The 2 units for the main and basement levels also have dual fuel, propane gas for extra heat if needed.
• Beam Central Vacuum system for all 3 levels.
• All 3 levels are wired for Stereo speakers as well as the main level outside deck.
• All ceilings are 10 ft. or higher.
• Bar sinks have granite counter tops
*Brand new (2014) roof with HD architectural shingles has transferable lifetime warranty
Entry Foyer:
-Double Mahogany lead glass doors
-2 lead glass side windows
-Marble floor, heavy moldings, tray ceiling
Great Room:
-Vaulted wood ceiling with multi light chandelier
-Doors can be adjusted in many different positions for easy operations
-Anderson Windows and doors
-All doors facing lake side are 8 ft. doors
-Planter shutters in all windows on main floor
Kitchen:
-Vaulted ceiling with beadboard and exposed beams
-Custom Gillespie cabinets with space for every utensil
-Large kitchen island with breakfast bar
-Walk-in pantry
-Granite counter tops with plenty of prep space
-Breakfast nook
-Access to lakeside porch
-Central Vac and crumb catcher
-GE Monogram Fridge
-Kitchenaid built in oven and microwave
-Jen-air 4 burner gas stove with exhaust
-Kitchenaid trash compactor
-Scotsman Ice Machine
-Over and under counter accent lighting
Master Bedroom:
-Heavy Molding, hardwood flooring,
-Plantation shutters on bedroom French doors opening to deck
-4 closets
Master Bath:
-Granite counter tops with double sinks
-Separate shower with glass door and delta shower system
-Jetted Tub
-14 drawer built-in cabinets for clothing
Upstairs level:
-Two bedrooms, each with full baths, tile floors, double vanities, granite countertops, ample closets and linen closets
Terrace Level:
-Spacious family room with stone fireplace and wet bar
-Guest bedroom with full bath
-Office with full bath
-Art studio or exercise room with double sink
-Separate tool room
-Laundry room/utility room with tile floors and cabinets
-Covered stone terrace with access to boathouse
Boat House:
-Two stall for up to 25 ft. boat
-2 electric boat lifts
-Large deck on top of boathouse with ½ covered roof
-Large storage area for boat supplies
-Swim dock

 Maykke
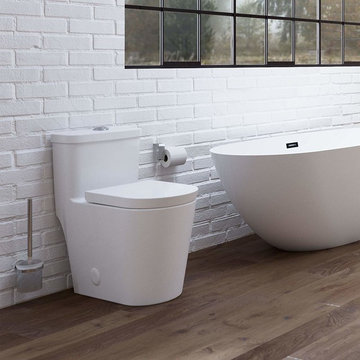
The simple sophistication of the Morar One-Piece Toilet with Seat makes it the perfect accent fixture for those looking to complete a clean, contemporary bathroom aesthetic.
Combining efficiency, performance and a unique seamless design, the Morar toilet is as elegant as it is functional. The slender tank and fully-skirted base strike a modern profile, while the smooth lines of the outer surface also help to make cleaning effortless. The full skirt also serves to conceal the integral trap way within the base, helping to dampen flushing sounds and hide internal hardware.
Made from high quality materials and fully enameled inside and out, a specialized finishing treatment works to minimize the growth of stain and odor-producing bacteria, as well as mold and mildew, helping to maintain spotlessly clean surfaces use after use.
This one-piece toilet is also powerful and efficient. An innovative combination of an extra-wide trapway and siphonic jet flushing system ensures a completely thorough flush.
Modern style one-piece toilet and seat with integral installation type
Siphonic jet flushing system and wide trap way
Dimensions 27-9/16" W, 15" D, 30-1/8" H
Toilet seat included
Dual flush option for increased efficiency


 Studio Dearborn
Designer Sarah Robertson of Studio Dearborn helped a neighbor and friend to update a “builder grade” kitchen into a personal, family space that feels luxurious and inviting.
The homeowner wanted to solve a number of storage and flow problems in the kitchen, including a wasted area dedicated to a desk, too-little pantry storage, and her wish for a kitchen bar. The all white builder kitchen lacked character, and the client wanted to inject color, texture and personality into the kitchen while keeping it classic.

 Mom's Design Build
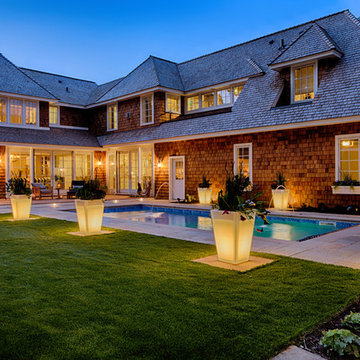
Inviting pool with illuminated containers all around. Lighting was a huge part of the project and each container is set up on a transformer and start to glow as night falls.
32