
Search results for "Jim's classes" in Home Design Ideas

 Breeze Giannasio Interiors
Meghan Bob Photography
Large transitional freestanding desk dark wood floor and brown floor home office photo in Los Angeles with blue walls and no fireplace
Large transitional freestanding desk dark wood floor and brown floor home office photo in Los Angeles with blue walls and no fireplace
 Urbanology Designs
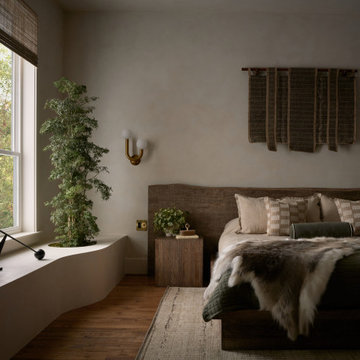
For their third Urbanology collaboration, longtime clients and close friends, the Songs, both physicians, envisioned a beautifully designed home in Dallas that exuded calm functionality and understated beauty. Rooted in their Asian heritage and Kim’s love for wabi-sabi simplicity, the design embraced clean lines, warm neutrals, and tactile materials that feel approachable yet elevated. The entry and living spaces were reimagined with textural millwork and a sculptural fireplace, creating cohesion and a serene rhythm between daily life and family gatherings.
In the office, a once-awkward layout was transformed through custom millwork that turned the piano into a purposeful centerpiece, joined by a reading nook and seamless storage. The expansive primary bedroom gained intimacy and balance through built-in plaster planters, library-style cabinetry, and a curved sofa perfect for evening wine and conversation. Peter’s guest-turned-primary bath became a master class in function, featuring seamless, antimicrobial surfaces and smart hidden storage for his daily rituals.
Through every detail, this third phase of the Midway Hollow residence reflects “the art of ease”: spaces that are clean but lived-in, practical but poetic. What began as functional refinements evolved into a warm, layered home—one that honors the couple’s rhythm, heritage, and pursuit of a life beautifully designed, but never overdone.

 SV Design
Located on the flat of Beacon Hill, this iconic building is rich in history and in detail. Constructed in 1828 as one of the first buildings in a series of row houses, it was in need of a major renovation to improve functionality and to restore as well as re-introduce charm.Originally designed by noted architect Asher Benjamin, the renovation was respectful of his early work. “What would Asher have done?” was a common refrain during design decision making, given today’s technology and tools.
Photographer: Bruce Buck
Find the right local pro for your project

 Cantoni Houston
A tech-savvy family looks to Cantoni designer George Saba and architect Keith Messick to engineer the ultimate modern marvel in Houston’s Bunker Hill neighborhood.
Photos By: Michael Hunter & Taggart Sorensen

 Redl World Class Kitchens
Everything about this kitchen says contemporary - clean lines, curved doors and combination finish. Quartered walnut veneer compliments the matte cream lacquer finish.
Redl Kitchens
156 Jessop Avenue
Saskatoon, SK S7N 1Y4
10341-124th Street
Edmonton, AB T5N 3W1
1733 McAra St
Regina, SK, S4N 6H5

 LeGrand Construction, LLC
A wise man built his house upon a rock. Another one built this pristine home at the top of a ridge with splendid views of Missionary Ridge, where the curve of the home meets nature’s grandeur. This home overlooking Missionary Ridge is an exquisitely designed and finely crafted 3,000-square-foot home. Upon entering the home through its steepled foyer, you know you have stepped into class and panache. Inlaid walnut trim and cultured tile floors greet you, guiding you directly to a medieval castle fireplace. Tech lighting, granite, arched doorways, as well as intricate mosaic tile are touches that make this a model of artful living.

 Dresner Design | Chicago Custom Kitchens Cabinets
Dresner Design possesses the expertise to design cutting edge, cost-effective kitchens, baths and closets for developer’s multi-unit projects. They were recently part of the design team for The Ronsley, River North's best new luxury condominium development.
This former industrial timber loft building was transformed into an incredible 41-unit building, and Dresner Design was hired to design both the kitchens and baths using Italian cabinetry from Stosa Cucine.
Challenges:
All the units were the same but with varying configurations. The goal was to make all the units feel and look the same but each of the layouts was different- making 30 layouts in all.
Concept:
The kitchens and baths were designed to be sleek and modern, blending in with the loft style. The kitchen islands fabricated with wood compliments the wood ceilings and beams typical of loft living. White kitchens are always timeless and the Ronsley used the most beautiful and high-end cabinetry made of 100% lacquer.
Photography by Jim Tschetter

Sponsored
Columbus, OH

Snider & Metcalf Interior Design, LTD
Leading Interior Designers in Columbus, Ohio & Ponte Vedra, Florida

 Domus Constructors, LLC.
Jim Fuhrmann Photography | Complete remodel and expansion of an existing Greenwich estate to provide for a lifestyle of comforts, security and the latest amenities of a lower Fairfield County estate.

 German Kitchen Center
’s leading European kitchens feature vast improvements to spacing, durability, functionality, lighting, and design, providing you with nothing less than a world class kitchen.

 Leo Dowell Designs
Roman Holiday.
The classic movies still play a major influence on Leo’s designs for luxury homes. “I always wanted to go to the beautiful places I grew up watching in the old movies I watched when I was growing up. I never dreamed I would get to not only go there, but actually reproduce them for my clients..........Leo Dowell Designs. #adreamcometrue#Skyfallchateau#Romanholliday#Movies#luxurylifestyle #villas#audreyhepburn #winespectator #cigaraffisionados #vintagestyle #classicstyle#architecturaldigest #veranda#breathtaking #timeless #timeless #unforgettablemoments
 Mayflower Construction Group
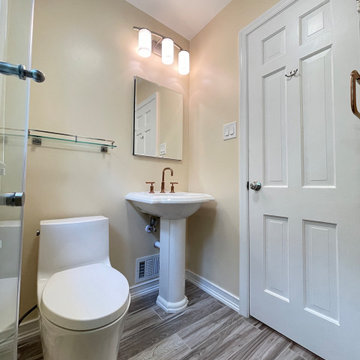
Even small master bathrooms deserve a little spice.
For this project, we had limited space to transform it from an old 60’s era design into a modern clean aesthetic.
What really makes this space pop are the bright colored materials used throughout the layout such as the color of the walls, tiles, sink, and floor to give the illusion of more space.
What stands out the most from the remodeling is the walk-in shower with large quartz tiles. The tile-work solidifies the modern design and brings the bathroom altogether. The brushed gold fixtures throughout the layout add elegance and class to the modern vibe.
Use the link below to check out more of our kitchen and bathroom projects!
Link: https://mayflowerva.com/
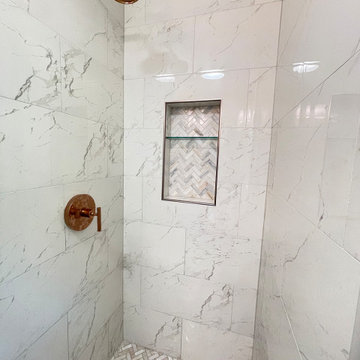 Mayflower Construction Group
Even small master bathrooms deserve a little spice.
For this project, we had limited space to transform it from an old 60’s era design into a modern clean aesthetic.
What really makes this space pop are the bright colored materials used throughout the layout such as the color of the walls, tiles, sink, and floor to give the illusion of more space.
What stands out the most from the remodeling is the walk-in shower with large quartz tiles. The tile-work solidifies the modern design and brings the bathroom altogether. The brushed gold fixtures throughout the layout add elegance and class to the modern vibe.
Use the link below to check out more of our kitchen and bathroom projects!
Link: https://mayflowerva.com/

 Stalburg Design
Large minimalist l-shaped light wood floor and brown floor open concept kitchen photo with an undermount sink, shaker cabinets, blue cabinets, quartz countertops, white backsplash, quartz backsplash, paneled appliances, an island and white countertops

Sponsored
Sunbury, OH

J.Holderby - Renovations
Franklin County's Leading General Contractors - 2X Best of Houzz!

 Lands End Development - Designers & Builders
Example of a mountain style l-shaped medium tone wood floor and orange floor open concept kitchen design in Minneapolis with an undermount sink, shaker cabinets, gray cabinets, wood countertops, stainless steel appliances and an island

 B. Robertson Interiors
Example of a beach style mosaic tile floor and multicolored floor bathroom design in Philadelphia with shaker cabinets, white cabinets, blue walls, a trough sink and gray countertops

 APEX Design Build
APEX received the Gold 2017 Minnesota Contractor of the Year (CotY) Award for Additions up to $250,000 for this St. Paul, MN project. The new kitchen in the 1912 home features restored vintage appliances and fixtures, custom cabinetry and table, and custom-cut commercial tile floor. Modern conveniences cleverly hidden. Small bump-out squared the space, enhanced the south-facing view of the charming yard and made room for a new portico, mudroom and and main-level bath.
Photographed by: Patrick O'Loughlin
 Mayflower Construction Group
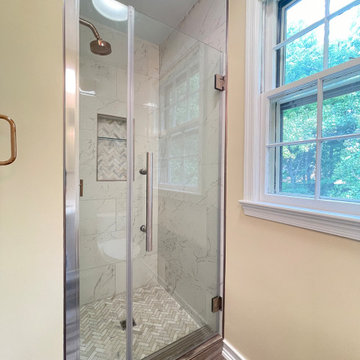
Even small master bathrooms deserve a little spice.
For this project, we had limited space to transform it from an old 60’s era design into a modern clean aesthetic.
What really makes this space pop are the bright colored materials used throughout the layout such as the color of the walls, tiles, sink, and floor to give the illusion of more space.
What stands out the most from the remodeling is the walk-in shower with large quartz tiles. The tile-work solidifies the modern design and brings the bathroom altogether. The brushed gold fixtures throughout the layout add elegance and class to the modern vibe.
Use the link below to check out more of our kitchen and bathroom projects!
Link: https://mayflowerva.com/



 Jim Reif Builders
This little girl's bathroom coordinates well with it's adjacent purple bedroom. The modern white cabinetry and brushed nickel hardware offers continuity and another window seat plus plenty of storage. A large white mirror with heavy crown moulding adorns a stylish vanity space complete with granite countertop and a precious sink basin. Perfect for prepping!

 Studio TJP
The top floor bathroom was originally installed in the 1950s. We retained and rearranged the original fixtures, updated the faucets, and brought everything together with a new tile floor, wainscot, and shower with a glass enclosure.
Photo by Jim Houston

 Studio Nexus Architects + Planners
This 1950's split-level ranch house was completely renovated to meet the needs of a growing family. The central roof was raised to admit generous natural ambient light to the kitchen and living spaces. New metal windows were enlarged and repositioned to capture distant views. Interior finishes were replaced and the mechanical system revised to provide radiantly heated floors.
The project was undertaken while Jim was a partner with Richard Brown Architects, AIA, LLP.
121