
Search results for "Jogging" in Home Design Ideas
 Betz Pools Limited

This shallow lot included an unusual jog at one corner, so the designers at Betz proposed a rectangular pool with a curved section at the corner. This helps to take attention away from the anomaly and direct it instead to the pool’s elevated feature wall.
 Realty Restoration, LLC
Christopher Davison, AIA
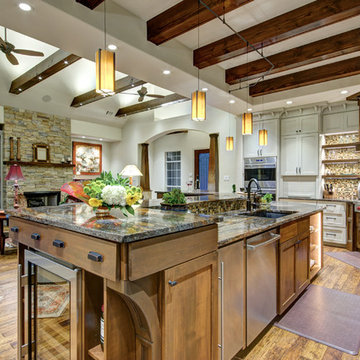
Large arts and crafts l-shaped medium tone wood floor eat-in kitchen photo in Austin with an undermount sink, shaker cabinets, medium tone wood cabinets, granite countertops, multicolored backsplash, mosaic tile backsplash, stainless steel appliances and an island
Large arts and crafts l-shaped medium tone wood floor eat-in kitchen photo in Austin with an undermount sink, shaker cabinets, medium tone wood cabinets, granite countertops, multicolored backsplash, mosaic tile backsplash, stainless steel appliances and an island
 PNJ Property Group
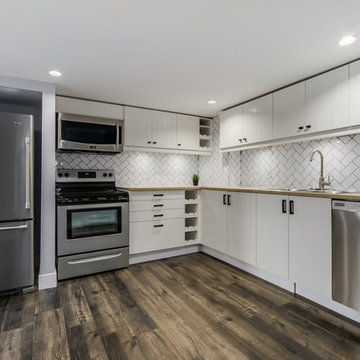
For a rental suite kitchen we wanted to save cost so used a white subway in a herringbone style to add style and grey grout to define it. Open wine rack and stainless appliances are bonus features for tenants and also means owners will get good tenants by commanding a higher rent.
Lower ceiling meant 20" high top cabinets and an awkward jog in the back corner hiding a plumbing stack meant getting creative with cabinetry in the corner.
Find the right local pro for your project
 Christopher Jones Photography
Photography: Christopher Jones Photography / Builder: Riley & Walker Homes
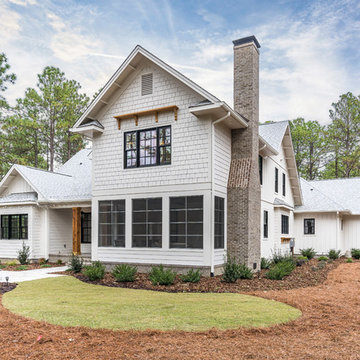
Cottage white two-story mixed siding gable roof idea in Raleigh with a shingle roof
Cottage white two-story mixed siding gable roof idea in Raleigh with a shingle roof

 d'Arcy & Associates Architecture, Inc.
Inspiration for a contemporary galley beige floor eat-in kitchen remodel in Orange County with an undermount sink, flat-panel cabinets, medium tone wood cabinets, beige backsplash, stainless steel appliances, an island and beige countertops
 Etched Interiors
Example of a large transitional open concept dark wood floor and brown floor living room design in Charleston with white walls, a standard fireplace and a tile fireplace

 Dalerose Homes
Inspiration for a mid-sized transitional single-wall medium tone wood floor and brown floor enclosed kitchen remodel in Toronto with a double-bowl sink, shaker cabinets, white cabinets, quartz countertops, white backsplash, subway tile backsplash, stainless steel appliances and a peninsula

 Dakota Unlimited
Custom fence design and installation by Dakota Unlimited.
Inspiration for a mid-sized traditional full sun side yard gravel landscaping in Minneapolis.
Inspiration for a mid-sized traditional full sun side yard gravel landscaping in Minneapolis.

 Kristina Montgomery Interiors
Renovated kitchen
Kitchen - mid-sized contemporary u-shaped light wood floor kitchen idea in Salt Lake City with a single-bowl sink, flat-panel cabinets, brown cabinets, metallic backsplash, metal backsplash, paneled appliances, a peninsula and white countertops
Kitchen - mid-sized contemporary u-shaped light wood floor kitchen idea in Salt Lake City with a single-bowl sink, flat-panel cabinets, brown cabinets, metallic backsplash, metal backsplash, paneled appliances, a peninsula and white countertops

 KD Landscape
Containers, bench and stone entrance all work in concert in this front entry garden.
This is an example of a small traditional partial sun front yard concrete paver garden path in Chicago for summer.
This is an example of a small traditional partial sun front yard concrete paver garden path in Chicago for summer.
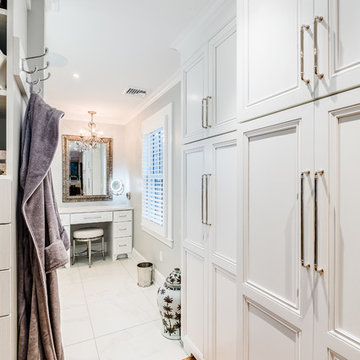
 Gilley Kitchen + Bath
A jog in the exterior wall allowed us to install 9' of tall cabinets along one side. These units contain shoe storage along with a ton of adjustable shelves.

 Robbins Architecture
Steve Hall Hedrich Blessing
Inspiration for a modern light wood floor hallway remodel in Denver with yellow walls
Inspiration for a modern light wood floor hallway remodel in Denver with yellow walls

 Construction Guaranteed
Deck extension beyond interlocking pavers by 6'. Judd makes his way over this area each morning. You will find him burning up the calories while enjoying the view.
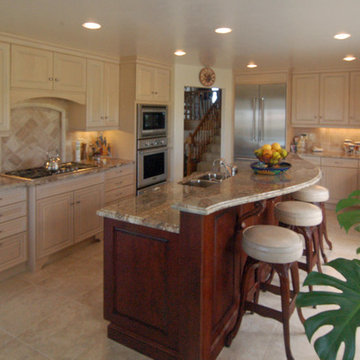
 San Luis Kitchen Co.
We took a closed in kitchen and expanded it into the adjoining dining room. A light champagne finish on maple cabinetry (with a dark cherry island for contrast) helps to give the room an expansive feel. We took advantage of an existing jog in the wall to form a niche behind the cook-top.
Wood-Mode Fine Custom Cabinetry: Brookhaven's Pelham Manor
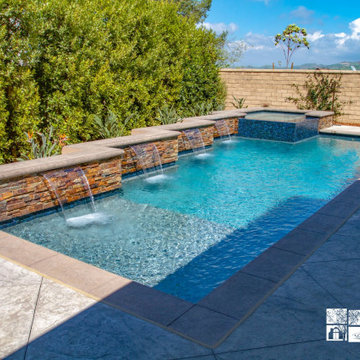
 Swink's Creations
This geometric shaped pool was built in the yard of this Thousand Oaks home. The back Premier Sunset Stacked Stone faced pool wall follows a linear jogged line leading your eye from the baja shelf to the raised spa. The clean, unique shape fits in perfectly with the size and style of this yard and leaves plenty of space in and out of the pool to relax and enjoy a warm, sunny day. The finish in the pool is a Blue Granite Pebble Sheen, the coping was formed form a light, natural colored, slate texture bullnose concrete.
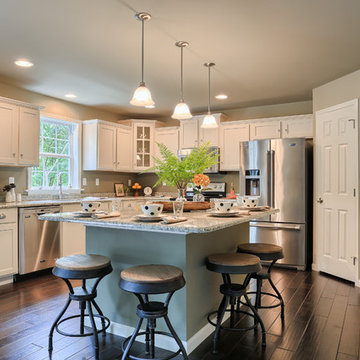
 Garman Builders Inc.
The kitchen in the Falcon II model at the Rockville Estates in Marysville, PA. The Antique color cabinetry utilizes a Dakota style door with Pro Value hardware knobs (SZCL1-SN) from the Select Series. The drawers have Pro Value hardware pulls (SZSE9-SN). The walls are painted with Sherwin Williams Jogging Path (SW7638). The flooring is 3/8” thick engineered pre-finished hardwood floors in Monterey Gray by the Anderson Casitablanca collection.
 Coldwell Banker Vanguard Team Knapp
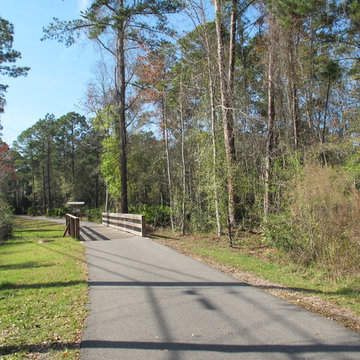
Plenty of trails for walking, jogging and biking.
This is an example of a contemporary landscaping in Jacksonville.
This is an example of a contemporary landscaping in Jacksonville.

 Joni Spear Interior Design
Matthew Harrer Photography

Inspiration for a small timeless white tile and ceramic tile marble floor and gray floor walk-in shower remodel in St Louis with glass-front cabinets, blue cabinets, a two-piece toilet, gray walls and a pedestal sink
Inspiration for a small timeless white tile and ceramic tile marble floor and gray floor walk-in shower remodel in St Louis with glass-front cabinets, blue cabinets, a two-piece toilet, gray walls and a pedestal sink
 Amsted Design-Build

Previously renovated with a two-story addition in the 80’s, the home’s square footage had been increased, but the current homeowners struggled to integrate the old with the new.
An oversized fireplace and awkward jogged walls added to the challenges on the main floor, along with dated finishes. While on the second floor, a poorly configured layout was not functional for this expanding family.
From the front entrance, we can see the fireplace was removed between the living room and dining rooms, creating greater sight lines and allowing for more traditional archways between rooms.
At the back of the home, we created a new mudroom area, and updated the kitchen with custom two-tone millwork, countertops and finishes. These main floor changes work together to create a home more reflective of the homeowners’ tastes.
On the second floor, the master suite was relocated and now features a beautiful custom ensuite, walk-in closet and convenient adjacency to the new laundry room.
Gordon King Photography
24