
Search results for "Jogging" in Home Design Ideas
 Platinum Poolcare
Request Free Quote

This modern indoor swimming pool in Lake Geneva, Wi measures 19'8" x 37'5" and features a 7'0" x 7'0" hot tub inside it. Adjacent to the hot tub is a 5'0" x 11'8" sunshelf equipped with 3 LED lit bubbler jet features. The pool also possesses a 5'0" bench all around the perimeter and a 3' x 37'5" Jogging Lane. Limestone Coping surrounds the pool and an automatic safety cover cuts evaporative moisture in the space. The pool finish is CeramaQuartz. Photos by Larry Huene
 Robinson Residential Design
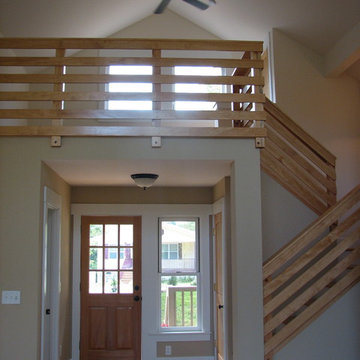
This railing looks stunning as the stairs jog up towards the cozy loft over the main entry.
 RemodelWest
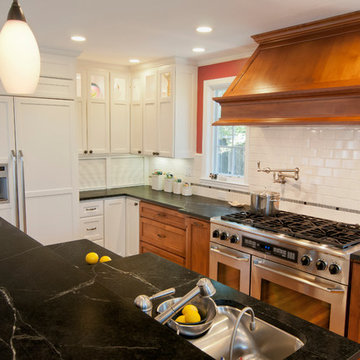
Large elegant open concept kitchen photo in San Francisco with recessed-panel cabinets, medium tone wood cabinets, soapstone countertops, white backsplash, subway tile backsplash and paneled appliances
Find the right local pro for your project
 Garman Builders Inc.
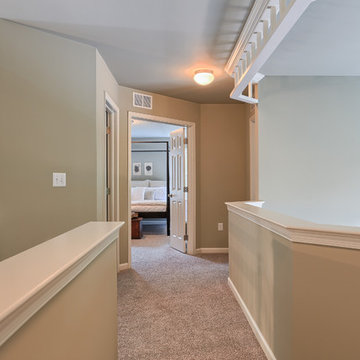
The double door entry to the master bedroom of our Falcon II model at Rockville Estates in Marysville, PA. The carpet is the Vintage Comfort collection by Mohawk in the Party Mix color. The walls are painted with Sherwin Williams Jogging Path (SW7638).

 California Closets Studio City, California
Large trendy women's light wood floor dressing room photo in Los Angeles with glass-front cabinets and white cabinets
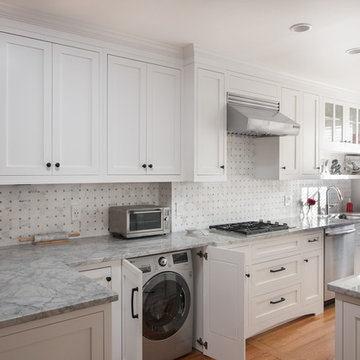
 KitchenVisions
The small kitchen (see the jog in the wall and the break in the floor, expanded into a much larger footprint, allowing for better storage on all sides and ample counterspace. The clients replaced their small two-person cafe table with a breakfast bar, and integrated a washer/dryer under the cabinet, saving trips to the basement of the condo.

 NV Kitchen and Bath (D.M.V)
Open concept kitchen - mid-sized transitional l-shaped laminate floor open concept kitchen idea in DC Metro with a farmhouse sink, shaker cabinets, white cabinets, quartz countertops, gray backsplash, porcelain backsplash, stainless steel appliances and a peninsula

 Dawn Willis, Great Spaces Inc.
Evan White
Example of a mid-sized minimalist wooden straight staircase design in Boston with painted risers
Example of a mid-sized minimalist wooden straight staircase design in Boston with painted risers

 The Garden Design Studio
www.seeinseeout.com
Photo of a mid-sized contemporary full sun front yard stone formal garden in Dallas for spring.
Photo of a mid-sized contemporary full sun front yard stone formal garden in Dallas for spring.
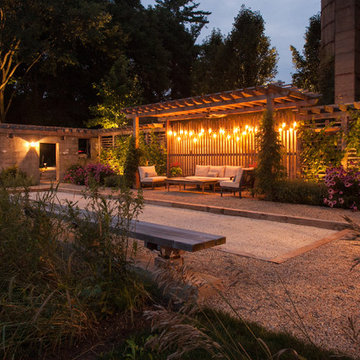
 Greenhaven Landscapes Inc.
Hear what our clients, Lisa & Rick, have to say about their project by clicking on the Facebook link and then the Videos tab.
Hannah Goering Photography
 Garman Builders Inc.
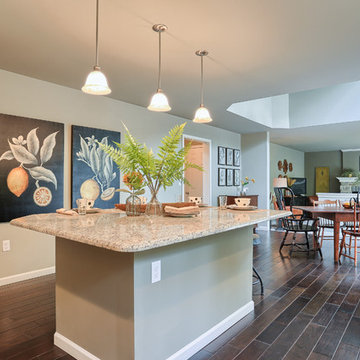
If you have the room, definitely add a kitchen Island ~ Whether it is free-standing or built-in, it really helps change the traffic pattern of the space. There are a million options! We topped this one off with Blanco Talum granite counters with a 1/2” bevel. This island base is painted with Sherwin Williams Studio Clay (SW9172). The walls are painted with Sherwin Williams Jogging Path (SW7638).
 Carolyn Hall

Corner shower - mid-sized contemporary master gray tile and glass sheet porcelain tile corner shower idea in Orange County with shaker cabinets, white cabinets, an undermount sink and quartz countertops
 Toulmin Kitchen & Bath
Photography by Holloway Productions.

Inspiration for a mid-sized timeless l-shaped ceramic tile dedicated laundry room remodel in Birmingham with an undermount sink, beaded inset cabinets, gray cabinets, limestone countertops, gray walls and a side-by-side washer/dryer
Inspiration for a mid-sized timeless l-shaped ceramic tile dedicated laundry room remodel in Birmingham with an undermount sink, beaded inset cabinets, gray cabinets, limestone countertops, gray walls and a side-by-side washer/dryer
 McNeill Baker Design Associates

The Staircase is gracious and wide, the foyer wainscoting is carried up and down through-out all four levels of the home. The art lights above the artwork help light the way and showcase the owners collection of art..
 Pen Woodworking

Inspiration for a mid-sized transitional formal and open concept medium tone wood floor and brown floor living room remodel in Toronto with beige walls, a standard fireplace, no tv and a stone fireplace
 5th Avenue Construction,Inc
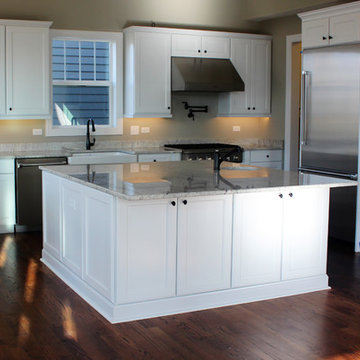
Example of an arts and crafts dark wood floor eat-in kitchen design in Chicago with a farmhouse sink, white cabinets, granite countertops, stainless steel appliances, shaker cabinets and an island
 Bella Basements

This Project was loads of fun and challenging... the clients allow me to use creative concepts to cosmetically hide obstacles such as heat trunks, jogged foundation walls and steel columns. The large solid maple serving wet bar was hand crafted and lounge fireplace wall where off set with one another. We wanted them to look and feel to be adjoining space yet still define the game table and media space to be its own. Although it was all one large open space, we tied the entire space together by the ceiling work and boxed a steel post to mimic the finishes of the wet bar. Simple concept but meticulously planned and executed!
 Penberthy Custom Builders
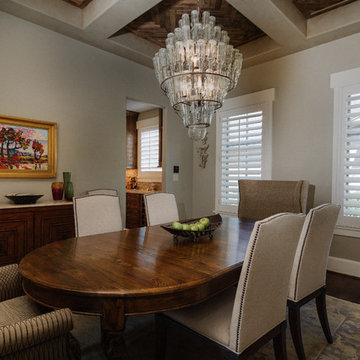
Enclosed dining room - mid-sized transitional medium tone wood floor enclosed dining room idea in Houston with gray walls and no fireplace
 M-Five Construction Group
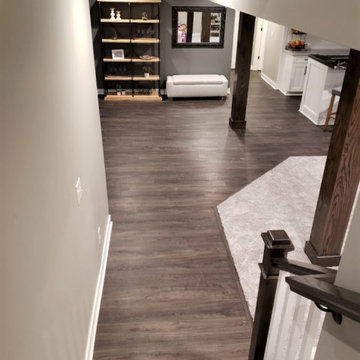
Basement - mid-sized transitional underground vinyl floor and brown floor basement idea in Cleveland with gray walls
 Fran Kerzner- DESIGN SYNTHESIS
Photography by Cristopher Nolasco

Inspiration for a mid-sized transitional master beige tile, gray tile and matchstick tile linoleum floor corner shower remodel in Los Angeles with recessed-panel cabinets, white cabinets, an undermount tub, a two-piece toilet, beige walls, an undermount sink and quartz countertops
Inspiration for a mid-sized transitional master beige tile, gray tile and matchstick tile linoleum floor corner shower remodel in Los Angeles with recessed-panel cabinets, white cabinets, an undermount tub, a two-piece toilet, beige walls, an undermount sink and quartz countertops
23