
Search results for "Jogging" in Home Design Ideas
 Neil Kelly Company

When our client wanted the design of their master bath to honor their Japanese heritage and emulate a Japanese bathing experience, they turned to us. They had very specific needs and ideas they needed help with — including blending Japanese design elements with their traditional Northwest-style home. The shining jewel of the project? An Ofuro soaking tub where the homeowners could relax, contemplate and meditate.
To learn more about this project visit our website:
https://www.neilkelly.com/blog/project_profile/japanese-inspired-spa/
To learn more about Neil Kelly Design Builder, Byron Kellar:
https://www.neilkelly.com/designers/byron_kellar/
 The Fragrant Garden
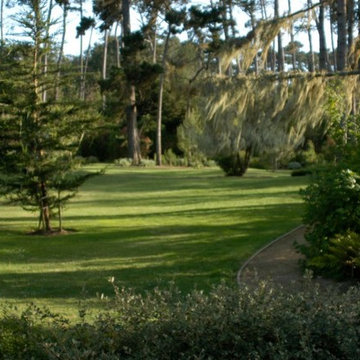
As part of the overall all layout, we designed and installed a 3 foot wide decomposed granite walkway that circulated around and near the perimeter of the entire property. One owner was a distance runner and this pathway allowed him to jog at home. Space was left on the outside of the path to include plantings as needed for screening from other properties, and the golf course itself.
The forest in the area was in decline from previous drought and infestation with Pine Bark Beetle, so an arborist was brought in on the project and she helped select and place plantings to reforest the perimeter. A few select trees were placed for interest within the interior lawn area.
 Growsgreen Landscape Design

Detail of one beam screen and the edge of the floating bench concrete planter looking toward the dining area.
This is an example of a large modern drought-tolerant and full sun backyard landscaping with a fire pit and decking.
This is an example of a large modern drought-tolerant and full sun backyard landscaping with a fire pit and decking.
Find the right local pro for your project
 Garman Builders Inc.
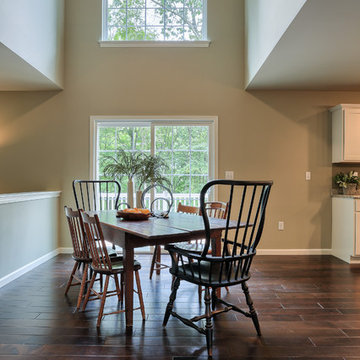
Everyday you’ll be asking your kids what the favorite part of their day was around this table. Our favorite part of this space? The calming effect of these grey-green walls! The hue is Sherwin Williams Jogging Path (SW7638). The flooring is 3/8” thick engineered pre-finished hardwood floors in Monterey Gray by the Anderson Casitablanca collection. There is a deck outside of the sliding glass doors which overlooks a wooded, tree-lined back yard.
 Platinum Poolcare
Request Free Quote
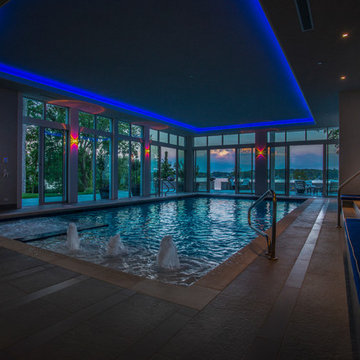
This modern indoor swimming pool in Lake Geneva, Wi measures 19'8" x 37'5" and features a 7'0" x 7'0" hot tub inside it. Adjacent to the hot tub is a 5'0" x 11'8" sunshelf equipped with 3 LED lit bubbler jet features. The pool also possesses a 5'0" bench all around the perimeter and a 3' x 37'5" Jogging Lane. Limestone Coping surrounds the pool and an automatic safety cover cuts evaporative moisture in the space. The pool finish is CeramaQuartz. Photos by Larry Huene
 Construction Guaranteed
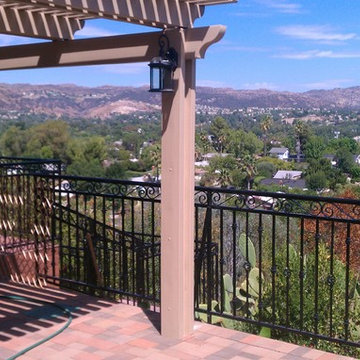
Interlocking pavers, lattice patio cover and wrought iron all enhanced by the beautiful view. Judd can tell you everything about the history of the surrounding mountains. Pull up a chair and grab a drink.
 User
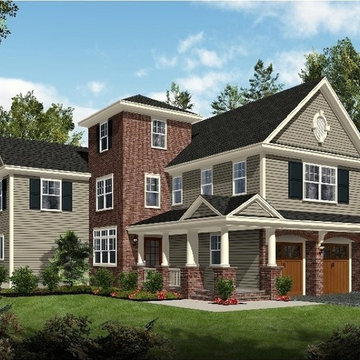
UserA rendering done by Coldwell Banker - Westfield showing the new house to be built on Tamaques Park by Gem Builders.
New tennis courts next door and 3 major country clubs within 5 miles -
Shakamaxon Country Club, Echo Lake Country Club and the world famous "Baltustrol Country Club".
Starbucks and Trader Joes, nearby.
If you like to walk, jog, ride bikes or just people watch, Tamaques Park in Westfield is the place to be and this house is right next door.
 Betz Pools Limited

The designers at Betz take great pride in finding ways to optimize available space. This shallow lot included an unusual jog at one corner. The solution was to design the rectangular pool with a curved section at the corner so it would take attention away from the anomaly and direct it instead to the pool’s elevated feature wall.
 Wallace Home Design Center
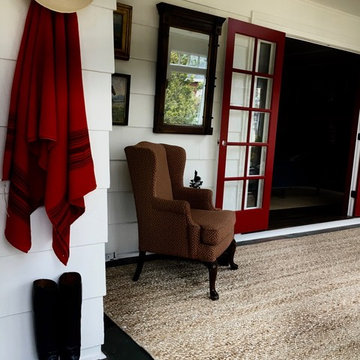
Custom 100% jute area rug serged in color to match the ground with an attached, non-slip padding. Cut out where wall jogs and 6" margin on all walls.
 Sheila Mayden Interiors
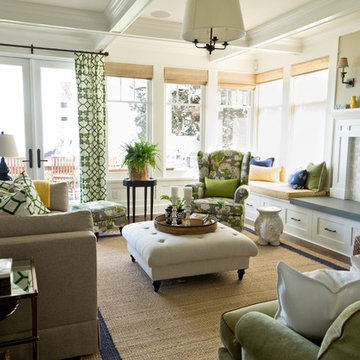
Example of a mid-sized classic open concept medium tone wood floor living room design in Seattle with gray walls, a standard fireplace, no tv and a tile fireplace
 Pineapple House Interior Design

To change the persona of the condominium and evoke the spirit of a New England cottage, Pineapple House designers use millwork detail on its walls and ceilings. This photo shows the lanai, were a shelf for display is inset in a jog in the wall. The custom window seat is wider than usual, so it can also serve as a daybed.
Aubry Reel Photography
 KraftMaster Renovations
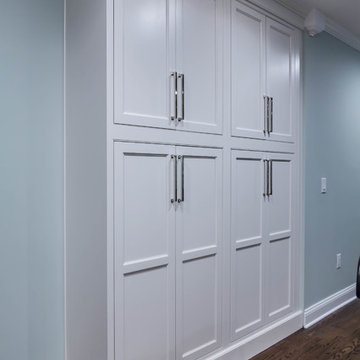
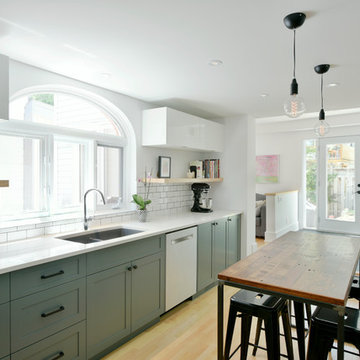
Not all storage is in a closet. A built in system can provide a large amount of storage hidden in plane site. By utilizing the jog in the wall, this storage unit becomes part of the space with a clean simple look.
Designer - Kim Platt @ Kitchen Intuitions
Photos by Chris Veith

 Amsted Design-Build
Previously renovated with a two-story addition in the 80’s, the home’s square footage had been increased, but the current homeowners struggled to integrate the old with the new.
An oversized fireplace and awkward jogged walls added to the challenges on the main floor, along with dated finishes. While on the second floor, a poorly configured layout was not functional for this expanding family.
From the front entrance, we can see the fireplace was removed between the living room and dining rooms, creating greater sight lines and allowing for more traditional archways between rooms.
At the back of the home, we created a new mudroom area, and updated the kitchen with custom two-tone millwork, countertops and finishes. These main floor changes work together to create a home more reflective of the homeowners’ tastes.
On the second floor, the master suite was relocated and now features a beautiful custom ensuite, walk-in closet and convenient adjacency to the new laundry room.
Gordon King Photography
 KitchenVisions
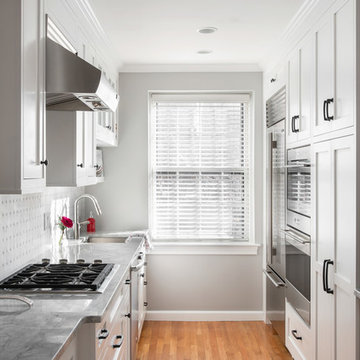
The small kitchen (see the jog in the wall and the break in the floor, expanded into a much larger footprint, allowing for better storage on all sides and ample counterspace. The clients replaced their small two-person cafe table with a breakfast bar, and integrated a washer/dryer under the cabinet, saving trips to the basement of the condo.
 Sander and Sons Kitchen and Bath
Callie Hobbs Photography
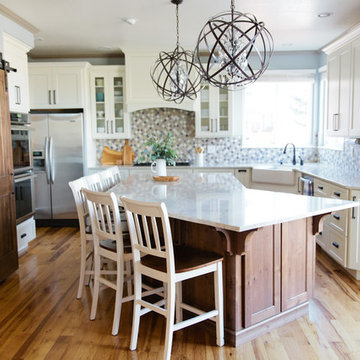
Inspiration for a large transitional u-shaped light wood floor eat-in kitchen remodel in Denver with a farmhouse sink, shaker cabinets, white cabinets, quartz countertops, multicolored backsplash, porcelain backsplash, stainless steel appliances and an island
Inspiration for a large transitional u-shaped light wood floor eat-in kitchen remodel in Denver with a farmhouse sink, shaker cabinets, white cabinets, quartz countertops, multicolored backsplash, porcelain backsplash, stainless steel appliances and an island
 Designline
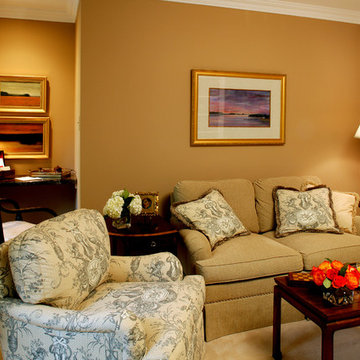
A built-in wood shelf with a faux marble finish turns an awkward jog in the wall into an appealing desk area. Camel colored chenille fabric on the loveseat blends with the wall, making a small area appear larger
photo by Anne Gummerson
 Stone Lion Properties

This concrete block wall adds privacy and depth to the house. The straight stack pattern is more modern than a traditional brick offset pattern. The horizontal rails break up what would otherwise be a solid wall. The wall was designed to jog at the corner of the driveway to comply with San Diego visibility triangle requirements (maximum 3 ft height within the triangle).
 Whittney Parkinson Design
Sarah Shields Photography
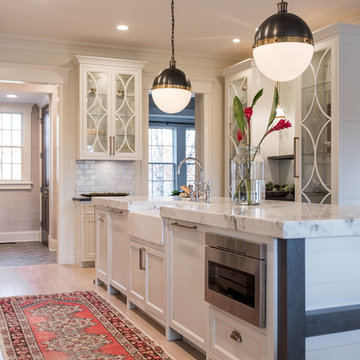
Example of a transitional light wood floor and beige floor kitchen design in Indianapolis with a farmhouse sink, white cabinets, marble countertops, white backsplash, marble backsplash, stainless steel appliances, an island and shaker cabinets
Example of a transitional light wood floor and beige floor kitchen design in Indianapolis with a farmhouse sink, white cabinets, marble countertops, white backsplash, marble backsplash, stainless steel appliances, an island and shaker cabinets

25