
Search results for "John collect" in Home Design Ideas

 Lantern & Scroll
John Street hanging lantern collection offers a variety of sizes like this large JS5 black lantern that is hung in a staircase.
Inspiration for a timeless entryway remodel in Charlotte
Inspiration for a timeless entryway remodel in Charlotte

 Cabinet-S-Top
This was a major remodel where the kitchen was completely gutted, flooring and soffits were removed and all the electrical in the kitchen had to be reworked and brought up to code. We used Waypoint Living Spaces for the perimeter cabinets and used a riser and crown molding to connect the cabinets to the ceiling. We chose Medallion Cabinetry for the island because the customer had her heart set on a green painted island. The hardware we used is from the Mulholland collection by Amerock. The customers have large family gathers and it was very important for them to have an island that was moveable. We used casters from Richelieu to create and island that could move easily, as well as having brakes to keep the island in place when they wanted.
Giallo Traversella granite was used on the perimeter countertops to tie together the greens and beige tones of the cabinetry and we used John Boos, walnut butcher block countertop for the island to compliment wood tones from the existing millwork in the home. The customer provided me with an inspiration picture for a backsplash, she knew she wanted a glass patterned backsplash. Ceramic Tiles International had released their Debut Petal mosaic tile and the customer loved it.
Prior to the remodel, the kitchen was very dark and very crowded, it did not function in a way that worked for my customer. We added under cabinet LED lights, one general ceiling fixture and LED Brio Disc lights with dimming capabilities so the customers could adjust the lighting to their specific needs.
Light fixtures were updated in the hallways as well as the kitchen.
My customer didn’t know exactly what they wanted as far as plumbing was concerned. They wanted products that were durable and easy to maintain. I chose the Blanco Performa undermount sink in the Truffle color due to is durability and the color complimented the other materials. We used Moen’s Arbor single handle pull down spray faucet and transitional soap dispenser due to its simplistic design, functionality and warranty. We used a ¾ horsepower Insinkerator disposal and a deluxe Steamball strainer basket.
The customer originally had Parquet flooring and they liked the look of real hardwood. Madeira 5” planks in Dark Gunstock oak was chosen for its color and durability. The flooring brought in warm neutral tones to compliment other materials. My customer wanted a larger window, but they had some safety concerns. We addressed their concerns by providing a larger Awning style window, using tempered glass and double locks.

 Axis Mundi
This NoHo apartment, in a landmarked circa 1870 building designed by Stephen Decatur Hatch and converted to lofts in 1987, had been interestingly renovated by a rock musician before being purchased by a young hedge fund manager and his gallery director girlfriend. Naturally, the couple brought to the project their collection of painting, photography and sculpture, mostly by young emerging artists. Axis Mundi accommodated these pieces within a neutral palette accented with occasional flashes of bright color that referenced the various artworks. Major furniture pieces – a sectional in the library, a 12-foot-long dining table–along with a rich blend of textures such as leather, linen, fur and warm woods, helped bring the sprawling dimensions of the loft down to human scale.
Size: 3,400 sf
Design Team: John Beckmann and Nick Messerlian
Architect: Nemaworkshop
Photography: Durston Saylor, and Mark Roskams
© Axis Mundi Design LLC
Find the right local pro for your project
 Cabinet-S-Top
This was a major remodel where the kitchen was completely gutted, flooring and soffits were removed and all the electrical in the kitchen had to be reworked and brought up to code. We used Waypoint Living Spaces for the perimeter cabinets and used a riser and crown molding to connect the cabinets to the ceiling. We chose Medallion Cabinetry for the island because the customer had her heart set on a green painted island. The hardware we used is from the Mulholland collection by Amerock. The customers have large family gathers and it was very important for them to have an island that was moveable. We used casters from Richelieu to create and island that could move easily, as well as having brakes to keep the island in place when they wanted.
Giallo Traversella granite was used on the perimeter countertops to tie together the greens and beige tones of the cabinetry and we used John Boos, walnut butcher block countertop for the island to compliment wood tones from the existing millwork in the home. The customer provided me with an inspiration picture for a backsplash, she knew she wanted a glass patterned backsplash. Ceramic Tiles International had released their Debut Petal mosaic tile and the customer loved it.
Prior to the remodel, the kitchen was very dark and very crowded, it did not function in a way that worked for my customer. We added under cabinet LED lights, one general ceiling fixture and LED Brio Disc lights with dimming capabilities so the customers could adjust the lighting to their specific needs.
Light fixtures were updated in the hallways as well as the kitchen.
My customer didn’t know exactly what they wanted as far as plumbing was concerned. They wanted products that were durable and easy to maintain. I chose the Blanco Performa undermount sink in the Truffle color due to is durability and the color complimented the other materials. We used Moen’s Arbor single handle pull down spray faucet and transitional soap dispenser due to its simplistic design, functionality and warranty. We used a ¾ horsepower Insinkerator disposal and a deluxe Steamball strainer basket.
The customer originally had Parquet flooring and they liked the look of real hardwood. Madeira 5” planks in Dark Gunstock oak was chosen for its color and durability. The flooring brought in warm neutral tones to compliment other materials. My customer wanted a larger window, but they had some safety concerns. We addressed their concerns by providing a larger Awning style window, using tempered glass and double locks.

 Liberty Wheaton
This living room was finished with a Norwalk Linkin Sofa and Sally Swivel Chairs. To bring more color John Thomas end tables where added along with a Surya rug. The color flows into the dining room with the addition of the blue framed art. And then jumps over with paint in the sunroom.

 Bailey's Cabinets
Cabinet Brand: Haas Signature Collection
Wood Species: Maple
Cabinet Finish: Bistro
Door Style: Plymouth V
Wall Counter top: Laminate, Caspian edge, Calacatta Marble color
Island Countertop: Corian Solid Surface, 3/8" Top & Bottom edge, Deep Cloud color
Island Bench: John Boos Butcher Block, Maple, Varnique finish

 Dibello Architects, PLLC
This covered balcony opens from the hall near the 2nd floor family room and provides a cozy sheltered view.
The owners of this New Braunfels house have a love of Spanish Colonial architecture, and were influenced by the McNay Art Museum in San Antonio.
The home elegantly showcases their collection of furniture and artifacts.
Handmade cement tiles are used as stair risers, and beautifully accent the Saltillo tile floor.

Sponsored
Columbus, OH
Free consultation for landscape design!

Peabody Landscape Group
Columbus' Reliable Landscape Design & Contracting
 Bailey's Cabinets
Haas Signature Collection
Wood Species: Maple
Cabinet Finish: White
Door Style: Shakertown V
Countertop 1: Quartz Hanstone, Double Radius edge, Silicone 4" backsplash, Serenity color
COuntertop 2: John Boos butcher block, Maple

 Nathan Taylor for Obelisk Home
Competing focal points was the design challenge for this living room. The large fireplace was at one end of the room and a golf course view at the other. Back to back sofas create two seating areas so that both features could be enjoyed. The fireplace was enhanced with a surround of 100+ yr. old wood. A backdrop of soothing green tones on the walls enables the original art to pop. A color palette of antique celadon and burnt umber resides beautifully with the deep rich tones of the wood furnishings. The heirloom quality tea table is a John Widdicomb piece that was purchased from a private collection. The over-scaled library cabinet and buffet was used to create intimacy and display a myriad of family’s collectibles.
Photos by Randy Colwell
 Bailey's Cabinets
Haas Signature Collection
Wood Species: Maple
Cabinet Finish: White
Door Style: Shakertown V
Countertop 1: Quartz Hanstone, Double Radius edge, Silicone 4" backsplash, Serenity color
COuntertop 2: John Boos butcher block, Maple
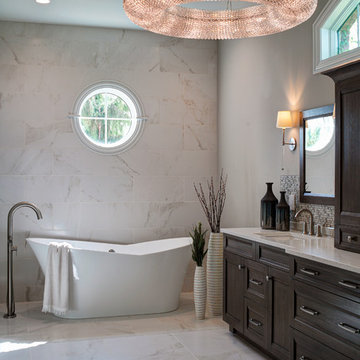
 Drury Design
Large format tile on wall behind the tub is used as a backdrop to the bathroom.
A beautiful freestanding tub with a floor mount tub filler allows a much smaller footprint and keeps the floor plan open to maximize floor space.

 The Decorator's Edge
Comfortable coastal living, perfect for relaxing and entertaining. Combining ocean hues and tones creates the perfect retreat.
Inspiration for a mid-sized coastal open concept medium tone wood floor family room remodel with gray walls, a standard fireplace, a tile fireplace and a wall-mounted tv
Inspiration for a mid-sized coastal open concept medium tone wood floor family room remodel with gray walls, a standard fireplace, a tile fireplace and a wall-mounted tv
 The Decorator's Edge
Sand tones, Metallic silvers, Whites, Powerview Silhouette shades make an inviting and personalized Master suite
Inspiration for a large coastal master medium tone wood floor bedroom remodel with blue walls
Inspiration for a large coastal master medium tone wood floor bedroom remodel with blue walls
Sponsored
Columbus, OH
Free consultation for landscape design!
Peabody Landscape Group
Columbus' Reliable Landscape Design & Contracting

 Art | Harrison Interiors & Collection
This wedge shaped spa-bath attached to the home's gym area features a particularly unique design element. A pronounced stripe runs down the center of the floor and onto the ceiling, separating the textured, striated porcelain stone tile on the left from the smooth glass tile on the right. The bisecting stripe is actually a mixture of the porcelain stone and the glass tiles, creating a definitive and visually pleasing transition. John Carlson, Carlson Productions, LLC.

 ShoreCoasterz
The foyer invites you in with an antique bamboo chair (client’s) and a stylish John Richards Collection antler chest. All of the client's photos and family memorabilia are stored in this chest. The mapping on the wall is of the lake area and personalizes this space. The framed antique postcards (placed throughout the house) remind visitors of days gone by and give a glimpse into the history of its past. The metal lamp coordinates with a hanging fixture and sconce when heading up the stairs to the bedrooms. It is by Uttermost. The door has a custom oval window etched with a sail boat. The ambiance calls out welcoming friends and hailing them inside for a comfortable afternoon of pleasant conversations and food.
©2018 All Rights Reserved, Photography by Mike Gullon
 Bailey's Cabinets
Haas Signature Collection
Wood Species: Maple
Cabinet Finish: Bistro
Door Style: Shakertown V
Cabinet Countertop: Quartz Zodiaq, Eased edge, London Sky color
Island Countertop: John Boos Butcherblock, Walnut
 Bailey's Cabinets
Cabinet Brand: Haas Signature Collection
Wood Species: Maple
Wall Cabinet Finish: Urban Dream
Island Cabinet Finish: Bronze (discontinued)
Wall Counter tops: Bailey's Exclusive Quartz, Bullnose edge detail, Bella Carrera color
Island Counter top: John Boos Butcher Block, Walnut, Oil finish

Sponsored
Columbus, OH

Trish Takacs Design
Award Winning & Highly Skilled Kitchen & Bath Designer in Columbus
 The Decorator's Edge
Vibrant ocean hues compliment the woven bed by American Drew, Ann Gish Bedding, Paragon Art
Mid-sized beach style guest carpeted and gray floor bedroom photo with gray walls
Mid-sized beach style guest carpeted and gray floor bedroom photo with gray walls
 The Decorator's Edge
Comfortable coastal living, perfect for relaxing and entertaining. Combining ocean hues and tones creates the perfect retreat.
Inspiration for a mid-sized coastal open concept medium tone wood floor family room remodel with gray walls, a standard fireplace, a tile fireplace and a wall-mounted tv
Inspiration for a mid-sized coastal open concept medium tone wood floor family room remodel with gray walls, a standard fireplace, a tile fireplace and a wall-mounted tv
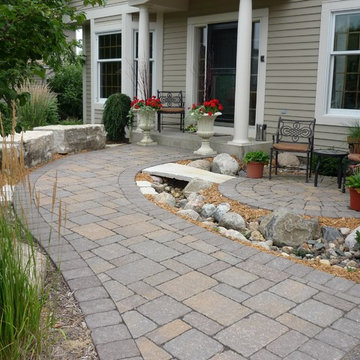
 John Stadelman - Landscape Designer
The curving front sidewalk guides visitors to entrance. A circular patio provides a space to relax and enjoy a cup of coffee with a neighbor. A stone bridge connects the sidewalk to the patio. The dry stream collects water from the downspout and moves it under the sidewalk to keep the walk free from icing up with the snow melts off the roof. Large limestone boulders are positioned next to the sidewalk to provide more places to sit and enjoy a conversation.
57