
Search results for "John collect" in Home Design Ideas

 The Decorator's Edge
Comfortable coastal living, perfect for relaxing and entertaining. Combining ocean hues and tones creates the perfect retreat.
Mid-sized beach style open concept medium tone wood floor family room photo with gray walls, a standard fireplace, a tile fireplace and a wall-mounted tv
Mid-sized beach style open concept medium tone wood floor family room photo with gray walls, a standard fireplace, a tile fireplace and a wall-mounted tv

 The Masonry Center Billings
Crossville Laminam 1 Naturali, Ossidian V Grigia around fireplace. Laminam is the largest and thinnest ceramic tile ever seen and is available through The Masonry Center.
Room designed and implemented by Room Mates Design; Kelli Hahn and John Hahn of Billings, Montana.

 Tammara Stroud Design
Nestled on a corner lot in the Madrona neighborhood, we chose to exploit the abundance of natural light in this 1905 home. We worked with Board & Vellum to remodel this residence from the dining and living rooms to the kitchen and powder room. Our client loved bold rich colors, perfect in combination with the natural lighting of the home. We used blue hues throughout, mirroring the palette in the details of the accessories and artwork. We balanced the deep shades in the kitchen with coastal grey quartz and honed Calacatta Marble backsplash, extending from the countertop to the ceiling. Filling the main space with comfortable furniture married with a collection of colors, textures, and patterns proved for cohesive balanced style.
DATE COMPLETED – 2016
LOCATION – SEATTLE, WA
PHOTOGRAPHY – JOHN GRANEN PHOTOGRAPHY
Find the right local pro for your project

 Provanti Designs, Inc
John G Wilbanks Photography
Inspiration for a timeless u-shaped eat-in kitchen remodel in Seattle with an undermount sink, recessed-panel cabinets, white cabinets, granite countertops, green backsplash, subway tile backsplash and paneled appliances
Inspiration for a timeless u-shaped eat-in kitchen remodel in Seattle with an undermount sink, recessed-panel cabinets, white cabinets, granite countertops, green backsplash, subway tile backsplash and paneled appliances

 Cabinet-S-Top
This was a major remodel where the kitchen was completely gutted, flooring and soffits were removed and all the electrical in the kitchen had to be reworked and brought up to code. We used Waypoint Living Spaces for the perimeter cabinets and used a riser and crown molding to connect the cabinets to the ceiling. We chose Medallion Cabinetry for the island because the customer had her heart set on a green painted island. The hardware we used is from the Mulholland collection by Amerock. The customers have large family gathers and it was very important for them to have an island that was moveable. We used casters from Richelieu to create and island that could move easily, as well as having brakes to keep the island in place when they wanted.
Giallo Traversella granite was used on the perimeter countertops to tie together the greens and beige tones of the cabinetry and we used John Boos, walnut butcher block countertop for the island to compliment wood tones from the existing millwork in the home. The customer provided me with an inspiration picture for a backsplash, she knew she wanted a glass patterned backsplash. Ceramic Tiles International had released their Debut Petal mosaic tile and the customer loved it.
Prior to the remodel, the kitchen was very dark and very crowded, it did not function in a way that worked for my customer. We added under cabinet LED lights, one general ceiling fixture and LED Brio Disc lights with dimming capabilities so the customers could adjust the lighting to their specific needs.
Light fixtures were updated in the hallways as well as the kitchen.
My customer didn’t know exactly what they wanted as far as plumbing was concerned. They wanted products that were durable and easy to maintain. I chose the Blanco Performa undermount sink in the Truffle color due to is durability and the color complimented the other materials. We used Moen’s Arbor single handle pull down spray faucet and transitional soap dispenser due to its simplistic design, functionality and warranty. We used a ¾ horsepower Insinkerator disposal and a deluxe Steamball strainer basket.
The customer originally had Parquet flooring and they liked the look of real hardwood. Madeira 5” planks in Dark Gunstock oak was chosen for its color and durability. The flooring brought in warm neutral tones to compliment other materials. My customer wanted a larger window, but they had some safety concerns. We addressed their concerns by providing a larger Awning style window, using tempered glass and double locks.

 Axis Mundi
Conceived by architect Rafael Viñoly—432 Park Avenue is the tallest residential skyscraper in the Western Hemisphere. This apartment designed by John Beckmann and his design firm Axis Mundi has some of the most breathtaking views in Manhattan.
Known for their glamorous low-slung aesthetic, Axis Mundi took the challenge to design the residence for an American client living in China with a family of four, and an important art collection (including the likes of Cy Twombly, Gerhard Richter, Susan Frecon, Vik Muniz and Lisette Schumacher, among others).
In the dining room, a Bocci “28 Chandelier” hangs above an intricate marble and brass table by Henge, with ceramics by John Born. Entering the main living area, a monumental “Let it Be” sectional from Poltrona Frau sits on a silver custom-designed Joseph Carini wool and silk rug. A ‘Surface” coffee table designed by Vincent Van Duysen and “Fulgens” armchairs in saddle leather by Antonio Citterio for B&B Italia create the penultimate space for entertaining.
The sensuous red library features custom-designed bookshelves in burnished brass and walnut, as a “Wing Sofa” in red velvet from Flexform floats atop a “Ponti” area rug from the Rug Company. “JJ Chairs” in Mongolian lamb fur from B&B Italia add a rock and roll swagger to the space.
The kitchen accentuates the grey marble flooring and all-white color palette, with the exception of a few light wood and marble details. A dramatic pendant in hand-burnished brass, designed by Henge, hovers above the kitchen island, while a floating marble counter spans the window opening. It is a serene spot to enjoy a morning cappuccino while pondering the ever-changing skyline of the Metropolis.
In a counterintuitive move, Beckmann decided to make the gallery dark by finishing the walls in a smoked lacquered plaster with hints of mica, which add sparkle and glitter.
John Beckmann made sure to include extravagant fabrics from Christopher Hyland and a deft mix of textures and colors to the design. In the master bedroom is a wall-length headboard system in leather and velvet panels from Poliform, with luxurious bedding from Frette. Dupre Lafon lounge chairs in a buttery leather rest on a custom golden silk carpet by Joseph Carini, while a pair of parchment bedside lamps by Jean Michel Frank complete the design.
The facade is treated with an LED lighting system which changes colors and can be controlled by the client with their iPhone from the street.
Design: John Beckmann, with Hannah LaSota
Photography: Durston Saylor
Renderings: 3DS
Contractor: Cardinal Construction
Size: 4000 sf
© Axis Mundi Design LLC

 Wysteria Design
Photo by John Hession; Artwork from Summer House; Artist: Susan O'Donnell
Inspiration for a mid-sized transitional medium tone wood floor and brown floor kitchen/dining room combo remodel in Boston with white walls and no fireplace
Inspiration for a mid-sized transitional medium tone wood floor and brown floor kitchen/dining room combo remodel in Boston with white walls and no fireplace

Sponsored
Columbus, OH

Snider & Metcalf Interior Design, LTD
Leading Interior Designers in Columbus, Ohio & Ponte Vedra, Florida
 Tammara Stroud Design
Nestled on a corner lot in the Madrona neighborhood, we chose to exploit the abundance of natural light in this 1905 home. We worked with Board & Vellum to remodel this residence from the dining and living rooms to the kitchen and powder room. Our client loved bold rich colors, perfect in combination with the natural lighting of the home. We used blue hues throughout, mirroring the palette in the details of the accessories and artwork. We balanced the deep shades in the kitchen with coastal grey quartz and honed Calacatta Marble backsplash, extending from the countertop to the ceiling. Filling the main space with comfortable furniture married with a collection of colors, textures, and patterns proved for cohesive balanced style.
DATE COMPLETED – 2016
LOCATION – SEATTLE, WA
PHOTOGRAPHY – JOHN GRANEN PHOTOGRAPHY

 Ginkgo Leaf Studio
Indian grass, a native to Wisconsin provides a privacy screen on the south side of the house. Hidden behind upright junipers is a path to the backyard. Slate chip mulch collects rainwater off the overhang of the gutterless roof.
Renn Kuhnen Photography
 The Decorator's Edge
Universal Furniture bed and nightstands, Ann Gish Bedding, LeftBank Art, Pacific Coast Lamps make a perfect guest suite
Bedroom - large coastal guest carpeted and gray floor bedroom idea with gray walls
Bedroom - large coastal guest carpeted and gray floor bedroom idea with gray walls
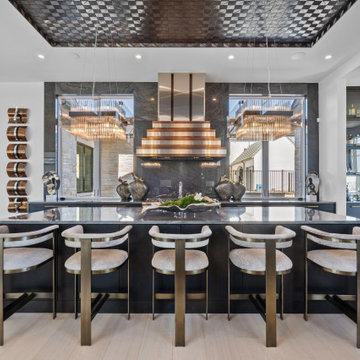
 RIVA
This gorgeous one-story home made it to the front cover of Fort Worth Magazine on its 2022 Dream Street edition. Featuring Pearl by RIVA, the vibrant white stands out among metals and print patterns.
Color: Pearl.
Collection: RIVA MAX (10’’).
Interior designer: Susan Semmelmann Interiors.
Photo credits: John Walsh Photographer.

 Pine Street Carpenters & The Kitchen Studio
John Welsh
Large transitional kitchen photo in Philadelphia with stainless steel appliances and an island
Large transitional kitchen photo in Philadelphia with stainless steel appliances and an island
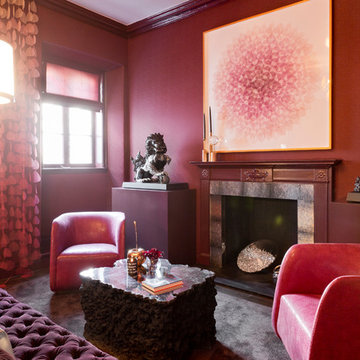


Sponsored
Columbus, OH
Free consultation for landscape design!

Peabody Landscape Group
Franklin County's Reliable Landscape Design & Contracting
 The Decorator's Edge
Universal Furniture bed and nightstands with marble tops, Ann Gish Bedding, LeftBank Art, Pacific Coast Lamps make a perfect guest suite
Large beach style guest ceramic tile and gray floor bedroom photo with gray walls
Large beach style guest ceramic tile and gray floor bedroom photo with gray walls

 Bailey's Cabinets
Cabinet Brand: Haas Signature Collection
Wood Species: Maple
Cabinet Finish: Bistro
Door Style: Plymouth V
Wall Counter top: Hanstone Quartz, Double Radius edge, 4" Silicone back splash, Black Coral color
Island Counter top: John Boos Butcherblock, Walnut, Oil finish
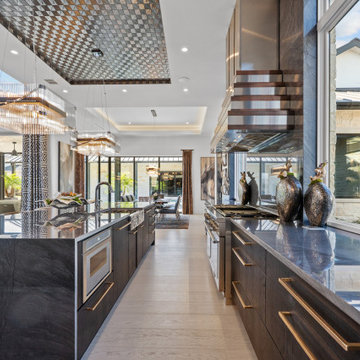 RIVA
This gorgeous one-story home made it to the front cover of Fort Worth Magazine on its 2022 Dream Street edition. Featuring Pearl by RIVA, the vibrant white stands out among metals and print patterns.
Color: Pearl.
Collection: RIVA MAX (10’’).
Interior designer: Susan Semmelmann Interiors.
Photo credits: John Walsh Photographer.

 Old Hampshire Designs Inc
John. W. Hession, photographer.
Built by Old Hampshire Designs, Inc.
Example of a large classic master carpeted and beige floor bedroom design in Boston with beige walls and no fireplace
Example of a large classic master carpeted and beige floor bedroom design in Boston with beige walls and no fireplace
Sponsored
Columbus, OH
Free consultation for landscape design!
Peabody Landscape Group
Franklin County's Reliable Landscape Design & Contracting
 Bailey's Cabinets
Cabinet Brand: Haas Signature Collection
Wood Species: Maple
Cabinet Finish: Bistro
Door Style: Plymouth V
Wall Counter top: Hanstone Quartz, Double Radius edge, 4" Silicone back splash, Black Coral color
Island Counter top: John Boos Butcherblock, Walnut, Oil finish
 Old Hampshire Designs Inc
John. W. Hession, photographer.
Built by Old Hampshire Designs, Inc.
Example of a large trendy formal and open concept medium tone wood floor and brown floor living room design in Boston with gray walls, a standard fireplace, a stone fireplace and no tv
Example of a large trendy formal and open concept medium tone wood floor and brown floor living room design in Boston with gray walls, a standard fireplace, a stone fireplace and no tv

 Preteroti Consulting (Johnny Rhino Kit & Bath)
Tahoe white cabinets with beautiful Brown Fantasy granite countertops. The homeowners chose the Delta Ashlyn Collection for their faucets and Quorum Four Light Vanity 5104-4-65 for their lighting.
Photography by Jan Stittleburg of JS PhotoFx
58