
Search results for "John collect" in Home Design Ideas
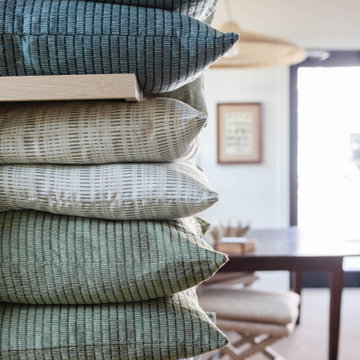
 Emily Daws Textiles
Nestled beneath the oaks at Hayes Park on Johns Island, our boutique textile showroom is just minutes from the new North Charleston design district. This inviting space serves as a creative studio and retail destination for interior designers and homeowners throughout Charleston and the Lowcountry.
Featuring handcrafted pillows, small-batch fabric collections, café curtains, and wallcoverings, our showroom blends Southern charm with an artful, coastal aesthetic. From custom Roman shades to curated upholstery accents, visitors can experience the full range of our bespoke home offerings in person.

 Pine Street Carpenters & The Kitchen Studio
John Welsh
Example of a medium tone wood floor kitchen design in Philadelphia with an undermount sink, recessed-panel cabinets, white cabinets, quartz countertops, white backsplash, stainless steel appliances and an island
Example of a medium tone wood floor kitchen design in Philadelphia with an undermount sink, recessed-panel cabinets, white cabinets, quartz countertops, white backsplash, stainless steel appliances and an island
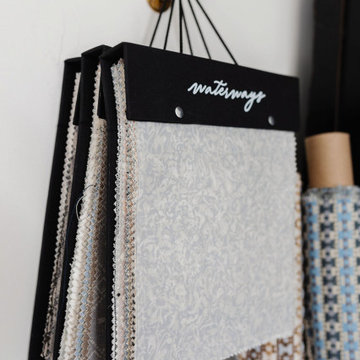 Emily Daws Textiles
Nestled beneath the oaks at Hayes Park on Johns Island, our boutique textile showroom is just minutes from the new North Charleston design district. This inviting space serves as a creative studio and retail destination for interior designers and homeowners throughout Charleston and the Lowcountry.
Featuring handcrafted pillows, small-batch fabric collections, café curtains, and wallcoverings, our showroom blends Southern charm with an artful, coastal aesthetic. From custom Roman shades to curated upholstery accents, visitors can experience the full range of our bespoke home offerings in person.
Find the right local pro for your project

 Hooker Furniture
A dash of chic, an air of sophistication and a splash of color make Sunset Point as stunning as it is unforgettable. Three designer finishes, sweeping scale and soft organic cathedral white oak veneers come together in a casual cottage waterside furniture collection that is equally at home for lakeside or seaside.

 Bailey's Cabinets
Cabinet Brand: Haas Signature Collection
Wood Species: Maple
Wall Cabinet Finish: Urban Dream
Island Cabinet Finish: Bronze (discontinued)
Wall Counter tops: Bailey's Exclusive Quartz, Bullnose edge detail, Bella Carrera color
Island Counter top: John Boos Butcher Block, Walnut, Oil finish

 John Morris Architects
The jewel of this Maine beach cottage is the living room with its curved, bead-board ceiling and expansive views of the saltwater marsh and nearby beach. Photo © JeffRobertsImaging
 Larcade Larcade, Interior Design and Color
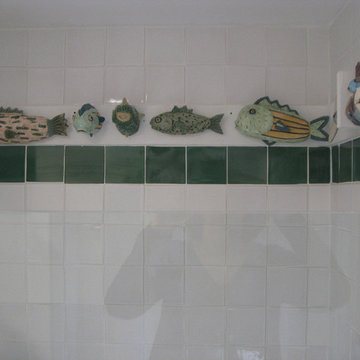
These fish were collected years ago and saved for the right installation. They are attached to a board above where any water can splash accented by a band of green tiles.
John Larcade was the architect for the remodel and fish placement, what looks like a simple project. Not so as the original bathroom was tiny and more space was needed, borrowed from another small space.
The idea was to keep things clean and simple.

Sponsored
Columbus, OH
Free consultation for landscape design!

Peabody Landscape Group
Columbus' Reliable Landscape Design & Contracting

 Bauer Design Group
We worked with the client and custom cabinet maker, Brad Allen Woodworks to create this gorgeous media center. We also selected all the furnishings, rugs, lamps, window coverings and accessories. We incorporated the client's art collection into the finished design.

 Cherie Rose Collection
John Tyson/castillo
Inspiration for a mid-sized transitional living room remodel in San Francisco with a standard fireplace and a stone fireplace
Inspiration for a mid-sized transitional living room remodel in San Francisco with a standard fireplace and a stone fireplace

 Old Hampshire Designs Inc
John. W. Hession, photographer.
Built by Old Hampshire Designs, Inc.
Example of a mid-sized trendy medium tone wood floor and brown floor great room design in Boston with beige walls and no fireplace
Example of a mid-sized trendy medium tone wood floor and brown floor great room design in Boston with beige walls and no fireplace

 Art | Harrison Interiors & Collection
This wedge shaped spa-bath attached to the home's gym area features a particularly unique design element. A pronounced stripe runs down the center of the floor and onto the ceiling, separating the textured, striated porcelain stone tile on the left from the smooth glass tile on the right. The bisecting stripe is actually a mixture of the porcelain stone and the glass tiles, creating a definitive and visually pleasing transition. John Carlson, Carlson Productions, LLC.

 Panache of Amarillo
A quite sitting area for guests to relax and enjoy the Texas panhandle views. Custom furniture, décor, and styling by Panache.
Bedroom - large transitional guest carpeted and white floor bedroom idea in Austin with white walls and no fireplace
Bedroom - large transitional guest carpeted and white floor bedroom idea in Austin with white walls and no fireplace

 Tammara Stroud Design
Nestled on a corner lot in the Madrona neighborhood, we chose to exploit the abundance of natural light in this 1905 home. We worked with Board & Vellum to remodel this residence from the dining and living rooms to the kitchen and powder room. Our client loved bold rich colors, perfect in combination with the natural lighting of the home. We used blue hues throughout, mirroring the palette in the details of the accessories and artwork. We balanced the deep shades in the kitchen with coastal grey quartz and honed Calacatta Marble backsplash, extending from the countertop to the ceiling. Filling the main space with comfortable furniture married with a collection of colors, textures, and patterns proved for cohesive balanced style.
DATE COMPLETED – 2016
LOCATION – SEATTLE, WA
PHOTOGRAPHY – JOHN GRANEN PHOTOGRAPHY
Sponsored
Columbus, OH
Free consultation for landscape design!
Peabody Landscape Group
Columbus' Reliable Landscape Design & Contracting

 John Rogers Design
In downtown Argenta, North Little Rock a new three story building was constructed to house Cregan's Irish pub on the first floor, corporate offices on the second floor and condo's on the third floor.
John Rogers Design provided interior and lighting design services for a client who was open to new ideas. The owner moved from a spacious home in suburban west Little Rock. He wanted to scale down while having plenty of space to entertain and display his impressive art collection. He has working knowledge of architecture and had definite ideas on design. He also made time to get involved in the planning and design phases of the project. It was a wonderful collaboration made in design heaven.
This space was a blank slate, only the perimeter demising walls that separated tenet space were in place. The owner wanted all his furnishings and accessories incorporated into the space plan. Our services were to space plan, design all millwork, select all interior finishes, lighting design and develop the interior architectural documents with an architect.
The following CUE magazine 2009 article interview best describes our project.
Credits;
Contractor: Dave Grundfest Company https://www.grundfest.com/
Millwork: Cunningham & Sons / Gary Cunningham
Concrete Counters: ICS- Chis Carroll
Photographer: John Watson
 Old Hampshire Designs Inc
John. W. Hession, photographer.
Built by Old Hampshire Designs, Inc.
Example of a huge trendy carpeted and beige floor hallway design in Boston with beige walls
Example of a huge trendy carpeted and beige floor hallway design in Boston with beige walls

 Jennifer Kesteloot
The dining table was made of a solid slab of walnut by Luke Bartels. The dining fixture was custom made for the space by John Pomp. Alex Johnson
Enclosed dining room - mid-sized contemporary dark wood floor enclosed dining room idea in San Francisco
Enclosed dining room - mid-sized contemporary dark wood floor enclosed dining room idea in San Francisco

 John James Designs
Originally this was a very common looking steel chandelier. Client agreed to black and the results were stunning. Farrow and Ball wallpaper and paint provide a perfect backdrop for the client's bourgeoning collection of vintage and family photographs.

Sponsored
Columbus, OH

Snider & Metcalf Interior Design, LTD
Leading Interior Designers in Columbus, Ohio & Ponte Vedra, Florida

 Nathan Taylor for Obelisk Home
Competing focal points was the design challenge for this living room. The large fireplace was at one end of the room and a golf course view at the other. Back to back sofas create two seating areas so that both features could be enjoyed. The fireplace was enhanced with a surround of 100+ yr. old wood. A backdrop of soothing green tones on the walls enables the original art to pop. A color palette of antique celadon and burnt umber resides beautifully with the deep rich tones of the wood furnishings. The heirloom quality tea table is a John Widdicomb piece that was purchased from a private collection. The over-scaled library cabinet and buffet was used to create intimacy and display a myriad of family’s collectibles.
Photos by Randy Colwell
 Bailey's Cabinets
Haas Signature Collection
Wood Species: Maple
Cabinet Finish: Bistro
Door Style: Shakertown V
Cabinet Countertop: Quartz Zodiaq, Eased edge, London Sky color
Island Countertop: John Boos Butcherblock, Walnut

 Peggy Smith
John Richard
This set of three glass vases features handblown aqua glass, with clouds and bubbles floating in the glass. This stunning mid-century-style credenza is reminiscent of Mad Men, martinis, and music. The case is veneered in figured, smoked eucalyptus, as is the front of the credenza. Random triangles with opposing grain direction are defined by routered gold lines and gilded areas. There are three auto-latch drawers in the center, and two auto-latch doors on either side. The artwork from glass artist Mary Hong is a beautiful addition to our collection. The earthy hues and broken glass embedded in a high-gloss vitreous finish make each piece unique. A buffet lamp has brass spheres suspended in antique bronze loops.
56