
Search results for "John collect" in Home Design Ideas

 Mercury Mosaics and Tile
Medium Moroccan Fish Scales – 11 Deco White, 1064 Baby Blue, 12W Blue Bell, 45W My Blue Heaven
Design by Michelle Gage | Photography by Kyle Born | for Homepolish

 Art | Harrison Interiors & Collection
The owners of this colonial style home wanted to combine two adjacent small baths into one grand bathroom. The result was a beautiful master bath with soft blue and white marble that pairs wonderfully with an open gran mahogany vanity. The vanity's touch-latched mirrors are one of many product niches designed to minimize clutter. Opposite the bathtub is a half-wall shower that allows light to trickle in while maintaining privacy. John Carlson, Carlson Productions, LLC.

 Old Hampshire Designs Inc
John. W. Hession, photographer.
Built by Old Hampshire Designs, Inc.
Bedroom - large traditional master carpeted and beige floor bedroom idea in Boston with beige walls and no fireplace
Bedroom - large traditional master carpeted and beige floor bedroom idea in Boston with beige walls and no fireplace
Find the right local pro for your project

 Matthew Caughy Interiors
Example of a mid-sized 1960s medium tone wood floor bedroom design in New York with white walls

 Rejuvenation
With its enduring architectural lines, our Bingham Bath Collection makes a structural statement in any bath. Inspired by the St. John's Bridge in our very own Portland, this uniquely engineered look fits cohesively in any classic or contemporary environment.

 Masterworks Window Fashions & Design, LLC
Shown here is the desk alcove from the award-winning Pennsylvania Room, with an antique desk and George III chair, and a portrait of Major James Reid, from the Anderson House museum collection, Washington, D.C. This space features the naval history of Pennsylvania in the Revolutionary War, including portraits of John Paul Jones, and John Barry (called the Father of the American Navy), and a a painting of the battle of the BonHomme Richard against the Serapis. Books added to the space also tell the history of Pennsylvania and the Revolutionary War. The chandelier was found in an antique store in New Jersey. Since this space had once been a linen closet (prior to the previous renovation), there was no crown moulding. With such a small area (the room is square, and only looks rectangular due to the wide angle lens) the ceiling was visually lowered by creating a tray effect with a wallpaper used on the ceiling and partway down the wall, adding a paintable border to appear as if it were crown moulding, and a wallpaper below it in the light blue of the adjacent bedspread and draperies, a color associated with the Society of the Cincinnati. The antique chair's seat was rewebbed for better support. The exposed pipe on the wall on the left was painted the same color as the wallcovering (a much closer match in person than in this photograph). Bob Narod, Photographer, LLC
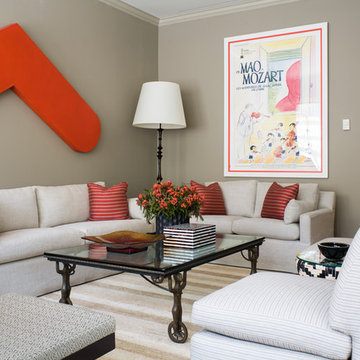
 Tres McKinney Design
The clients art collection inspired the color scheme of the living and family rooms. The two rooms are partially open to one another and separated by a fireplace wall. The color schemes of the two rooms are similar while the living room furnishings are slightly more formal.
Photography: E. Andrew McKinney

Sponsored
Columbus, OH
Free consultation for landscape design!

Peabody Landscape Group
Franklin County's Reliable Landscape Design & Contracting

 Wysteria Design
Kitchen designed by Linda Cloutier Kitchens & Baths; Photo by John Hession; Artist: Susan O'Donnell
Inspiration for a mid-sized transitional medium tone wood floor and brown floor kitchen/dining room combo remodel in Boston with white walls and no fireplace
Inspiration for a mid-sized transitional medium tone wood floor and brown floor kitchen/dining room combo remodel in Boston with white walls and no fireplace

 Angelo Design
Close up of master suite custom bedding, lamps and artwork from John Beard Collections.
Garentphotography.com
Bedroom - mid-sized traditional master carpeted bedroom idea in Chicago with beige walls and no fireplace
Bedroom - mid-sized traditional master carpeted bedroom idea in Chicago with beige walls and no fireplace

 Lantern & Scroll
The John Street collection is mostly considered an interior lantern but underneath a covered porch, it looks amazing.
Inspiration for a mediterranean porch remodel in Charlotte
Inspiration for a mediterranean porch remodel in Charlotte

 Grain & Groove
Boen Hardwood Flooring
Example of an eclectic dark wood floor living room design with a music area and white walls
Example of an eclectic dark wood floor living room design with a music area and white walls

 Cabinet-S-Top
This was a major remodel where the kitchen was completely gutted, flooring and soffits were removed and all the electrical in the kitchen had to be reworked and brought up to code. We used Waypoint Living Spaces for the perimeter cabinets and used a riser and crown molding to connect the cabinets to the ceiling. We chose Medallion Cabinetry for the island because the customer had her heart set on a green painted island. The hardware we used is from the Mulholland collection by Amerock. The customers have large family gathers and it was very important for them to have an island that was moveable. We used casters from Richelieu to create and island that could move easily, as well as having brakes to keep the island in place when they wanted.
Giallo Traversella granite was used on the perimeter countertops to tie together the greens and beige tones of the cabinetry and we used John Boos, walnut butcher block countertop for the island to compliment wood tones from the existing millwork in the home. The customer provided me with an inspiration picture for a backsplash, she knew she wanted a glass patterned backsplash. Ceramic Tiles International had released their Debut Petal mosaic tile and the customer loved it.
Prior to the remodel, the kitchen was very dark and very crowded, it did not function in a way that worked for my customer. We added under cabinet LED lights, one general ceiling fixture and LED Brio Disc lights with dimming capabilities so the customers could adjust the lighting to their specific needs.
Light fixtures were updated in the hallways as well as the kitchen.
My customer didn’t know exactly what they wanted as far as plumbing was concerned. They wanted products that were durable and easy to maintain. I chose the Blanco Performa undermount sink in the Truffle color due to is durability and the color complimented the other materials. We used Moen’s Arbor single handle pull down spray faucet and transitional soap dispenser due to its simplistic design, functionality and warranty. We used a ¾ horsepower Insinkerator disposal and a deluxe Steamball strainer basket.
The customer originally had Parquet flooring and they liked the look of real hardwood. Madeira 5” planks in Dark Gunstock oak was chosen for its color and durability. The flooring brought in warm neutral tones to compliment other materials. My customer wanted a larger window, but they had some safety concerns. We addressed their concerns by providing a larger Awning style window, using tempered glass and double locks.

 Robeson Design
A perfect mix of coastal breeze and traditional luxury designed by Rebecca Robeson of Robeson Design.
David Harrison Photography
Example of a transitional bedroom design in San Diego
Example of a transitional bedroom design in San Diego
Sponsored
Columbus, OH
Free consultation for landscape design!
Peabody Landscape Group
Franklin County's Reliable Landscape Design & Contracting

 DKWozniak Design/Build LLC
john wilbanks photography
Open concept kitchen - modern open concept kitchen idea in Seattle with an island
Open concept kitchen - modern open concept kitchen idea in Seattle with an island

 Kimberley Bryan
Photo: Kimberley Bryan © 2014 Houzz
Inspiration for an eclectic entryway remodel in Portland
Inspiration for an eclectic entryway remodel in Portland


 Bailey's Cabinets
Haas Signature Collection
Wood Species: Maple
Cabinet Finish: Bistro
Door Style: Shakertown V
Cabinet Countertop: Quartz Zodiaq, Eased edge, London Sky color
Island Countertop: John Boos Butcherblock, Walnut

Sponsored
Columbus, OH

Snider & Metcalf Interior Design, LTD
Leading Interior Designers in Columbus, Ohio & Ponte Vedra, Florida

 Liberty Wheaton
This living room was finished with a Norwalk Linkin Sofa and Sally Swivel Chairs. To bring more color John Thomas end tables where added along with a Surya rug. The color flows into the dining room with the addition of the blue framed art. And then jumps over with paint in the sunroom.
 Bailey's Cabinets
Haas Signature Collection
Wood Species: Maple
Cabinet Finish: Bistro
Door Style: Shakertown V
Cabinet Countertop: Quartz Zodiaq, Eased edge, London Sky color
Island Countertop: John Boos Butcherblock, Walnut
 Old Hampshire Designs Inc
John. W. Hession, photographer.
Built by Old Hampshire Designs, Inc.
Inspiration for a large contemporary formal and open concept medium tone wood floor and brown floor living room remodel in Boston with gray walls, a standard fireplace, a stone fireplace and no tv
Inspiration for a large contemporary formal and open concept medium tone wood floor and brown floor living room remodel in Boston with gray walls, a standard fireplace, a stone fireplace and no tv
55