
Search results for "John wayne's" in Home Design Ideas

 John McClain Design
Living room - large 1950s formal and enclosed concrete floor and gray floor living room idea in Los Angeles with a wall-mounted tv

 Western Window Systems
Designed by architect Jonathan Segal, this stunning 5,300-square-foot, three-story home in San Diego’s La Jolla neighborhood features modern indoor/outdoor living courtesy of Western Window Systems’ Series 600 Multi-Slide Doors.
Photo credit: Matthew Segal.

 Advance Design Studio, Ltd.
Located on a partially wooded lot in Elburn, Illinois, this home needed an eye-catching interior redo to match the unique period exterior. The residence was originally designed by Bow House, a company that reproduces the look of 300-year old bow roof Cape-Cod style homes. Since typical kitchens in old Cape Cod-style homes tend to run a bit small- or as some would like to say, cozy – this kitchen was in need of plenty of efficient storage to house a modern day family of three.
Advance Design Studio, Ltd. was able to evaluate the kitchen’s adjacent spaces and determine that there were several walls that could be relocated to allow for more usable space in the kitchen. The refrigerator was moved to the newly excavated space and incorporated into a handsome dinette, an intimate banquette, and a new coffee bar area. This allowed for more countertop and prep space in the primary area of the kitchen. It now became possible to incorporate a ball and claw foot tub and a larger vanity in the elegant new full bath that was once just an adjacent guest powder room.
Reclaimed vintage Chicago brick paver flooring was carefully installed in a herringbone pattern to give the space a truly unique touch and feel. And to top off this revamped redo, a handsome custom green-toned island with a distressed black walnut counter top graces the center of the room, the perfect final touch in this charming little kitchen.
Find the right local pro for your project

 Martin-Star Cabinetry & Design
Contractor: Carnes Home Builders
Photographer: Kip Dawkins Photography
Example of a classic bathroom design in Richmond with white cabinets, gray walls and recessed-panel cabinets
Example of a classic bathroom design in Richmond with white cabinets, gray walls and recessed-panel cabinets


 GM interiors & Remodeling
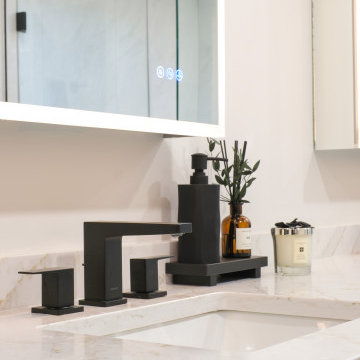
This master bathroom renovation in Wayne, NJ, was designed with a balance of elegance and precision. The custom vanity was created with attention to every detail, while all bathroom accessories were placed precisely to reflect the client’s preferences. A custom shower enclosure was built with refined craftsmanship, featuring a hybrid finish of herringbone-pattern black porcelain accent tiles at the center. The shower is equipped with a premium Kohler system, tailored to the client’s ergonomics for comfort and function. Completing the design, a handmade multi-pendant light fixture, inspired by natural raindrops, brings an artistic and sophisticated touch to the space.

 J. S. Perry & Co., Inc.
This is a small beach cottage constructed in Indian shores. Because of site limitations, we build the home tall and maximized the ocean views.
It's a great example of a well built moderately priced beach home where value and durability was a priority to the client.
Cary John

Sponsored
Sunbury, OH

J.Holderby - Renovations
Franklin County's Leading General Contractors - 2X Best of Houzz!

 Richard Wodehouse
Enclosed dining room - large rustic medium tone wood floor enclosed dining room idea in San Francisco with beige walls

 Clifton Contracting
Example of a mid-sized classic look-out basement design in DC Metro with brown walls

 John Hobart Miller Inc.
Inspiration for a mid-sized timeless backyard deck remodel with a roof extension


 kat robbins Interiors
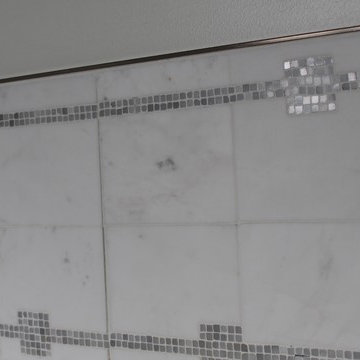
Zen primary bathroom with marble tile on floor and walls, free standing tub, statue, globe chandelier above tub, open glass panel shower, barn door with frosted glass, silver accents, tile detail, John Armich photography, Wayne PA Main Line
 J. S. Perry & Co., Inc.
This is a small beach cottage constructed in Indian shores. Because of site limitations, we build the home tall and maximized the ocean views.
It's a great example of a well built moderately priced beach home where value and durability was a priority to the client.
Cary John

Sponsored
Sunbury, OH
J.Holderby - Renovations
Franklin County's Leading General Contractors - 2X Best of Houzz!

 Architectural Design Incorporated
This house was originally purchased and renovated by John Kenneth Conant, well known early 1900's art historian. The new owners wanted to restore deteriorated areas. The discovery of never implemented Conant design sketches was the inspiration for further work, while maintaining the historic value and integrity of the original home.

 J. Walsh Construction, Inc
Mid-sized arts and crafts front porch idea in San Diego with decking and a roof extension

 Jay Miller
Custom Basement Renovation | Hickory
Large mountain style underground light wood floor basement photo in Philadelphia with blue walls, a stone fireplace and a standard fireplace
Large mountain style underground light wood floor basement photo in Philadelphia with blue walls, a stone fireplace and a standard fireplace

 ODS Architecture
Located in Menlo Park, California, this 3,000 sf. remodel was carefully crafted to generate excitement and make maximum use of the owner’s strict budget and comply with the city’s stringent planning code. It was understood that not everything was to be redone from a prior owner’s quirky remodel which included odd inward angled walls, circular windows and cedar shingles.
Remedial work to remove and prevent dry rot ate into the budget as well. Studied alterations to the exterior include a new trellis over the garage door, pushing the entry out to create a new soaring stair hall and stripping the exterior down to simplify its appearance. The new steel entry stair leads to a floating bookcase that pivots to the family room. For budget reasons, it was decided to keep the existing cedar shingles.
Upstairs, a large oak multi-level staircase was replaced with the new simple run of stairs. The impact of angled bedroom walls and circular window in the bathroom were calmed with new clean white walls and tile.
Photo Credit: John Sutton Photography.

Sponsored
Columbus, OH

Snider & Metcalf Interior Design, LTD
Leading Interior Designers in Columbus, Ohio & Ponte Vedra, Florida

 M&S Paris Construction Inc
Example of a large southwest l-shaped dark wood floor and brown floor eat-in kitchen design in Dallas with an undermount sink, raised-panel cabinets, medium tone wood cabinets, stone tile backsplash, black appliances and two islands

 Rentschler Interiors / LAKESTREETSTUDIO
Interior Architecture: John Fuller /Mitchell Fuller Architects
Contractor: Mark Hurwitz Designer Builder
Photography: Gil Jacobs
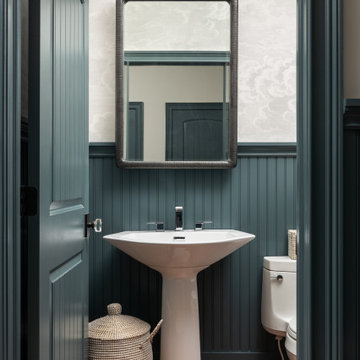
Powder room - mid-sized transitional powder room idea in Boston with a pedestal sink and beige walls
Powder room - mid-sized transitional powder room idea in Boston with a pedestal sink and beige walls

177