
Search results for "John wayne's" in Home Design Ideas
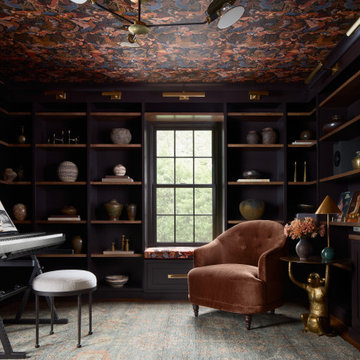
 Old Soul Interior Design & Renovation Studio
Family room - transitional medium tone wood floor and brown floor family room idea in Philadelphia with black walls

 Somrak Concept and Structure, Inc.
Rustic elegance.
Trent Bona Photography
Inspiration for a small rustic medium tone wood floor living room remodel in Denver with yellow walls
Inspiration for a small rustic medium tone wood floor living room remodel in Denver with yellow walls

 Boston Design Guide
Team: Architecture by Morehouse MacDonald and Associates, John S. MacDonald and Peter R. Bruneau; Interior Design by Mollie Johnson Interiors; Landscape Architecture by Sudbury Design Group
Find the right local pro for your project

 John Perrin Construction
modern kitchen in circa 1890s 1000 islands cottage
Inspiration for a timeless kitchen remodel in Toronto
Inspiration for a timeless kitchen remodel in Toronto

 Norfolk Kitchen & Bath
This Showplace contemporary kitchen remodel was designed by John from our Nashua showroom. This kitchen remodel features a maple, vertical grain, full-access cabinet with a slab door style, leathered granite countertops, & stainless steel appliances. John’s design included a very funky corner configuration to accommodate the HVAC unit located behind those cabinets. Special features include pull out drawers, cutlery & spice drawers, open shelving, a TV cabinet & a lift-door cabinet.
Cabinets: Showplace EVO Vienna
Finish: Maple Autumn
Countertops: Leathered Granite
Color: Absolute Black
 Norfolk Kitchen & Bath
This Showplace contemporary kitchen remodel was designed by John from our Nashua showroom. This kitchen remodel features a maple, vertical grain, full-access cabinet with a slab door style, leathered granite countertops, & stainless steel appliances. John’s design included a very funky corner configuration to accommodate the HVAC unit located behind those cabinets. Special features include pull out drawers, cutlery & spice drawers, open shelving, a TV cabinet & a lift-door cabinet.
Cabinets: Showplace EVO Vienna
Finish: Maple Autumn
Countertops: Leathered Granite
Color: Absolute Black
 Norfolk Kitchen & Bath
This Showplace contemporary kitchen remodel was designed by John from our Nashua showroom. This kitchen remodel features a maple, vertical grain, full-access cabinet with a slab door style, leathered granite countertops, & stainless steel appliances. John’s design included a very funky corner configuration to accommodate the HVAC unit located behind those cabinets. Special features include pull out drawers, cutlery & spice drawers, open shelving, a TV cabinet & a lift-door cabinet.
Cabinets: Showplace EVO Vienna
Finish: Maple Autumn
Countertops: Leathered Granite
Color: Absolute Black

Sponsored
Columbus, OH

Hope Restoration & General Contracting
Columbus Design-Build, Kitchen & Bath Remodeling, Historic Renovations

 Danes Custom Homes
Inspiration for a mediterranean master light wood floor bedroom remodel in Dallas with white walls and no fireplace

 John J. Kehoe Photography
The nectar of western redbud is coveted by pollinators like this native Carpenter bee. Photo by John J. Kehoe Photography.

 Hiawatha Log Homes
 - This log home kitchen features great use of our northern Red Pine logs.
Mountain style ceramic tile kitchen photo with stainless steel appliances and a peninsula
Mountain style ceramic tile kitchen photo with stainless steel appliances and a peninsula

 Peter Vincent Architects
Large country brown two-story wood gable roof idea in San Francisco with a metal roof and a brown roof
 Norfolk Kitchen & Bath
This Showplace contemporary kitchen remodel was designed by John from our Nashua showroom. This kitchen remodel features a maple, vertical grain, full-access cabinet with a slab door style, leathered granite countertops, & stainless steel appliances. John’s design included a very funky corner configuration to accommodate the HVAC unit located behind those cabinets. Special features include pull out drawers, cutlery & spice drawers, open shelving, a TV cabinet & a lift-door cabinet.
Cabinets: Showplace EVO Vienna
Finish: Maple Autumn
Countertops: Leathered Granite
Color: Absolute Black

 John Robert Wiltgen Design, Inc.
Imaginative architectural detailing compliments the building’s art deco details. Highly effective space planning separates the back of the house from the public areas. And, an exceptional furniture, furnishings, and plant package gives Aire an edge that attracts the curiosity and interest of the media and public.

Sponsored
Sunbury, OH

J.Holderby - Renovations
Franklin County's Leading General Contractors - 2X Best of Houzz!

 Georgia Zikas Design
Youthful tradition for a bustling young family. Refined and elegant, deliberate and thoughtful — with outdoor living fun.
Inspiration for a transitional medium tone wood floor and brown floor dining room remodel with blue walls
Inspiration for a transitional medium tone wood floor and brown floor dining room remodel with blue walls

 Brooks and Falotico Associates, Inc.
Phillip Ennis
Family room - eclectic enclosed family room idea in New York with a standard fireplace and a stone fireplace
Family room - eclectic enclosed family room idea in New York with a standard fireplace and a stone fireplace

Example of a large tuscan master bedroom design with red walls, a corner fireplace and a wood fireplace surround
 Boston Design Guide
Team: Architecture by Morehouse MacDonald and Associates, John S. MacDonald and Peter R. Bruneau; Interior Design by Mollie Johnson Interiors; Landscape Architecture by Sudbury Design Group



 Zoske Construction
Moore Photography
Example of a large mountain style l-shaped medium tone wood floor and brown floor eat-in kitchen design with shaker cabinets, distressed cabinets, brown backsplash, colored appliances, an island and copper countertops
Example of a large mountain style l-shaped medium tone wood floor and brown floor eat-in kitchen design with shaker cabinets, distressed cabinets, brown backsplash, colored appliances, an island and copper countertops


 J. S. Perry & Co., Inc.
This is a small beach cottage constructed in Indian shores. Because of site limitations, we build the home tall and maximized the ocean views.
It's a great example of a well built moderately priced beach home where value and durability was a priority to the client.
Cary John
211