
Search results for "John wayne's" in Home Design Ideas

 Benjamin Dhong Interiors
Transitional powder room photo in San Francisco with gray walls and a vessel sink

 Kinley Built
Example of a mid-sized mountain style 3/4 ceramic tile and brown floor powder room design in Denver with red walls, a drop-in sink and furniture-like cabinets

 Nanette Wong
Photo: Nanette Wong © 2014 Houzz
Inspiration for a contemporary home office remodel in San Francisco
Inspiration for a contemporary home office remodel in San Francisco
Find the right local pro for your project
 Kehoe Wilson Design LLC
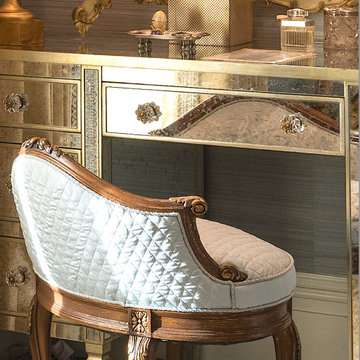
Close-up of the fine carvings on the LXV coiffeus found in Aix en Provence with Dale Gillman, now given a wash of gilt sheen by Segretto, and upholstered by Joseph Company in a John Saladino by Savel "Diamante" silk with Colefax & Fowler braid rope trim


 InnovationLand
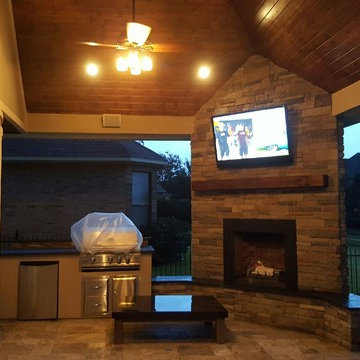
We are so excited about this stylish Houston patio addition!
It's one of our most recent outdoor living space design projects - and one of our new favorites!
We particularly love the rustic corner fireplace, the beautiful, vaulted pine ceiling and the Restoration Hardware furniture and accessories.
"Even though this space has an outdoor kitchen - often the highlight of our projects - the focus here is beautiful, comfortable outdoor living," says Outdoor Homescapes of Houston owner Wayne Franks. "And I have to say, I think this is one of the most gorgeous spaces we've created for doing that - in style."
"This project was special from the start, as we were creating this space for a friend of Wayne’s who had been a long time mentor to his boys growing up," adds Lisha Maxey, owner of LGH Designs in Houston (she coordinated furniture and finishes for the project). "This client was the principal of their high school and knew all of them very well and Wayne, too. This made it very personal, indeed, and we wanted everything to be perfect!"
The 23- by 16-foot addition, located at the back of the house in Cypress, looks out onto a manmade lake in the homeowners' subdivision. The focal point? A 9-foot-8-inch-high-by-7-foot-wide corner fireplace in Earth Grey rustic ledgestone from Colorstone in Houston. The fireplace features a custom wooden mantel, stone bench seating and a 52-inch Sunbrite outdoor TV.
Another highlight is the flooring - silver travertine tile laid out in a Versailles pattern. "We chose silver travertine in a 'Tumbled' color palette with variations of cream and brown," says Lisha. "So we had those two colors, plus grey, to pull from."
The 7-foot-long, stucco outdoor kitchen island's countertops are also noteworthy - Absolute Black granite in a leathered finish offering a modern look and a dark grey hue that works perfectly with the color palette. The kitchen island also houses an RCS 30-inch grill and fridge.
The seating area includes a sectional couch, coffee table, two swivel chairs and two ottomans - all from Restoration Hardware.
"We used Restoration Hardware's Biscayne sectional, swivel chairs and ottomans in gray, with textured linen weave in Sand and cushions and peacock accent pillows in gray," says Lisha. The coffee table is made of solid teak with a concrete top - as is the matching side table.
"We added a console table, also in teak, behind the sofa. And for accents, we added three Amalfi lanterns from Restoration Hardware in weathered zinc."
A Sunbrella® Heathered area rug (in Gray) was added to anchor the space and visually tie it together.
"The space as a whole leans towards a transitional style, in that it has many traditional cozy comforts and colors, but the furniture gives it a more contemporary look," says Lisha. "The idea from the beginning was to marry these two styles, as our clients wanted a look that would not age and be in vogue for years to come."
On the exterior, you can see how we worked to make the addition blend with the existing home - matching the shingles and stucco and continuing the landscaping.
3D graphic renderings and a virtual video tour allowed the clients to know exactly what the space would look like beforehand.
"It takes a lot of the guesswork out of the process," says Outdoor Homescapes' graphic designer, Kristy Buell Franks. "Floor plans and elevation drawings are good for giving an idea of the overall scope of the project, but it's the 3D renderings that really show what the space is going to look like."
The 3D graphics and video tours also help immensely when choosing finishing materials and furniture, she says: "The clients' choices can be put into the design to allow the clients to see how the materials will work with the existing materials on the house and how the furniture will look in the space."
What do you like about this space? Post a comment and let us know!

 John Van Rooy Architecture
Photo Credit: Edgar Visuals
Huge elegant master white tile and marble tile marble floor freestanding bathtub photo in Milwaukee with raised-panel cabinets, dark wood cabinets, gray walls, an undermount sink, marble countertops and a hinged shower door
Huge elegant master white tile and marble tile marble floor freestanding bathtub photo in Milwaukee with raised-panel cabinets, dark wood cabinets, gray walls, an undermount sink, marble countertops and a hinged shower door

Sponsored
Sunbury, OH

J.Holderby - Renovations
Franklin County's Leading General Contractors - 2X Best of Houzz!


 Copper Sky Design + Remodel
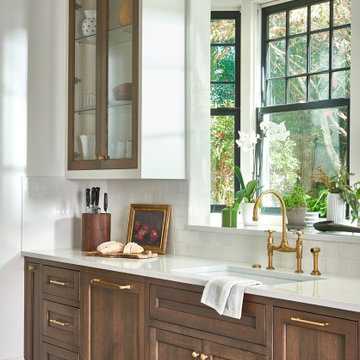
This renovation project of a 1920s home included a kitchen, bar/mudroom, laundry room, guest bathroom and primary bathroom. This home, located in the Virginia Highland neighborhood of Atlanta, had an unusual layout and a good bit of unused space. The two main goals were to bring the outdated spaces to suit modern living standards, and to better utilize the space.

 Celtic Custom Homes
Inspiration for a large craftsman light wood floor and brown floor home studio remodel

 The Blacksmith
These double gates were fabricated for a retirement home in Scottsdale, AZ. They measure 6 feet wide by 7 feet high and have a grapevine design. The frame is called a wavy design which enhances the beauty and detail of the gates.

 Allison Ramsey Architects
When creating a new settlement, one important element is a place for visitors and residents to congregate, socialize, and create community. The Sandpiper Inn is just that at Schooner Bay in the Bahamas. A main building with 3 suites and 4 cabanas in the garden provide lodging while a small bar, dining room, and plenty of verandas provide recreation. To see this plan and any of our other work please visit www.allisonramseyarchitect.com; Photos by Schooner Bay/ Sandpiper Inn



Example of a mid-sized mountain style 3/4 white tile and subway tile slate floor and black floor bathroom design in Tampa with furniture-like cabinets, gray cabinets, a two-piece toilet, gray walls, a drop-in sink, wood countertops and brown countertops

 BK Interior Design
Mill Valley Scandinavian, Bright bathroom, textured tile, and concrete counters
Photographer: John Merkl
Bathroom - scandinavian beige tile ceramic tile and beige floor bathroom idea in San Francisco with flat-panel cabinets, light wood cabinets, a hinged shower door, gray countertops, an undermount tub, beige walls and an undermount sink
Bathroom - scandinavian beige tile ceramic tile and beige floor bathroom idea in San Francisco with flat-panel cabinets, light wood cabinets, a hinged shower door, gray countertops, an undermount tub, beige walls and an undermount sink


 DHD Architecture and Interior Design
"Dramatically positioned along Pelican Crest's prized front row, this Newport Coast House presents a refreshing modern aesthetic rarely available in the community. A comprehensive $6M renovation completed in December 2017 appointed the home with an assortment of sophisticated design elements, including white oak & travertine flooring, light fixtures & chandeliers by Apparatus & Ladies & Gentlemen, & SubZero appliances throughout. The home's unique orientation offers the region's best view perspective, encompassing the ocean, Catalina Island, Harbor, city lights, Palos Verdes, Pelican Hill Golf Course, & crashing waves. The eminently liveable floorplan spans 3 levels and is host to 5 bedroom suites, open social spaces, home office (possible 6th bedroom) with views & balcony, temperature-controlled wine and cigar room, home spa with heated floors, a steam room, and quick-fill tub, home gym, & chic master suite with frameless, stand-alone shower, his & hers closets, & sprawling ocean views. The rear yard is an entertainer's paradise with infinity-edge pool & spa, fireplace, built-in BBQ, putting green, lawn, and covered outdoor dining area. An 8-car subterranean garage & fully integrated Savant system complete this one of-a-kind residence. Residents of Pelican Crest enjoy 24/7 guard-gated patrolled security, swim, tennis & playground amenities of the Newport Coast Community Center & close proximity to the pristine beaches, world-class shopping & dining, & John Wayne Airport." via Cain Group / Pacific Sotheby's International Realty
Photo: Sam Frost

Sponsored
Columbus, OH

Hope Restoration & General Contracting
Columbus Design-Build, Kitchen & Bath Remodeling, Historic Renovations
 John Van Rooy Architecture
 |
Manning Photography Inc.
Traditional exterior home idea in Milwaukee
Traditional exterior home idea in Milwaukee

 John Gillis Cabinetry, Inc
So many details that are shown in this photo. The glass doors are exact replicas of the original doors from the 1920's. The back splash that fits perfectly under the window sill. The toe kick under the refrigerators is wooden - not metal, so it matches the rest of the kitchen.

 Claire Taylor Design
Transitional medium tone wood floor living room photo in San Francisco with white walls
223