
Search results for "John wayne's" in Home Design Ideas
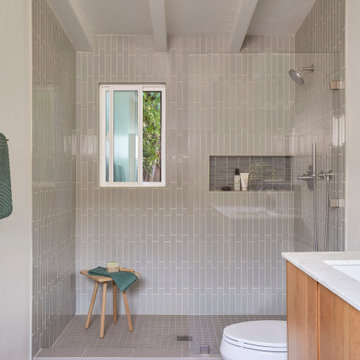
 Cathie Hong Interiors
This 1956 John Calder Mackay home had been poorly renovated in years past. We kept the 1400 sqft footprint of the home, but re-oriented and re-imagined the bland white kitchen to a midcentury olive green kitchen that opened up the sight lines to the wall of glass facing the rear yard. We chose materials that felt authentic and appropriate for the house: handmade glazed ceramics, bricks inspired by the California coast, natural white oaks heavy in grain, and honed marbles in complementary hues to the earth tones we peppered throughout the hard and soft finishes. This project was featured in the Wall Street Journal in April 2022.


 Carolyn Reyes
Music Room
Photo: Carolyn Reyes © 2016 Houzz
Design: Parker West Interiors
Living room - transitional living room idea in Los Angeles
Living room - transitional living room idea in Los Angeles
Find the right local pro for your project


 mackmiller design+build
Liquor cabinet in bar features custom sized compartments that fit client’s liquor bottles for storage in the rollout shelf. Wine refrigerator and icemaker located in bar area.
The husband had one request: to make room for his whimsical picture in the redesign. By building a picture frame over the bar sink we incorporated the owner’s picture as part of the cabinetry complete with a hidden picture light behind the crown molding to illuminate it.
The raised panel, French blue cabinets are finished with a dark brown glazing. These are full overlay doors and drawers, constructed with high precision to maintain a 1/8” gap between every side of a door and drawer.
PHOTO CREDIT: John Ray


Sponsored
Columbus, OH

Snider & Metcalf Interior Design, LTD
Leading Interior Designers in Columbus, Ohio & Ponte Vedra, Florida

 Metro Design Build Group
Photo by Bob Narod
Example of a transitional l-shaped dark wood floor kitchen design in DC Metro with a farmhouse sink, shaker cabinets, gray cabinets, white backsplash, subway tile backsplash, stainless steel appliances and an island
Example of a transitional l-shaped dark wood floor kitchen design in DC Metro with a farmhouse sink, shaker cabinets, gray cabinets, white backsplash, subway tile backsplash, stainless steel appliances and an island

 User
Design/Build: Modern Yankee Builders & Stephen Greenleaf, Architect; John Anderson, On The Spot Photography
Inspiration for a mid-sized mid-century modern u-shaped medium tone wood floor kitchen remodel in Providence with a farmhouse sink, recessed-panel cabinets, white cabinets, quartz countertops, white backsplash, cement tile backsplash, colored appliances and an island
Inspiration for a mid-sized mid-century modern u-shaped medium tone wood floor kitchen remodel in Providence with a farmhouse sink, recessed-panel cabinets, white cabinets, quartz countertops, white backsplash, cement tile backsplash, colored appliances and an island

 John Padgett Design & Construction
www.vanessmphoto.com
Enclosed kitchen - small traditional galley light wood floor enclosed kitchen idea in Orange County with a farmhouse sink, shaker cabinets, white cabinets, granite countertops, black backsplash, subway tile backsplash, stainless steel appliances and no island
Enclosed kitchen - small traditional galley light wood floor enclosed kitchen idea in Orange County with a farmhouse sink, shaker cabinets, white cabinets, granite countertops, black backsplash, subway tile backsplash, stainless steel appliances and no island

 Dishington Construction - Jensen Hus
GC: Dishington Construction Inc
demo/framing: ARM Construction
cabinets by: Kitchen Visions Newton MA
granite: Sudbury Granite
tile: Tiles Plus More
tile install: B-Tex Flooring
electric: John Imparato
plumbing: Dan Gamache
appliances: Jenn Air
Floor Refinishing: G&S Floors
 User
Wayne
The client purchased a beautiful Georgian style house but wanted to make the home decor more transitional. We mixed traditional with more clean transitional furniture and accessories to achieve a clean look. Stairs railings and carpet were updated, new furniture, new transitional lighting and all new granite countertops were changed.
 J & J Design Group, LLC.
John Woodcock Photography
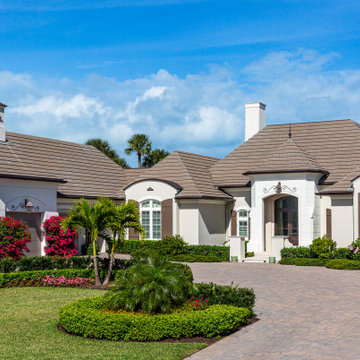
Inspiration for a mid-sized 1950s home design remodel in Phoenix
Inspiration for a mid-sized 1950s home design remodel in Phoenix



 Spring Greenworks LLC
A curved black gravel path leads to a a sitting area and focal point replacing an unusable soggy lawn.
Photo of a mid-sized landscaping in Seattle.
Photo of a mid-sized landscaping in Seattle.

 DeForest Architects
Contractor: Joseph McKinstry Construction; Interior Design: Jan Holbrook; Photo: Benjamin Benschneider
Inspiration for a contemporary living room remodel in Seattle
Inspiration for a contemporary living room remodel in Seattle

 Murfey Company
Example of a country green tile and stone slab brown floor double shower design in San Diego

 Stephanie Shaw Design
Rachel McGinn Photography
Example of a mountain style carpeted and gray floor bedroom design in Philadelphia with gray walls
Example of a mountain style carpeted and gray floor bedroom design in Philadelphia with gray walls

Sponsored
Sunbury, OH

J.Holderby - Renovations
Franklin County's Leading General Contractors - 2X Best of Houzz!

 Axis Mundi | New York
It wasn’t necessary to overthink things when Axis Mundi designed interiors for an apartment at Brooklyn’s glass-sheathed 1 Grand Army Plaza, the luxury building by Richard Meier already endowed with all the “starchitect” bells and whistles, as well as drop-dead stunning views of Brooklyn, the harbor and Prospect Park. What did require considerable aptitude was to strike the right balance between respect for these assets, particularly the panoramas, and livability. The all-white scheme doesn’t just complement Meier’s own aesthetic devotion to this purest of pure hues; it serves as a cool backdrop for the views, affording comfortable vantage points from which to enjoy them, yet not drawing attention away from the splendors of one of the world’s most distinctive boroughs. Sleek, low-lying Italian seating avoids distracting interruptions on the horizon line. But minimal color accents and pattern also sidestep what could have been a potentially antiseptic environment, making it tactile, human and luxurious.
2,200 sf
Design Team: John Beckmann, Richard Rosenbloom and Nick Messerlian
Vintage photography coursety of the Ubu Gallery, New York
Photography: Adriana Buffi and Fran Parente
© Axis Mundi Design LLC

 John Robert Wiltgen Design, Inc.
The foyer’s pendant lantern is a metal‐wrapped custom piece from Phuket, Thailand. Peking glass, Chinese oxblood ceramics and cloisonné objets d’art found by John Robert Wiltgen Design introduce spots of color to a Chiang dynasty cabinet from Thailand. The mustard colored leather upholstery on the Christian Liagre’s Padd daybed adds warmth to the massive entry. So does Chicago artist Michelle‐Peterson‐Albandoz’s circa 2008 wood constructed diptych directly above.

219