
Search results for "John wayne's" in Home Design Ideas

 Centred On 60
Art work provides the sophisticated finishing touches to whitewashed pine walls and beautiful antique furnishings.
Great room - small rustic light wood floor great room idea in Montreal with white walls, a standard fireplace and a stone fireplace
Great room - small rustic light wood floor great room idea in Montreal with white walls, a standard fireplace and a stone fireplace

 Mike's Factory Direct
Although we love our kitchens, we are happy to be anywhere in your house. Family room, laundry room, den, mud room…no matter the place Holiday Kitchens is here to fill the space.
Cabinetry features Holiday’s Seattle Groove 3” Stiles & Rails Door in Alder with a Custom Color
Designed by: Stone Creek Custom Interiors, LLC – WI
Photographer: John A. Reed

 Custom Kitchens by John Wilkins, Inc.
Mike Kaskel
Eat-in kitchen - large transitional u-shaped medium tone wood floor and brown floor eat-in kitchen idea in San Francisco with an undermount sink, white cabinets, gray backsplash, wood backsplash, stainless steel appliances, no island, gray countertops, shaker cabinets and soapstone countertops
Eat-in kitchen - large transitional u-shaped medium tone wood floor and brown floor eat-in kitchen idea in San Francisco with an undermount sink, white cabinets, gray backsplash, wood backsplash, stainless steel appliances, no island, gray countertops, shaker cabinets and soapstone countertops
Find the right local pro for your project

 Moore Designs Inc
Casual and relaxing, this lovely lower level bar area features a brick-lined, wine cellar with a groin ceiling and glass enclosure system separating the climate control between both spaces.

 Wesley-Wayne Interiors, LLC
If the heart of the home is the kitchen, this one is bursting with love. The custom banquette at the breakfast table is upholstered with cream leather seats and a playful geometric pattern in red and orange velvet. Above the banquette is a gallery wall of the client's personal photography taken on favorite vacations. The pendant fixture adds a touch of modern glam and sparkle with its polished chrome shade and pleated crystal egg accents. A whimsical succulent tops the table and brings life to this space.
Design by: Wesley-Wayne Interiors
Photo by: Stephen Karlisch

 Reconstruct KC
Example of a mid-sized cottage galley dark wood floor and brown floor open concept kitchen design in Kansas City with a farmhouse sink, white cabinets, granite countertops, white backsplash, stainless steel appliances, shaker cabinets, subway tile backsplash and a peninsula



Sponsored
Columbus, OH

Snider & Metcalf Interior Design, LTD
Leading Interior Designers in Columbus, Ohio & Ponte Vedra, Florida

 Richard Manion Architecture Inc.
Magnolia is inspired by the influential Moderne and Streamlined movement in Colonial Revival architecture that was being practiced in Los Angeles in the late 1920s and 1930s by such architects as Paul Williams and James Dolena and their counterparts further east, including David Adler in Chicago and John Staub in Texas. The house is built around a center hall plan, where the two-story stair hall works as a skylit atrium to bring light deep into the interior. The formal and family rooms are organized around this central feature. The exterior is sheathed in white-painted brick with accents of simplified classical columns and moldings in keeping with streamlined influences.

 Rudloff Custom Builders
In the divide between the kitchen and family room, we built storage into the buffet. We applied moulding to the columns for an updated and clean look.
Sleek and contemporary, this beautiful home is located in Villanova, PA. Blue, white and gold are the palette of this transitional design. With custom touches and an emphasis on flow and an open floor plan, the renovation included the kitchen, family room, butler’s pantry, mudroom, two powder rooms and floors.
Rudloff Custom Builders has won Best of Houzz for Customer Service in 2014, 2015 2016, 2017 and 2019. We also were voted Best of Design in 2016, 2017, 2018, 2019 which only 2% of professionals receive. Rudloff Custom Builders has been featured on Houzz in their Kitchen of the Week, What to Know About Using Reclaimed Wood in the Kitchen as well as included in their Bathroom WorkBook article. We are a full service, certified remodeling company that covers all of the Philadelphia suburban area. This business, like most others, developed from a friendship of young entrepreneurs who wanted to make a difference in their clients’ lives, one household at a time. This relationship between partners is much more than a friendship. Edward and Stephen Rudloff are brothers who have renovated and built custom homes together paying close attention to detail. They are carpenters by trade and understand concept and execution. Rudloff Custom Builders will provide services for you with the highest level of professionalism, quality, detail, punctuality and craftsmanship, every step of the way along our journey together.
Specializing in residential construction allows us to connect with our clients early in the design phase to ensure that every detail is captured as you imagined. One stop shopping is essentially what you will receive with Rudloff Custom Builders from design of your project to the construction of your dreams, executed by on-site project managers and skilled craftsmen. Our concept: envision our client’s ideas and make them a reality. Our mission: CREATING LIFETIME RELATIONSHIPS BUILT ON TRUST AND INTEGRITY.
Photo Credit: Linda McManus Images

 Buddy Webb & Company, Inc.
Inspiration for a mid-sized farmhouse l-shaped medium tone wood floor and brown floor home bar remodel with shaker cabinets, white cabinets, marble countertops, white backsplash and subway tile backsplash

 Boards and Beams Co. LLC
Material was Supplied by Boards & Beams and Fabrication Done By Ealr Peretti of Master P's Restoration
Photo Credit: Earl Peretti of Master P's Restoration


 BRIBURN – Architecture for Life
The raised, curved island countertop was custom-made by Vintage Custom Cabinetry, which is owned by kitchen designer Sue Booth’s husband Steve.
Photo by John W. Hession

Sponsored
Sunbury, OH

J.Holderby - Renovations
Franklin County's Leading General Contractors - 2X Best of Houzz!

 Roberts Custom Builders, Inc.
42"x8" entry door with two side panels leading to a 10' entry-way/hall.
Inspiration for a craftsman dark wood floor and brown floor foyer remodel in San Francisco with gray walls and a dark wood front door
Inspiration for a craftsman dark wood floor and brown floor foyer remodel in San Francisco with gray walls and a dark wood front door

 Till Gardens
This one and a half acre garden juts into New York’s Long Island Sound. Improvements include new terracing around the house, elliptical pool, spa, stone and wood arbor, steps, extensive seaside plantings and outdoor furniture.
Architecture: John Murray Architects (www.jbmarchitect.com)
Landscape Architecture: Oehme, van Sweden and Associates (www.ovsla.com)
Photography: John Knowlton/Till Gardens (www.tillgardens.com), Hilary Oat-Judge

 Lisa Michael Interiors
Photography By Jessica Klewicki Glynn
Example of a trendy bedroom design in Miami
Example of a trendy bedroom design in Miami



Sponsored
Columbus, OH
Snider & Metcalf Interior Design, LTD
Leading Interior Designers in Columbus, Ohio & Ponte Vedra, Florida


 The Phoenix Photography
 © 2015 Houzz
Inspiration for a modern dining room remodel in Louisville
Inspiration for a modern dining room remodel in Louisville
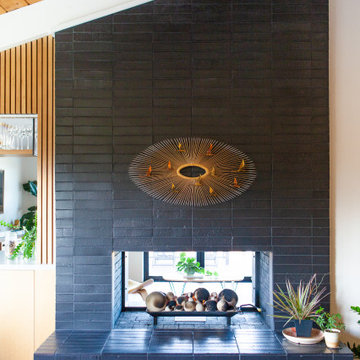
 Fireclay Tile
A minimalist black fireplace brings the heat to this renovated midcentury ranch’s living room. Stacked Norman Glazed Thin Brick in matte Black Hills rises gracefully to the angled ceiling, juxtaposed nicely with the white walls and ceiling beams.
DESIGN
Destination Eichler, Eyerly Architecture
PHOTOS
John Shum
TILE SHOWN
Black Hills Norman
226