
Search results for "John wayne's" in Home Design Ideas

 Stone Source LLC
Ideas for your next fireplace surround or mantel!
Great room - mid-sized mediterranean travertine floor great room idea in Dallas with beige walls, a standard fireplace and a stone fireplace
Great room - mid-sized mediterranean travertine floor great room idea in Dallas with beige walls, a standard fireplace and a stone fireplace

 BK Interior Design
Pebble Beach Master Bedroom. Exposed beams, white linens, fabric headboard, wood bench. Photographer: John Merkl
Inspiration for a large coastal master beige floor bedroom remodel in San Luis Obispo with white walls, a standard fireplace and a wood fireplace surround
Inspiration for a large coastal master beige floor bedroom remodel in San Luis Obispo with white walls, a standard fireplace and a wood fireplace surround

 Nina Williams Designs
Interiors by Nina Williams Designs,
Pantry: custom designed, hand carved, pocket doors
Open concept kitchen - huge mediterranean u-shaped terra-cotta tile open concept kitchen idea in San Diego with a farmhouse sink, recessed-panel cabinets, dark wood cabinets, marble countertops, multicolored backsplash, terra-cotta backsplash, paneled appliances and an island
Open concept kitchen - huge mediterranean u-shaped terra-cotta tile open concept kitchen idea in San Diego with a farmhouse sink, recessed-panel cabinets, dark wood cabinets, marble countertops, multicolored backsplash, terra-cotta backsplash, paneled appliances and an island
Find the right local pro for your project



 Vintage Elements LLC
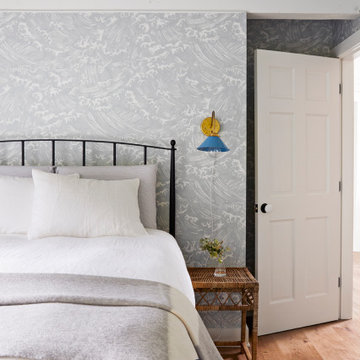
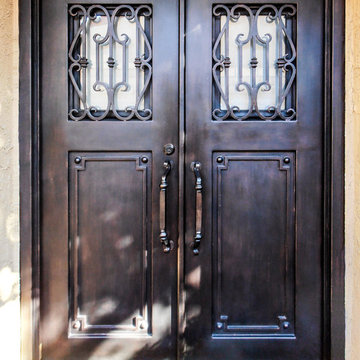
Reclaimed weathered barn siding wall paneling perfectly terminates into the grey limestone floor without the need of baseboards.
Small tuscan 3/4 gray tile and stone tile limestone floor bathroom photo with flat-panel cabinets, black cabinets, marble countertops, a two-piece toilet and white walls
Small tuscan 3/4 gray tile and stone tile limestone floor bathroom photo with flat-panel cabinets, black cabinets, marble countertops, a two-piece toilet and white walls

 O’Hara Interiors
Martha O'Hara Interiors, Furnishings & Photo Styling | John Kraemer & Sons, Builder | Charlie and Co Design, Architect | Corey Gaffer Photography
Please Note: All “related,” “similar,” and “sponsored” products tagged or listed by Houzz are not actual products pictured. They have not been approved by Martha O’Hara Interiors nor any of the professionals credited. For information about our work, please contact design@oharainteriors.com.

Sponsored
Sunbury, OH

J.Holderby - Renovations
Franklin County's Leading General Contractors - 2X Best of Houzz!




 John Buchan Homes
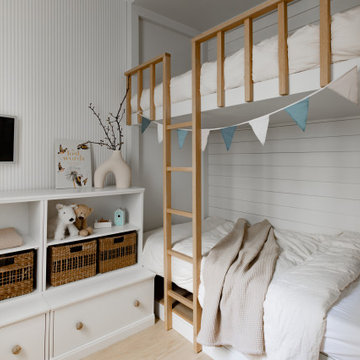
Inspiration for a large contemporary master medium tone wood floor and brown floor bedroom remodel in Seattle with gray walls and a standard fireplace

 Richard Manion Architecture Inc.
Magnolia is inspired by the influential Moderne and Streamlined movement in Colonial Revival architecture that was being practiced in Los Angeles in the late 1920s and 1930s by such architects as Paul Williams and James Dolena and their counterparts further east, including David Adler in Chicago and John Staub in Texas. The house is built around a center hall plan, where the two-story stair hall works as a skylit atrium to bring light deep into the interior. The formal and family rooms are organized around this central feature. The exterior is sheathed in white-painted brick with accents of simplified classical columns and moldings in keeping with streamlined influences.

 John Neill Painting & Decorating, LLC
Center City Philadelphia - The Fine Paints of Europe
Mid-sized traditional red three-story brick exterior home idea in Philadelphia
Mid-sized traditional red three-story brick exterior home idea in Philadelphia

 Cabinetry & Construction, Inc.
This family bath was given a facelift by installing a new custom vanity cabinet with an absolute black granite top, and custom medicine and storage cabinets. The toilet was replaced by a new water-saving Kohler model. Bath hardware is Kohler Memoirs Stately. The original tile of the 1940's home was retained due to its excellent condition. See other parts of this home remodel elsewhere in our Houzz profile (look for St. Christopher's). Photo by John Magor
Sponsored
Sunbury, OH
J.Holderby - Renovations
Franklin County's Leading General Contractors - 2X Best of Houzz!

Rhododendron canescens / Piedomont Azalea
Photo: John S. Quarterman, licensed under Creative Commons Attribution-2.0 Generic

 John Padgett Design & Construction
www.vanessmphoto.com
Small elegant mosaic tile floor claw-foot bathtub photo in Orange County with a vessel sink, shaker cabinets, white cabinets, laminate countertops and white walls
Small elegant mosaic tile floor claw-foot bathtub photo in Orange County with a vessel sink, shaker cabinets, white cabinets, laminate countertops and white walls


 Hierarchy Development & Design
John Paul S Boisvert Photography
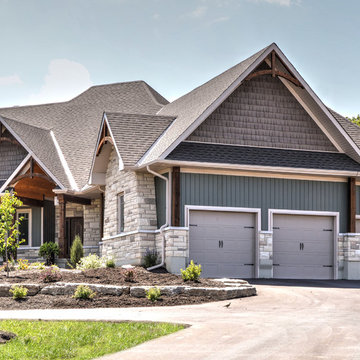
Inspiration for a craftsman home design remodel in Toronto
Inspiration for a craftsman home design remodel in Toronto

Sponsored
Columbus, OH

Snider & Metcalf Interior Design, LTD
Leading Interior Designers in Columbus, Ohio & Ponte Vedra, Florida


 Jackie Syvertsen ~ Windermere Real Estate/BI, Inc.
Large mountain style l-shaped medium tone wood floor eat-in kitchen photo in Seattle with a double-bowl sink, raised-panel cabinets, medium tone wood cabinets, granite countertops, wood backsplash, stainless steel appliances, an island and gray countertops
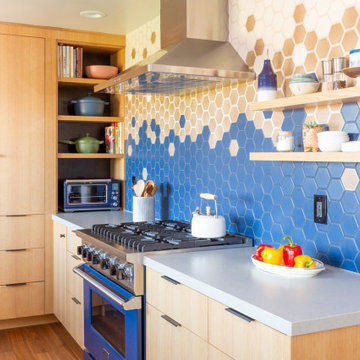
 Fireclay Tile
An eclectic backsplash brought this 1970s kitchen into modern times. Design firm Destination Eichler used a cascading blend of 4” Hexagon Tile in Feldspar, Cardamom, and Blue Velvet to put a fresh spin on the retro character of the home.
DESIGN
Destination Eichler, Eyerly Architecture
PHOTOS
John Shum
227