
Search results for "John wayne's" in Home Design Ideas


 Hierarchy Development & Design
John Paul S Boisvert Photography
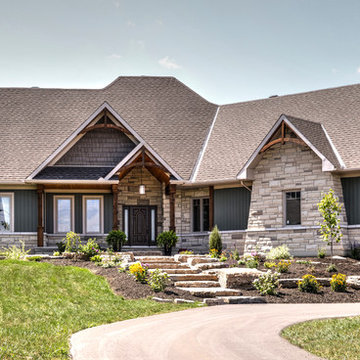
Example of an arts and crafts home design design in Toronto
Example of an arts and crafts home design design in Toronto


Find the right local pro for your project

 Rudloff Custom Builders
This beautiful bathroom has light gray marble floors. The large shower has white Carrera marble subway tiled walls, gray marble basketweave tile floor, and a luxurious oil rubbed bronze rainfall shower head. The two vanities are made of solid cherry wood and are topped with a blue-gray quartzite. French gold and oil rubbed bronze fixtures add a warm and polished detail. The bathroom’s window seat is special spot, providing extra storage and lots of light.
The main projects in this Wayne, PA home were renovating the kitchen and the master bathroom, but we also updated the mudroom and the dining room. Using different materials and textures in light colors, we opened up and brightened this lovely home giving it an overall light and airy feel. Interior Designer Larina Kase, of Wayne, PA, used furniture and accent pieces in bright or contrasting colors that really shine against the light, neutral colored palettes in each room.
Rudloff Custom Builders has won Best of Houzz for Customer Service in 2014, 2015 2016, 2017 and 2019. We also were voted Best of Design in 2016, 2017, 2018, 2019 which only 2% of professionals receive. Rudloff Custom Builders has been featured on Houzz in their Kitchen of the Week, What to Know About Using Reclaimed Wood in the Kitchen as well as included in their Bathroom WorkBook article. We are a full service, certified remodeling company that covers all of the Philadelphia suburban area. This business, like most others, developed from a friendship of young entrepreneurs who wanted to make a difference in their clients’ lives, one household at a time. This relationship between partners is much more than a friendship. Edward and Stephen Rudloff are brothers who have renovated and built custom homes together paying close attention to detail. They are carpenters by trade and understand concept and execution. Rudloff Custom Builders will provide services for you with the highest level of professionalism, quality, detail, punctuality and craftsmanship, every step of the way along our journey together.
Specializing in residential construction allows us to connect with our clients early in the design phase to ensure that every detail is captured as you imagined. One stop shopping is essentially what you will receive with Rudloff Custom Builders from design of your project to the construction of your dreams, executed by on-site project managers and skilled craftsmen. Our concept: envision our client’s ideas and make them a reality. Our mission: CREATING LIFETIME RELATIONSHIPS BUILT ON TRUST AND INTEGRITY.
Photo Credit: Jon Friedrich

 SRA Design + Build Architects Corp.
This 1920s Georgian Revival home has a modern twist that makes for a captivating country residence on five acres in Old Westbury, N.Y. The traditional red brick and limestone clad exterior surrounds an open, informal interior which, along with the entire house, was designed by SRA. Inspired by nearby Westbury Mansion, which was designed by architect George Crawley in 1905 for John S. Phipps, this home sits at the end of a long drive off a private cul-de-sac, similar to Phipps’ house.

 Regenesis Ecological Design
Rusted steel guard rail supports a powder coated handrail along the staircase.
Inspiration for a large modern partial sun backyard concrete paver retaining wall landscape.
Inspiration for a large modern partial sun backyard concrete paver retaining wall landscape.
 SRA Design + Build Architects Corp.
This 1920s Georgian Revival home has a modern twist that makes for a captivating country residence on five acres in Old Westbury, N.Y. The traditional red brick and limestone clad exterior surrounds an open, informal interior which, along with the entire house, was designed by SRA. Inspired by nearby Westbury Mansion, which was designed by architect George Crawley in 1905 for John S. Phipps, this home sits at the end of a long drive off a private cul-de-sac, similar to Phipps’ house.

Sponsored
Westerville, OH

Custom Home Works
Franklin County's Award-Winning Design, Build and Remodeling Expert

 Richard Manion Architecture Inc.
Magnolia is inspired by the influential Moderne and Streamlined movement in Colonial Revival architecture that was being practiced in Los Angeles in the late 1920s and 1930s by such architects as Paul Williams and James Dolena and their counterparts further east, including David Adler in Chicago and John Staub in Texas. The house is built around a center hall plan, where the two-story stair hall works as a skylit atrium to bring light deep into the interior. The formal and family rooms are organized around this central feature. The exterior is sheathed in white-painted brick with accents of simplified classical columns and moldings in keeping with streamlined influences.

 The Land Collaborative
TLC
Example of a mid-sized classic backyard full sun pool design in San Francisco
Example of a mid-sized classic backyard full sun pool design in San Francisco

 Zaharias Design
Teen Girl Bathroom
Architect : John Lum Architecture
Photography : Paul Dyer
Inspiration for a mid-sized contemporary kids' white tile and marble tile marble floor and white floor alcove bathtub remodel in San Francisco with flat-panel cabinets, white cabinets, quartz countertops, a hinged shower door and white countertops
Inspiration for a mid-sized contemporary kids' white tile and marble tile marble floor and white floor alcove bathtub remodel in San Francisco with flat-panel cabinets, white cabinets, quartz countertops, a hinged shower door and white countertops

 Western Window Systems
Designed by architect Jonathan Segal, this stunning 5,300-square-foot, three-story home in San Diego’s La Jolla neighborhood features modern indoor/outdoor living courtesy of Western Window Systems’ Series 600 Multi-Slide Doors.
Photo credit: Matthew Segal.

 Anthony Wilder Design/Build, Inc.
Taking into account the client’s lifestyle, needs and vision, we presented a contemporary design with an industrial converted-warehouse feel inspired by a photo the clients love. The showpiece is the functioning garage door which separates a 3-season room and open deck.
While, officially a 3-season room, additional features were implemented to extend the usability of the space in both hot and cold months. Examples include removable glass and screen panels, power screen at garage door, ceiling fans, a heated tile floor, gas fire pit and a covered grilling station complete with an exterior-grade range hood, gas line and access to both the 3-season room and new mudroom.
Photography: John Cole
 Janiczek Homes
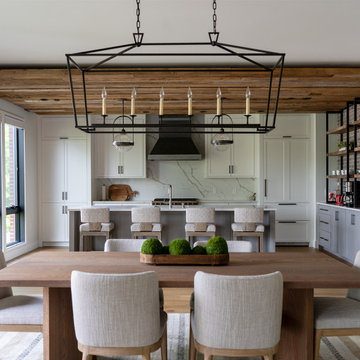
Luxury living on the Main Line is redefined by the penthouse residence at Wayne 427. Eleven floor-to-ceiling windows add a modern sensibility to the home and flood the living spaces, kitchen, and dining area with natural light. The sprawling layout comprises three bedrooms and three and a half bathrooms providing generous space for both relaxation and entertaining. Precision crafted bespoke details fit out every corner of the home from the kitchen cabinetry and shelving to the living room’s statement fireplace wall.
The custom fireplace wall features slate tile and reclaimed wood details to create a striking feature that adds both visual allure and cozy ambiance to the living area. Throughout the residence, intricate tile work adorns the bathrooms, showcasing meticulous craftsmanship and adding a touch of luxury to everyday living.
In the kitchen, a large island becomes the heart of the home with plenty of storage and seating for guests. White perimeter cabinets and light gray island cabinet colors give the kitchen another added layer of personalization while the bespoke iron framed shelving features reclaimed wood for an organic, natural feel. With a brick feature wall and floating ceiling clad in reclaimed wood, the kitchen is given an organic, modern industrial feeling and adds warmth to the rest of the living space.
Designed for those who value luxury without compromise, Wayne 427 offers the ultimate in low-maintenance living with expansive living spaces flooded with natural light, the convenience of modern amenities, the assurance of a meticulously maintained property, and a premier, walkable Wayne location.


 John Bertrand at Keller Williams Realty
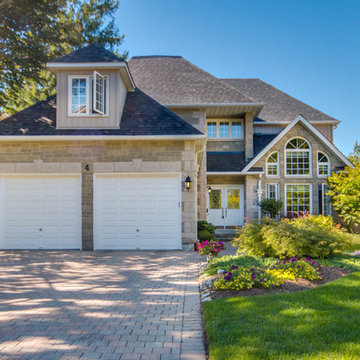
Backing onto Speed River on a private 4 acre setting, 25 Manor Park is an exclusive enclave consisting of only 12 detached stone houses architecturally constructed and designed to complement the 1800's limestone mansion of which it stands as the centerpiece of the community . Manor Park is of major architectural significance blending an eclectic mix of British, Italian and French tradition. Since the creation of this authentic community in 1992, it has been perceived as one of the most exclusive neighborhoods in the City of Guelph, providing owners with the privacy and privilege of luxury home ownership along with the freedom of a unique condominium lifestyle. With appreciation and respect for our heritage while moving forward towards a new and modern concept, this home will be sure to have you impressed.
For more info or to scheduled a showing:
John Bertrand
Sales Representative
Keller Williams Golden Triangle Realty
640 Riverbend Dr | Kitchener | ON | N2K 3S2
Office: 519-821-5553
Cell: 519-835-4653
http://www.johnbertrand.ca/

 Little John Remodeling, Inc
Krista Boland
Alcove bathtub - large victorian master gray tile and stone tile marble floor alcove bathtub idea in New York with recessed-panel cabinets, white cabinets, a two-piece toilet, blue walls, an undermount sink and marble countertops
Alcove bathtub - large victorian master gray tile and stone tile marble floor alcove bathtub idea in New York with recessed-panel cabinets, white cabinets, a two-piece toilet, blue walls, an undermount sink and marble countertops
 Richard Manion Architecture Inc.
Magnolia is inspired by the influential Moderne and Streamlined movement in Colonial Revival architecture that was being practiced in Los Angeles in the late 1920s and 1930s by such architects as Paul Williams and James Dolena and their counterparts further east, including David Adler in Chicago and John Staub in Texas. The house is built around a center hall plan, where the two-story stair hall works as a skylit atrium to bring light deep into the interior. The formal and family rooms are organized around this central feature. The exterior is sheathed in white-painted brick with accents of simplified classical columns and moldings in keeping with streamlined influences.

 Kenowa Builders
Stoffer Photography
Eat-in kitchen - mid-sized transitional galley medium tone wood floor and brown floor eat-in kitchen idea in Grand Rapids with a farmhouse sink, shaker cabinets, blue cabinets, quartz countertops and an island
Eat-in kitchen - mid-sized transitional galley medium tone wood floor and brown floor eat-in kitchen idea in Grand Rapids with a farmhouse sink, shaker cabinets, blue cabinets, quartz countertops and an island

Sponsored
Sunbury, OH

J.Holderby - Renovations
Franklin County's Leading General Contractors - 2X Best of Houzz!

 Hardin Creek Timberframe
Matt Powell
Example of a huge mountain style brown two-story wood gable roof design in Charlotte
Example of a huge mountain style brown two-story wood gable roof design in Charlotte
 Janiczek Homes
Luxury living on the Main Line is redefined by the penthouse residence at Wayne 427. Eleven floor-to-ceiling windows add a modern sensibility to the home and flood the living spaces, kitchen, and dining area with natural light. The sprawling layout comprises three bedrooms and three and a half bathrooms providing generous space for both relaxation and entertaining. Precision crafted bespoke details fit out every corner of the home from the kitchen cabinetry and shelving to the living room’s statement fireplace wall.
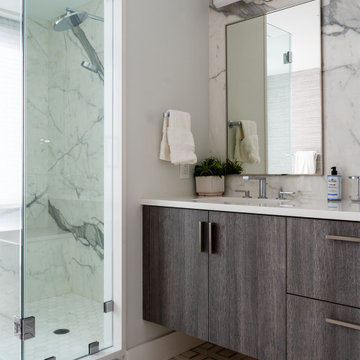
The custom fireplace wall features slate tile and reclaimed wood details to create a striking feature that adds both visual allure and cozy ambiance to the living area. Throughout the residence, intricate tile work adorns the bathrooms, showcasing meticulous craftsmanship and adding a touch of luxury to everyday living.
In the kitchen, a large island becomes the heart of the home with plenty of storage and seating for guests. White perimeter cabinets and light gray island cabinet colors give the kitchen another added layer of personalization while the bespoke iron framed shelving features reclaimed wood for an organic, natural feel. With a brick feature wall and floating ceiling clad in reclaimed wood, the kitchen is given an organic, modern industrial feeling and adds warmth to the rest of the living space.
Designed for those who value luxury without compromise, Wayne 427 offers the ultimate in low-maintenance living with expansive living spaces flooded with natural light, the convenience of modern amenities, the assurance of a meticulously maintained property, and a premier, walkable Wayne location.


229