
Search results for "Joinery" in Home Design Ideas
 The Wood Shop Millwork & Joinery INC
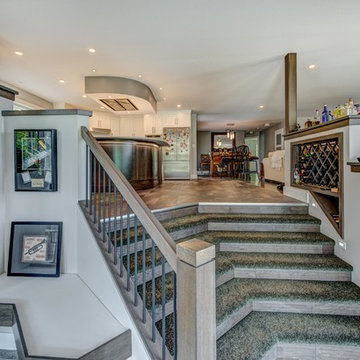
Eat-in kitchen - mid-sized transitional u-shaped multicolored floor eat-in kitchen idea in Vancouver with an undermount sink, shaker cabinets, medium tone wood cabinets, quartz countertops, white backsplash, subway tile backsplash, stainless steel appliances and an island
 Archetype Interior Design Studio
Ellis Creek Photography
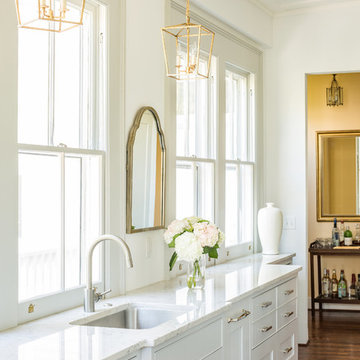
Inspiration for a timeless dark wood floor and brown floor kitchen remodel in Charleston with an undermount sink, shaker cabinets and white cabinets
Inspiration for a timeless dark wood floor and brown floor kitchen remodel in Charleston with an undermount sink, shaker cabinets and white cabinets
 IS Architecture

Bedroom - mid-sized craftsman master carpeted and beige floor bedroom idea in San Diego with beige walls and no fireplace
Find the right local pro for your project
 Accoya Wood
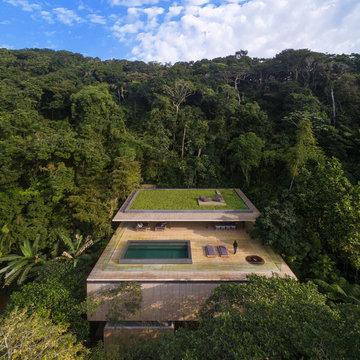
Accoya was used for all the superior decking and facades throughout the ‘Jungle House’ on Guarujá Beach. Accoya wood was also used for some of the interior paneling and room furniture as well as for unique MUXARABI joineries. This is a special type of joinery used by architects to enhance the aestetic design of a project as the joinery acts as a light filter providing varying projections of light throughout the day.
The architect chose not to apply any colour, leaving Accoya in its natural grey state therefore complimenting the beautiful surroundings of the project. Accoya was also chosen due to its incredible durability to withstand Brazil’s intense heat and humidity.
Credits as follows: Architectural Project – Studio mk27 (marcio kogan + samanta cafardo), Interior design – studio mk27 (márcio kogan + diana radomysler), Photos – fernando guerra (Photographer).
 HW Interiors

Inspiration for a small transitional formal and open concept concrete floor and beige floor living room remodel in Miami with gray walls, a standard fireplace, a tile fireplace and no tv
 Spruill Homes LLC

Inspiration for a large transitional open concept dark wood floor and black floor living room remodel in Dallas with gray walls, a two-sided fireplace, a brick fireplace and a wall-mounted tv
 The Wood Shop Millwork & Joinery INC
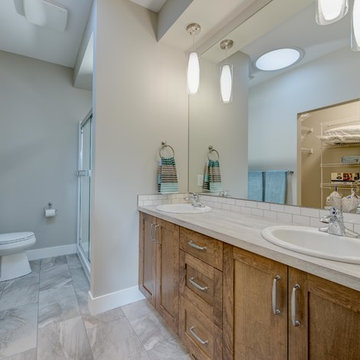
Mid-sized arts and crafts master white tile and ceramic tile alcove bathtub photo in Vancouver with shaker cabinets, medium tone wood cabinets, a one-piece toilet, gray walls, a drop-in sink and laminate countertops
 Novo Joinery
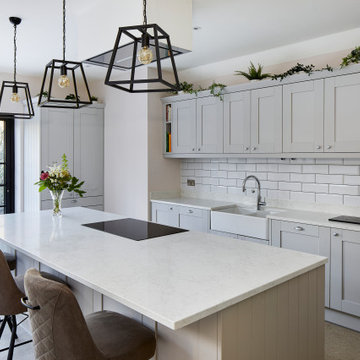
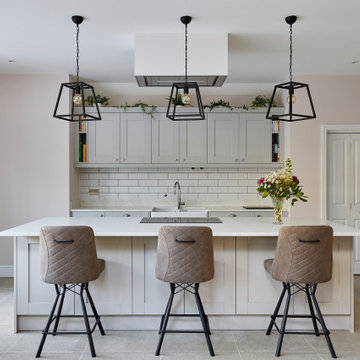
This kitchen showcases a modern, minimalist design with a calming neutral palette. The cabinetry is a soft grey with shaker-style doors, complemented by sleek metal handles, creating a clean and elegant look.
 Carriage Lane Design-Build Inc.
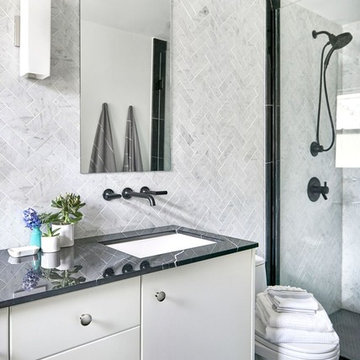
Example of a small trendy 3/4 gray tile and marble tile slate floor alcove shower design in Toronto with flat-panel cabinets, white cabinets, a one-piece toilet, white walls, marble countertops and an undermount sink
 Blue Spruce Joinery
Tom Higbee 2013
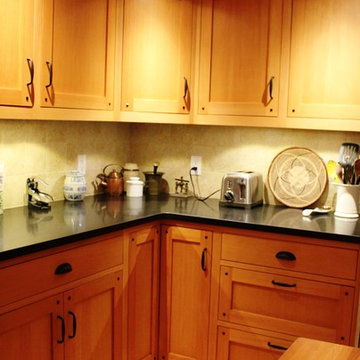
Example of an arts and crafts u-shaped eat-in kitchen design in Portland Maine with a farmhouse sink, flat-panel cabinets, medium tone wood cabinets, granite countertops, beige backsplash, porcelain backsplash and stainless steel appliances
Example of an arts and crafts u-shaped eat-in kitchen design in Portland Maine with a farmhouse sink, flat-panel cabinets, medium tone wood cabinets, granite countertops, beige backsplash, porcelain backsplash and stainless steel appliances
 Novo Joinery
This kitchen showcases a modern, minimalist design with a calming neutral palette. The cabinetry is a soft grey with shaker-style doors, complemented by sleek metal handles, creating a clean and elegant look.


 Carolyn Reyes
Photo: Carolyn Reyes © 2017 Houzz
Bee's Bliss
Design team: Rose Thicket: Botanical Design House
Inspiration for a shabby-chic style detached family room remodel in Los Angeles
Inspiration for a shabby-chic style detached family room remodel in Los Angeles
 MJ Designs
Native House Photography

Example of a beach style open concept dark wood floor family room design in Tampa with white walls, no fireplace and a tv stand
Example of a beach style open concept dark wood floor family room design in Tampa with white walls, no fireplace and a tv stand


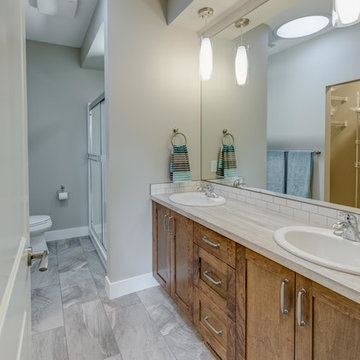 The Wood Shop Millwork & Joinery INC
Mid-sized arts and crafts master white tile and ceramic tile alcove bathtub photo in Vancouver with shaker cabinets, medium tone wood cabinets, a one-piece toilet, gray walls, a drop-in sink and laminate countertops

 Fulton Carpentry & Joinery Ltd.
Master ensuite. Walk in barrier free shower, custom glass for light, and marble galore.
Union 11 Photographers
Small elegant master white tile and stone tile marble floor walk-in shower photo in Ottawa with flat-panel cabinets, white cabinets, a one-piece toilet, white walls and a pedestal sink
Small elegant master white tile and stone tile marble floor walk-in shower photo in Ottawa with flat-panel cabinets, white cabinets, a one-piece toilet, white walls and a pedestal sink
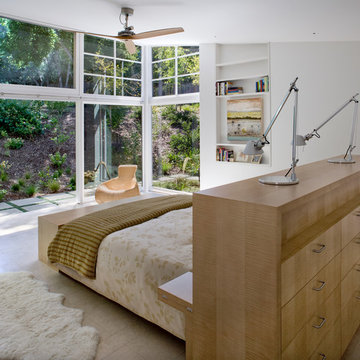
 Turnbull Griffin Haesloop
Photo by David Wakely

Trendy master bedroom photo in San Francisco with white walls
Trendy master bedroom photo in San Francisco with white walls

 GIA Bathrooms & Kitchens
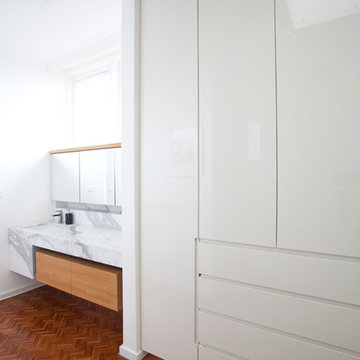
Example of a mid-sized trendy gender-neutral carpeted and yellow floor walk-in closet design in Melbourne with flat-panel cabinets and white cabinets
110