
Search results for "Joinery" in Home Design Ideas

 The Wood Shop Millwork & Joinery INC
Example of a mid-sized transitional u-shaped multicolored floor eat-in kitchen design in Vancouver with an undermount sink, shaker cabinets, medium tone wood cabinets, quartz countertops, white backsplash, subway tile backsplash, stainless steel appliances and an island

 HW Interiors
Inspiration for a small transitional formal and open concept concrete floor and beige floor living room remodel in Miami with gray walls, a standard fireplace, a tile fireplace and no tv

 Accoya Wood
Accoya was used for all the superior decking and facades throughout the ‘Jungle House’ on Guarujá Beach. Accoya wood was also used for some of the interior paneling and room furniture as well as for unique MUXARABI joineries. This is a special type of joinery used by architects to enhance the aestetic design of a project as the joinery acts as a light filter providing varying projections of light throughout the day.
The architect chose not to apply any colour, leaving Accoya in its natural grey state therefore complimenting the beautiful surroundings of the project. Accoya was also chosen due to its incredible durability to withstand Brazil’s intense heat and humidity.
Credits as follows: Architectural Project – Studio mk27 (marcio kogan + samanta cafardo), Interior design – studio mk27 (márcio kogan + diana radomysler), Photos – fernando guerra (Photographer).
Find the right local pro for your project

 Spruill Homes LLC
Inspiration for a large transitional open concept dark wood floor and black floor living room remodel in Dallas with gray walls, a two-sided fireplace, a brick fireplace and a wall-mounted tv
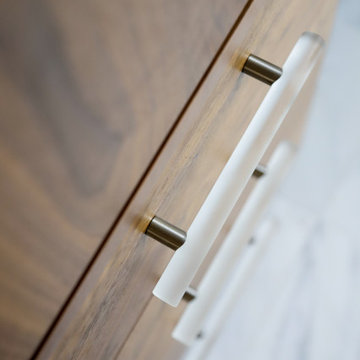
 Betty Wasserman Art & Interiors
This beautiful lakefront New Jersey home is replete with exquisite design. The sprawling living area flaunts super comfortable seating that can accommodate large family gatherings while the stonework fireplace wall inspired the color palette. The game room is all about practical and functionality, while the master suite displays all things luxe. The fabrics and upholstery are from high-end showrooms like Christian Liaigre, Ralph Pucci, Holly Hunt, and Dennis Miller. Lastly, the gorgeous art around the house has been hand-selected for specific rooms and to suit specific moods.

 Carriage Lane Design-Build Inc.
Example of a small trendy 3/4 gray tile and marble tile slate floor alcove shower design in Toronto with flat-panel cabinets, white cabinets, a one-piece toilet, white walls, marble countertops and an undermount sink
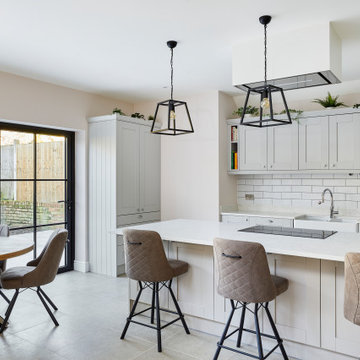
 Novo Joinery
This kitchen showcases a modern, minimalist design with a calming neutral palette. The cabinetry is a soft grey with shaker-style doors, complemented by sleek metal handles, creating a clean and elegant look.
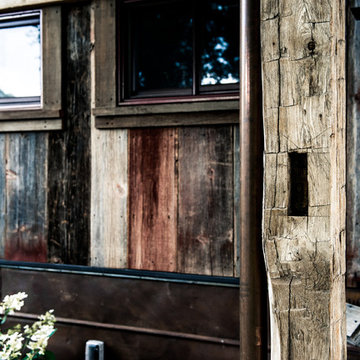

 The Wood Shop Millwork & Joinery INC
Eat-in kitchen - mid-sized transitional u-shaped multicolored floor eat-in kitchen idea in Vancouver with an undermount sink, shaker cabinets, medium tone wood cabinets, quartz countertops, white backsplash, subway tile backsplash, stainless steel appliances and an island


 Carolyn Reyes
Photo: Carolyn Reyes © 2017 Houzz
Bee's Bliss
Design team: Rose Thicket: Botanical Design House
Inspiration for a shabby-chic style detached family room remodel in Los Angeles
Inspiration for a shabby-chic style detached family room remodel in Los Angeles

 Turnbull Griffin Haesloop
Photo by David Wakely
Trendy master bedroom photo in San Francisco with white walls
Trendy master bedroom photo in San Francisco with white walls
 The Wood Shop Millwork & Joinery INC
Mid-sized arts and crafts master white tile and ceramic tile alcove bathtub photo in Vancouver with shaker cabinets, medium tone wood cabinets, a one-piece toilet, gray walls, a drop-in sink and laminate countertops

 MJ Designs
Native House Photography
Example of a beach style open concept dark wood floor family room design in Tampa with white walls, no fireplace and a tv stand
Example of a beach style open concept dark wood floor family room design in Tampa with white walls, no fireplace and a tv stand


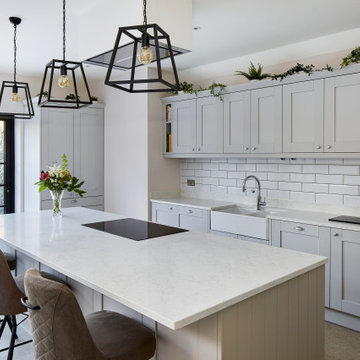 Novo Joinery
This kitchen showcases a modern, minimalist design with a calming neutral palette. The cabinetry is a soft grey with shaker-style doors, complemented by sleek metal handles, creating a clean and elegant look.

 Blue Spruce Joinery
Tom Higbee 2013
Example of an arts and crafts u-shaped eat-in kitchen design in Portland Maine with a farmhouse sink, flat-panel cabinets, medium tone wood cabinets, granite countertops, beige backsplash, porcelain backsplash and stainless steel appliances
Example of an arts and crafts u-shaped eat-in kitchen design in Portland Maine with a farmhouse sink, flat-panel cabinets, medium tone wood cabinets, granite countertops, beige backsplash, porcelain backsplash and stainless steel appliances
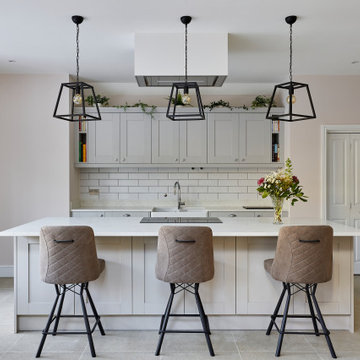 Novo Joinery
This kitchen showcases a modern, minimalist design with a calming neutral palette. The cabinetry is a soft grey with shaker-style doors, complemented by sleek metal handles, creating a clean and elegant look.

 Marcye Philbrook
Siri Blanchette of Blind Dog Photo
Inspiration for a small contemporary built-in desk carpeted and beige floor study room remodel in Portland Maine with gray walls
Inspiration for a small contemporary built-in desk carpeted and beige floor study room remodel in Portland Maine with gray walls

 Strachan Group Architects
Patrick Reynolds
Example of a trendy open concept living room design in Auckland
Example of a trendy open concept living room design in Auckland
111