
Search results for "Joinery" in Home Design Ideas

 GIA Bathrooms & Kitchens
Example of a mid-sized trendy gender-neutral carpeted and yellow floor walk-in closet design in Melbourne with flat-panel cabinets and white cabinets

 The Wood Shop Millwork & Joinery INC
Mid-sized arts and crafts master white tile and ceramic tile alcove bathtub photo in Vancouver with shaker cabinets, medium tone wood cabinets, a one-piece toilet, gray walls, a drop-in sink and laminate countertops

 Fulton Carpentry & Joinery Ltd.
Master ensuite. Walk in barrier free shower, custom glass for light, and marble galore.
Union 11 Photographers
Small elegant master white tile and stone tile marble floor walk-in shower photo in Ottawa with flat-panel cabinets, white cabinets, a one-piece toilet, white walls and a pedestal sink
Small elegant master white tile and stone tile marble floor walk-in shower photo in Ottawa with flat-panel cabinets, white cabinets, a one-piece toilet, white walls and a pedestal sink
Find the right local pro for your project

 Vertical Arts Architecture
Living room - large contemporary open concept dark wood floor and brown floor living room idea in Denver with a ribbon fireplace and a stone fireplace
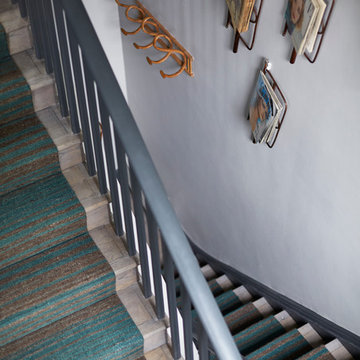


 Elizabeth Strianese Interiors LLC
Photography by Meredith Heuer
Example of a mid-sized minimalist l-shaped light wood floor open concept kitchen design in New York with an undermount sink, flat-panel cabinets, medium tone wood cabinets, multicolored backsplash, terra-cotta backsplash, black appliances, an island and onyx countertops
Example of a mid-sized minimalist l-shaped light wood floor open concept kitchen design in New York with an undermount sink, flat-panel cabinets, medium tone wood cabinets, multicolored backsplash, terra-cotta backsplash, black appliances, an island and onyx countertops
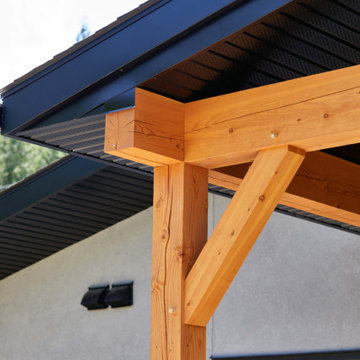
 Ruby Mountain Builders
rear timbered porch
Mid-sized trendy stone porch column photo with a roof extension
Mid-sized trendy stone porch column photo with a roof extension
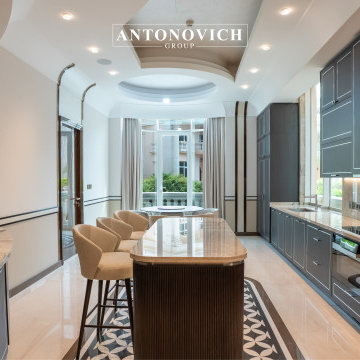


 Fulton Carpentry & Joinery Ltd.
Small addition and several old walls removed and replaced with new load bearing beams to open up the rear of this home to create a large entertaining kitchen/dining space.
Union 11 Photographers.
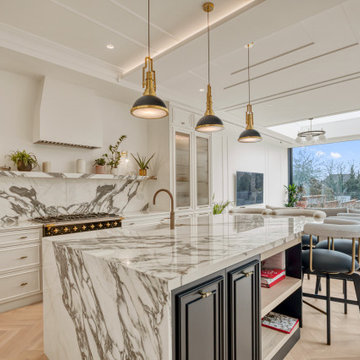
 Novo Joinery
The open shelving softens the design and adds some character. The wooden shelves stand in contrast to the ornate doors.
Large elegant l-shaped light wood floor and brown floor eat-in kitchen photo in London with a farmhouse sink, shaker cabinets, white cabinets, marble countertops, white appliances, white backsplash, marble backsplash, an island and white countertops
Large elegant l-shaped light wood floor and brown floor eat-in kitchen photo in London with a farmhouse sink, shaker cabinets, white cabinets, marble countertops, white appliances, white backsplash, marble backsplash, an island and white countertops
 Kristen Bombeck
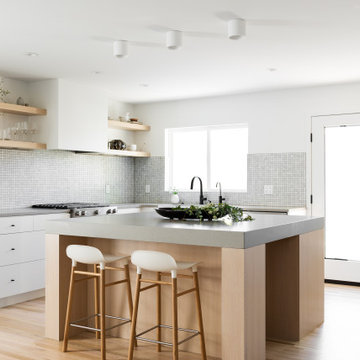
Example of a small danish l-shaped light wood floor and beige floor eat-in kitchen design in Salt Lake City with a farmhouse sink, flat-panel cabinets, light wood cabinets, quartz countertops, gray backsplash, mosaic tile backsplash, stainless steel appliances, an island and gray countertops


 Woodhull of Maine
Access the loft of this custom Maine barn home by way of a custom stair case.
Trent Bell Photography
Inspiration for a cottage wooden straight wood railing staircase remodel in Portland Maine with wooden risers
Inspiration for a cottage wooden straight wood railing staircase remodel in Portland Maine with wooden risers
 Guggenheim Architecture + Design Studio
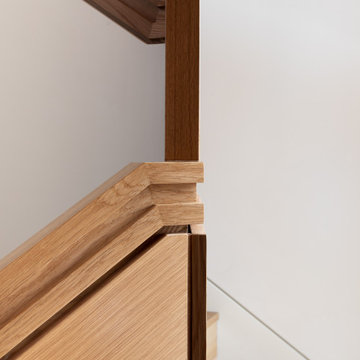
Inspiration for a mid-century modern staircase remodel in Portland

 Mark Hickman Homes
Cynthia Lynn Photography
Contemporary beige two-story exterior home idea in Chicago
Contemporary beige two-story exterior home idea in Chicago

 Accoya Wood
Accoya was used for all the superior decking and facades throughout the ‘Jungle House’ on Guarujá Beach. Accoya wood was also used for some of the interior paneling and room furniture as well as for unique MUXARABI joineries. This is a special type of joinery used by architects to enhance the aestetic design of a project as the joinery acts as a light filter providing varying projections of light throughout the day.
The architect chose not to apply any colour, leaving Accoya in its natural grey state therefore complimenting the beautiful surroundings of the project. Accoya was also chosen due to its incredible durability to withstand Brazil’s intense heat and humidity.
Credits as follows: Architectural Project – Studio mk27 (marcio kogan + samanta cafardo), Interior design – studio mk27 (márcio kogan + diana radomysler), Photos – fernando guerra (Photographer).

 Secret Gardens
 is regularly presented with new and challenging designs. This warehouse renovation required a complete overhaul of the internal warehouse courtyard and front entrance. Previous renovations had ‘domesticated’ the building, a poor departure from its warehouse origins. The front was given a sophisticated finish with balconies added onto bedrooms and large garage and entrance doors created with a bronze/copper finish. The internal courtyard pool was modernised, BBQ and cabinetry added and the finishing touches of plants added in pots and hanging from the beams to bring greenery to this industrial space. The end result has enhanced the warehouse appeal with a modern touch.
 A+V Design Group ATL
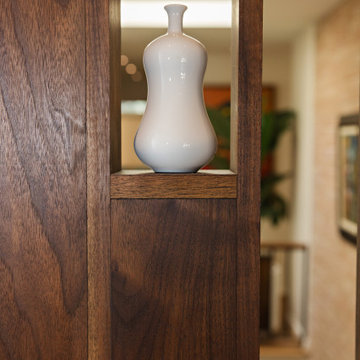
Completed custom architectural work at an Emory Village residence in Atlanta. A+V Design Group ATL designed and fabricated the ceiling work, solid-walnut architectural screen and custom walnut sink, contributing custom craftsmanship to the overall renovation designed by Mona Ahmed.
112