
Search results for "Joinery" in Home Design Ideas
 Dragon Joinery
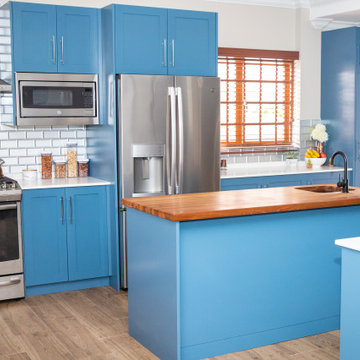
Example of a large minimalist medium tone wood floor and brown floor eat-in kitchen design with an undermount sink, shaker cabinets, blue cabinets, quartz countertops, metallic backsplash, glass tile backsplash, stainless steel appliances, an island and white countertops

 Fulton Carpentry & Joinery Ltd.
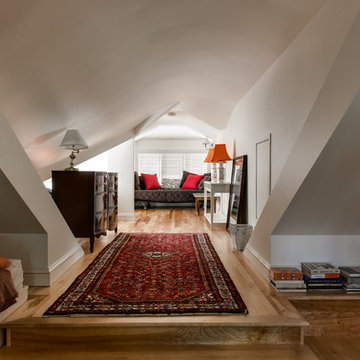
3rd story loft space with 4 dormers and a walk out patio, bathroom, and small kitchenette to house visiting grandchildren and guests. Part original unused attic space, and part new construction attic space. Hydronic heating again shared between reclaimed radiators and in ceiling mount piping.
Union 11 Photographers.
Find the right local pro for your project


 Refresh Renovations Auckland West
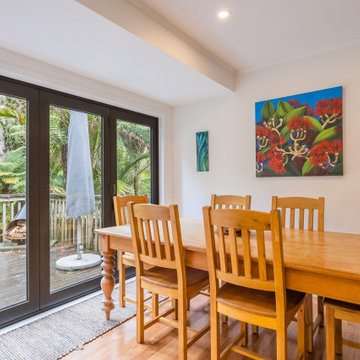
An old porch had previously been filled in but the floor was uneven and the joinery old... We rebuilt this area and installed new bi-fold doors, incresing the size of dining room and connecting better to the outdoor entertaining space. Clean lines, fresh lighting and paint really brighten this space.

 The Wood Shop Millwork & Joinery INC
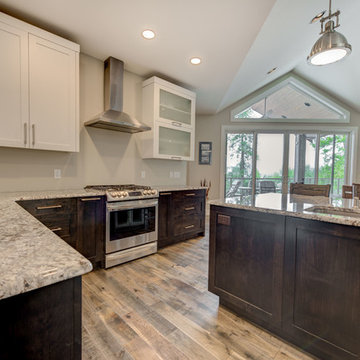
Eat-in kitchen - mid-sized transitional l-shaped medium tone wood floor eat-in kitchen idea in Vancouver with an undermount sink, shaker cabinets, white cabinets, quartz countertops, gray backsplash, subway tile backsplash, stainless steel appliances and an island
 The Wood Shop Millwork & Joinery INC
Stew Bird
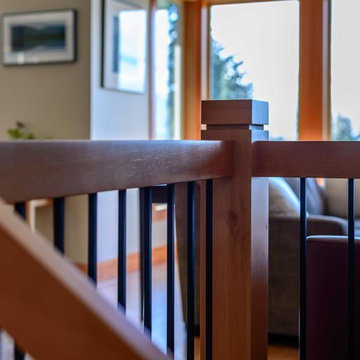
Inspiration for a small craftsman wooden u-shaped staircase remodel in Vancouver with wooden risers
Inspiration for a small craftsman wooden u-shaped staircase remodel in Vancouver with wooden risers


 Novo Joinery
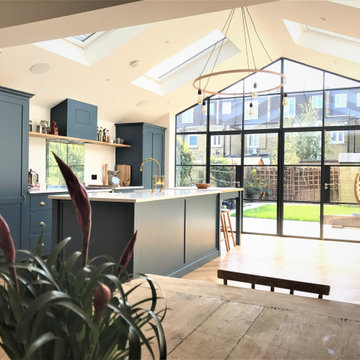
This kitchen exudes contemporary shaker elegance with its streamlined, minimalist design. The cabinetry, finished in a midnight blue is paired with sleek brass handles, giving the space a sophisticated yet understated look. A large kitchen island sits at the centre, offering both ample workspace and casual seating, ideal for both meal prep and social gatherings. The countertops, crafted from a light quartz material, add a luxurious touch, while open shelving above the counters provides space for displaying everyday kitchen essentials and décor. Above the island, contemporary pendant lights cast a soft glow, and the space is further brightened by natural light streaming through nearby windows. The overall layout is clean, functional, and visually striking.
 Novo Joinery
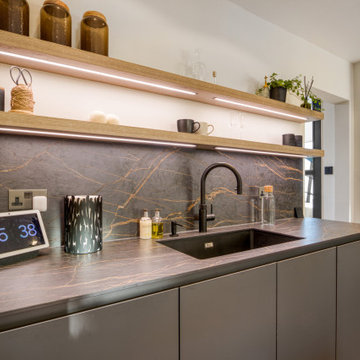
This industrial style mews building needed a kitchen that would really stand out. The inset handle drawers, double stacked oven housing and wine cooler can be easily hidden using the pocket doors either side of the run. The Dekton worktop Rem on the island is eye catching and stands in contrast to the darker Laurent.
 Novo Joinery
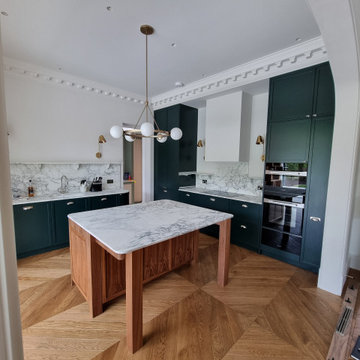

The Avenue kitchen showcases a luxurious and modern design, featuring a large central island with a striking marble countertop marked by bold black and grey veining. The island’s base is painted black, creating a sleek contrast with the bright countertop. Surrounding the island the elegant bar stools add a touch of sophistication.

 A. Jones Joinery Limited
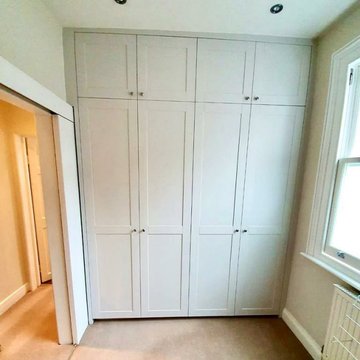
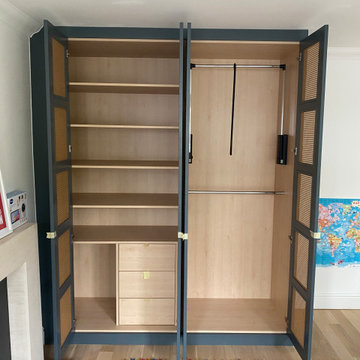
Rattan shaker door wardrobe painted 'Downpipe' Farrow & Ball with interiors of 'Natural Mandal Maple' Eggeruk.
Interior shelving, draws and hanging rail with a mirror on the right exterior.
 Novo Joinery
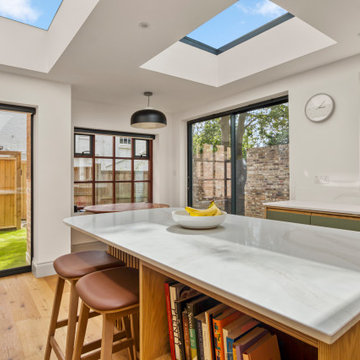
This kitchen exudes a modern yet minimalist style, with a seamless blend of natural and contemporary design elements. The cabinetry, made from light wood that showcases its natural grain, serves as a warm backdrop to the clean and understated lines throughout the space. The lower cabinets and those on the side introduce a soft, muted green color, which provides a refreshing contrast to the wood's warmth and enhances the kitchen's modern appeal. This muted green brings a touch of nature indoors, creating an inviting and calming atmosphere.
87