
Search results for "Joinery" in Home Design Ideas
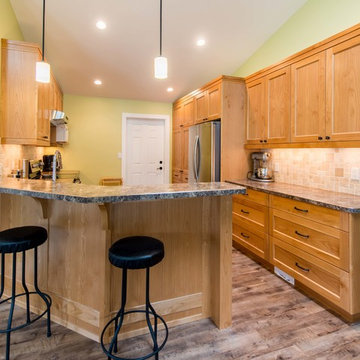
 The Wood Shop Millwork & Joinery INC
Stewart Bird
Small arts and crafts galley kitchen photo in Vancouver with a drop-in sink, shaker cabinets, light wood cabinets, laminate countertops, multicolored backsplash, ceramic backsplash and stainless steel appliances
Small arts and crafts galley kitchen photo in Vancouver with a drop-in sink, shaker cabinets, light wood cabinets, laminate countertops, multicolored backsplash, ceramic backsplash and stainless steel appliances

 McMillan Millwork & Joinery
Inspiration for a large scandinavian u-shaped wood ceiling eat-in kitchen remodel in Toronto with an undermount sink, flat-panel cabinets, blue cabinets, quartzite countertops, stainless steel appliances and an island
Find the right local pro for your project
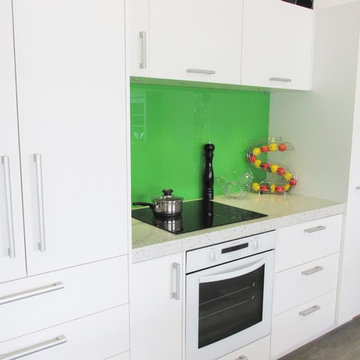
 Russell Green Joinery
Gillian
Example of a small minimalist single-wall kitchen design in Dunedin with flat-panel cabinets, white cabinets, quartz countertops, green backsplash, glass sheet backsplash and white appliances
Example of a small minimalist single-wall kitchen design in Dunedin with flat-panel cabinets, white cabinets, quartz countertops, green backsplash, glass sheet backsplash and white appliances

 Moontower
Example of a mid-sized minimalist 3/4 bathroom design in Austin with flat-panel cabinets, white cabinets, white walls, an undermount sink and solid surface countertops
 McMillan Millwork & Joinery
Example of a large danish u-shaped wood ceiling eat-in kitchen design in Toronto with an undermount sink, flat-panel cabinets, blue cabinets, quartzite countertops, stainless steel appliances and an island
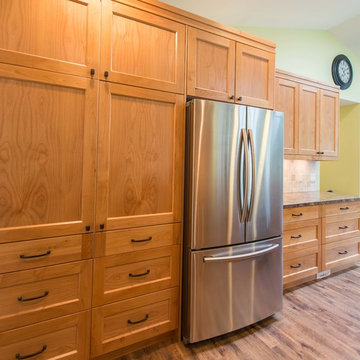 The Wood Shop Millwork & Joinery INC
Stewart Bird
Kitchen - small craftsman galley kitchen idea in Vancouver with a drop-in sink, shaker cabinets, light wood cabinets, laminate countertops, multicolored backsplash, ceramic backsplash and stainless steel appliances
Kitchen - small craftsman galley kitchen idea in Vancouver with a drop-in sink, shaker cabinets, light wood cabinets, laminate countertops, multicolored backsplash, ceramic backsplash and stainless steel appliances
 The Wood Shop Millwork & Joinery INC
Small arts and crafts 3/4 white tile and ceramic tile medium tone wood floor alcove bathtub photo in Vancouver with shaker cabinets, medium tone wood cabinets, a one-piece toilet, gray walls, a drop-in sink and laminate countertops
 McIntosh Poris Architects
Beth Singer

Inspiration for a timeless dining room remodel in Detroit with yellow walls and a standard fireplace
Inspiration for a timeless dining room remodel in Detroit with yellow walls and a standard fireplace
 McMillan Millwork & Joinery

Example of a large danish u-shaped wood ceiling eat-in kitchen design in Toronto with an undermount sink, flat-panel cabinets, blue cabinets, quartzite countertops, stainless steel appliances and an island
 McMillan Millwork & Joinery

Large danish u-shaped wood ceiling eat-in kitchen photo in Toronto with an undermount sink, flat-panel cabinets, blue cabinets, quartzite countertops, stainless steel appliances and an island

 Dura Supreme Cabinetry
Recycling Bin Pull-Out Storage for kitchen Cabinetry.
The key to creating an authentic Craftsman-styled kitchen is by embracing those details that embody hand-craftsmanship and hand-joinery. As a response to mass production and abundance of cheaply made goods, the craftsman design movement achieved prominence in the early 19900’s and recognized value in the work of the craftsman and artisan.
The handiwork of the cabinetmaker was idealized, and an appreciation for quality and craftsmanship was celebrated. Homes of this period were designed with an open, airy floor plan and a central hearth or gathering area. Woodwork and cabinetry became architectural focal points in warm, wood tones and joinery techniques were prominently featured.
Request a FREE Dura Supreme Brochure Packet:
http://www.durasupreme.com/request-brochure
Find a Dura Supreme Showroom near you today:
http://www.durasupreme.com/dealer-locator
 Roland's Joinery Ltd.
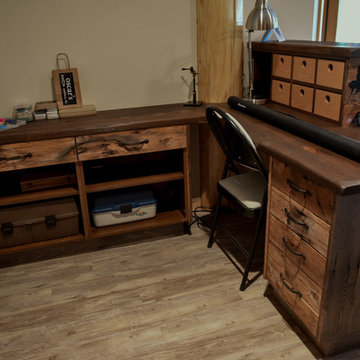
fly tying table in Barn wood solid Alder counter with wire brushed surface
shutter bug shots
Mountain style home design photo in Vancouver
Mountain style home design photo in Vancouver
 dSPACE Studio Architecture
Tony Soluri
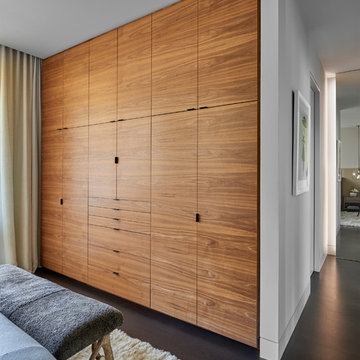
Example of a mid-sized trendy master dark wood floor bedroom design in Chicago with white walls
Example of a mid-sized trendy master dark wood floor bedroom design in Chicago with white walls
 Fulton Carpentry & Joinery Ltd.
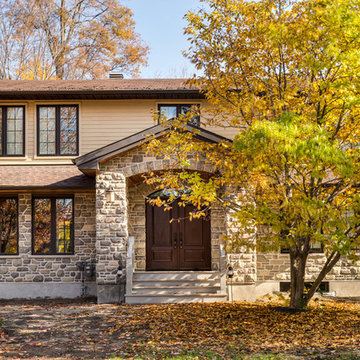
New porch and entranceway to invite guests and family into the home.
Photos by Union Eleven Photographers.
Mid-sized elegant beige two-story wood gable roof photo in Ottawa
Mid-sized elegant beige two-story wood gable roof photo in Ottawa
 The Wood Shop Millwork & Joinery INC
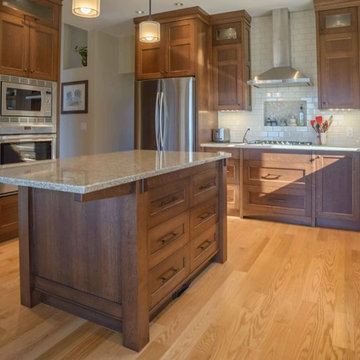
The beauty of quarter sawn white oak
Example of a mid-sized arts and crafts u-shaped medium tone wood floor eat-in kitchen design in Vancouver with an undermount sink, shaker cabinets, dark wood cabinets, quartz countertops, white backsplash, subway tile backsplash, stainless steel appliances and an island
Example of a mid-sized arts and crafts u-shaped medium tone wood floor eat-in kitchen design in Vancouver with an undermount sink, shaker cabinets, dark wood cabinets, quartz countertops, white backsplash, subway tile backsplash, stainless steel appliances and an island
 Di Biase Filkoff Architects

Example of a classic master white tile and stone slab multicolored floor freestanding bathtub design in New York with white cabinets, gray walls, an undermount sink and a hinged shower door
 D K Joinery - Wirral
Laura Boyd: Landlords large property basement apartment renovation.
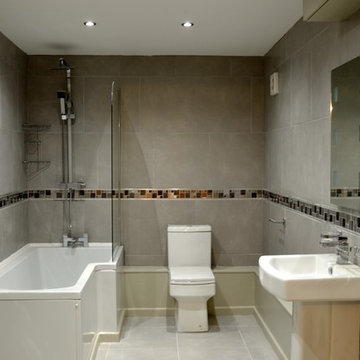
Inspiration for a large contemporary white tile ceramic tile bathroom remodel with gray walls
Inspiration for a large contemporary white tile ceramic tile bathroom remodel with gray walls
 Scott Edwards Architecture

Inspiration for a contemporary one-story exterior home remodel in Portland
 McMillan Millwork & Joinery

Large danish u-shaped wood ceiling eat-in kitchen photo in Toronto with an undermount sink, flat-panel cabinets, blue cabinets, quartzite countertops, stainless steel appliances and an island
89