
Search results for "Joinery" in Home Design Ideas

 StudioBecker
Inspiration for a mid-sized contemporary medium tone wood floor kitchen remodel in San Francisco with an undermount sink, flat-panel cabinets, dark wood cabinets, stainless steel appliances, an island, quartz countertops, gray backsplash and glass tile backsplash
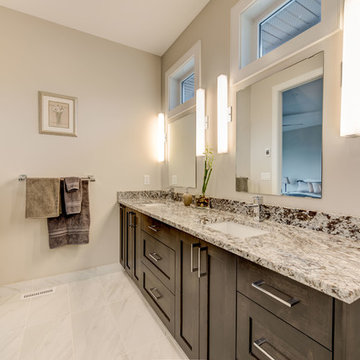
 The Wood Shop Millwork & Joinery INC
Example of a small transitional master ceramic tile double shower design in Vancouver with shaker cabinets, dark wood cabinets, a one-piece toilet, gray walls, an undermount sink and quartz countertops

 SDG Architecture, Inc.
Bernard Andre'
Inspiration for a large transitional light wood floor eat-in kitchen remodel in San Francisco with white cabinets, multicolored backsplash, ceramic backsplash, an island, shaker cabinets and paneled appliances
Inspiration for a large transitional light wood floor eat-in kitchen remodel in San Francisco with white cabinets, multicolored backsplash, ceramic backsplash, an island, shaker cabinets and paneled appliances
Find the right local pro for your project

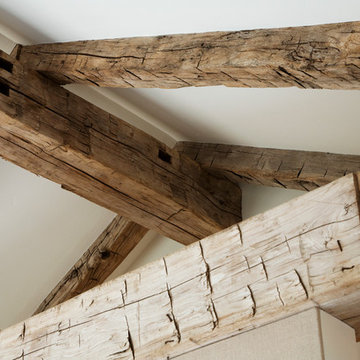

 The Wood Shop Millwork & Joinery INC
A warm inviting space that draws you in and begs you to relax!
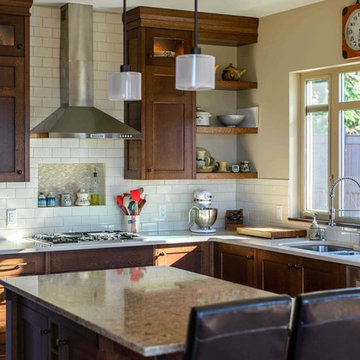
Eat-in kitchen - mid-sized craftsman u-shaped medium tone wood floor eat-in kitchen idea in Vancouver with an undermount sink, shaker cabinets, dark wood cabinets, quartz countertops, white backsplash, subway tile backsplash, stainless steel appliances and an island
Eat-in kitchen - mid-sized craftsman u-shaped medium tone wood floor eat-in kitchen idea in Vancouver with an undermount sink, shaker cabinets, dark wood cabinets, quartz countertops, white backsplash, subway tile backsplash, stainless steel appliances and an island
 Fulton Carpentry & Joinery Ltd.
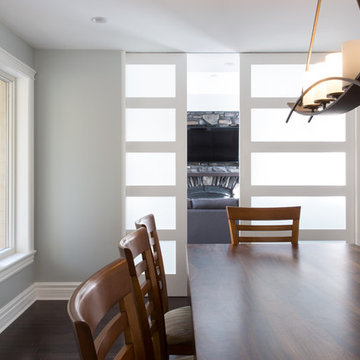
Looking through the old extrior wall of the house; through custom floor to ceiling pocket doors into the new family room addition.
Photos by Union Eleven Photographers.


 Paul Bates Architects


Inspiration for a contemporary bathroom remodel in Birmingham with light wood cabinets and an undermount sink

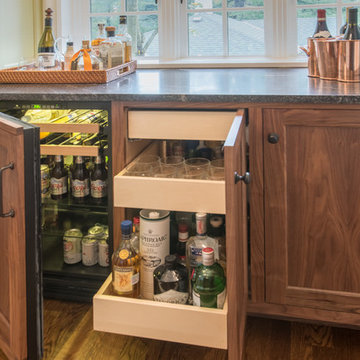
Home design - large traditional single-wall medium tone wood floor home design idea in Portland with shaker cabinets, green backsplash, subway tile backsplash, stainless steel appliances, no island, medium tone wood cabinets and quartzite countertops



 The Wood Shop Millwork & Joinery INC
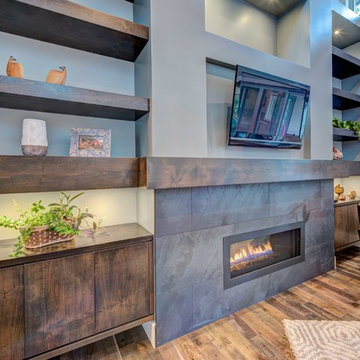
Mid-sized transitional open concept medium tone wood floor living room photo in Vancouver with gray walls, a standard fireplace, a tile fireplace and a wall-mounted tv
 Fulton Carpentry & Joinery Ltd.
Traditional Ottawa porch carried around through to the new mudroom bump out addition along with extra natural lighting with skylights.
Union 11 Photographers
 The Wood Shop Millwork & Joinery INC
Stewart Bird

Eat-in kitchen - small rustic l-shaped vinyl floor eat-in kitchen idea in Vancouver with a drop-in sink, shaker cabinets, light wood cabinets, laminate countertops, stainless steel appliances and an island
Eat-in kitchen - small rustic l-shaped vinyl floor eat-in kitchen idea in Vancouver with a drop-in sink, shaker cabinets, light wood cabinets, laminate countertops, stainless steel appliances and an island
 Fulton Carpentry & Joinery Ltd.
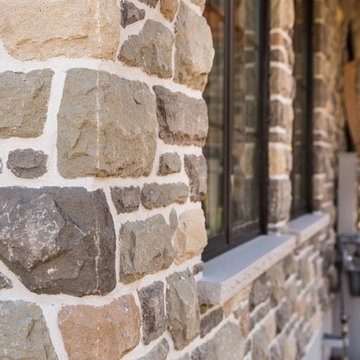
Close up of the stone work completed for us by Solid Masonry Inc.
Photos by Union Eleven Photographers.
Mid-sized traditional gray two-story stone gable roof idea in Ottawa
Mid-sized traditional gray two-story stone gable roof idea in Ottawa
 lisa furey interiors
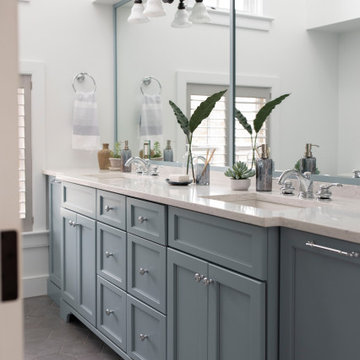
Inspiration for a large farmhouse 3/4 porcelain tile and gray floor bathroom remodel in Philadelphia with shaker cabinets, gray cabinets, white walls, an undermount sink, gray countertops and a built-in vanity
 The Wood Shop Millwork & Joinery INC
Stewart Bird
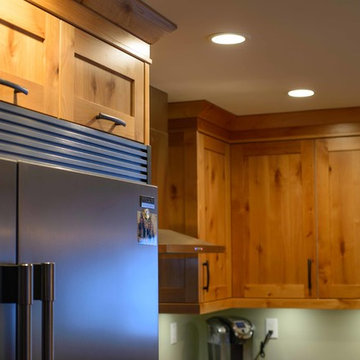
Inspiration for a small rustic l-shaped vinyl floor eat-in kitchen remodel in Vancouver with a drop-in sink, shaker cabinets, light wood cabinets, laminate countertops, stainless steel appliances and an island
Inspiration for a small rustic l-shaped vinyl floor eat-in kitchen remodel in Vancouver with a drop-in sink, shaker cabinets, light wood cabinets, laminate countertops, stainless steel appliances and an island
91