
Search results for "Joinery" in Home Design Ideas
 Fulton Carpentry & Joinery Ltd.
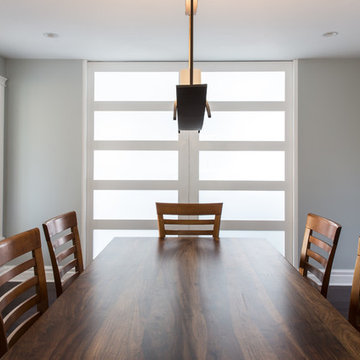
In space that was previously part of a large living room with an old closet and staircase, is now a new and generous dining room space.
Photos by Union Eleven Photographers.
 Fulton Carpentry & Joinery Ltd.
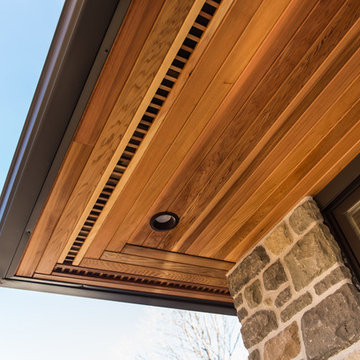
Herringbone corner detail at the cedar soffit to turn the corner.
Photos by Union Eleven Photographers.
Mid-sized traditional gray two-story stone gable roof idea in Ottawa
Mid-sized traditional gray two-story stone gable roof idea in Ottawa

 Ki Arts
The home-office includes a built-in flat wall monitor to use for long distance conferences and a computer area seen at the right edge of the photo. Both the center table and the computer desk can be hydraulically lowered into the rectangular recess (horikotatsu) in the floor beneath them. When the table and desk are raised, these recesses provide leg room when sitting on the floor.
Find the right local pro for your project

 Wayback Architects
Steven Evans Photography

Example of a trendy u-shaped gray floor kitchen pantry design in Toronto with an undermount sink, flat-panel cabinets, stainless steel cabinets, stainless steel appliances and no island
Example of a trendy u-shaped gray floor kitchen pantry design in Toronto with an undermount sink, flat-panel cabinets, stainless steel cabinets, stainless steel appliances and no island
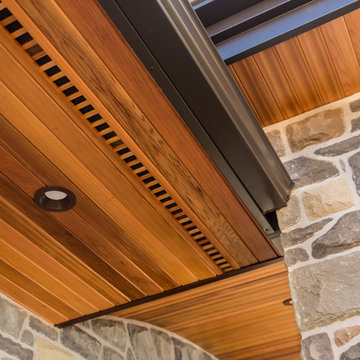 Fulton Carpentry & Joinery Ltd.
More details of the stone meeting with our cedar soffit and arching above the door.
Photos by Union Eleven Photographers.
Example of a mid-sized classic gray two-story stone gable roof design in Ottawa
Example of a mid-sized classic gray two-story stone gable roof design in Ottawa

 McMillan Millwork & Joinery
Inspiration for a large scandinavian u-shaped wood ceiling eat-in kitchen remodel in Toronto with an undermount sink, flat-panel cabinets, blue cabinets, quartzite countertops, stainless steel appliances and an island
 Russell Green Joinery
Gillian
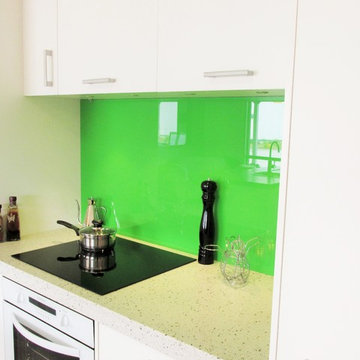
Example of a small minimalist single-wall kitchen design in Dunedin with flat-panel cabinets, white cabinets, quartz countertops, green backsplash, glass sheet backsplash and white appliances
Example of a small minimalist single-wall kitchen design in Dunedin with flat-panel cabinets, white cabinets, quartz countertops, green backsplash, glass sheet backsplash and white appliances
 Roland's Joinery Ltd.
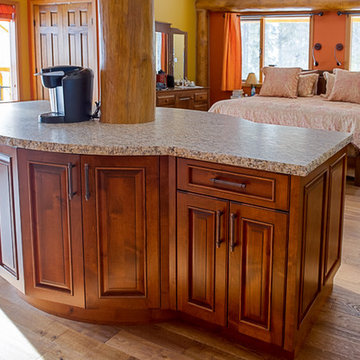
This island is in the master bed room and was custom built around a log post in the middle of the room.
It does accommodate a small fridge, on the side facing to the bed is a built in TV lift, which can be activated by remote control, when not needed it is sunk into the cabinet and covered by a granite lid.
 D K Joinery - Wirral
Laura Boyd: Landlords large property basement apartment renovation.
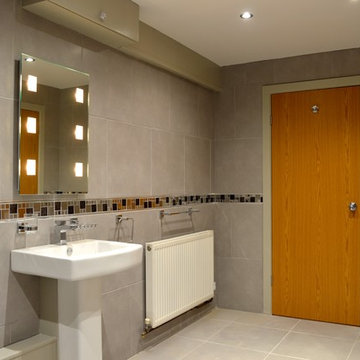
Large trendy white tile ceramic tile bathroom photo with gray walls
Large trendy white tile ceramic tile bathroom photo with gray walls
 Margot Hartford Photography
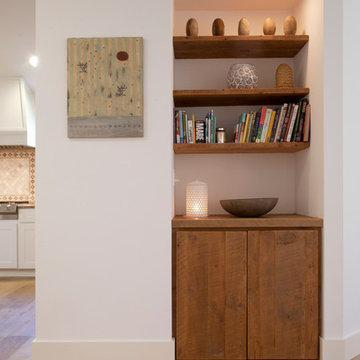
Photo: Margot Hartford © 2014 Houzz
Design: Natural Flow Interiors
http://www.houzz.com/ideabooks/25418674/list/My-Houzz--Casual--Organic-Elegance-in-California
 Dragon Joinery
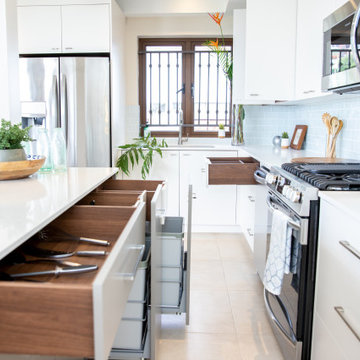
Trendy kitchen photo with an undermount sink, flat-panel cabinets, white cabinets, quartz countertops, glass tile backsplash, stainless steel appliances, an island and white countertops
 Fulton Carpentry & Joinery Ltd.
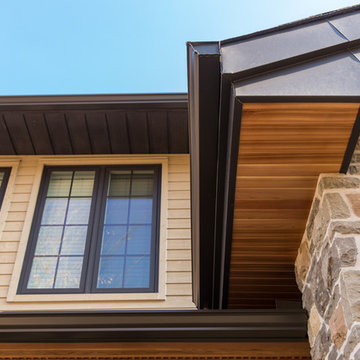
Entrance porch stone and cedar soffit details.
Photos by Union Eleven Photographers.
Example of a mid-sized classic beige two-story wood gable roof design in Ottawa
Example of a mid-sized classic beige two-story wood gable roof design in Ottawa
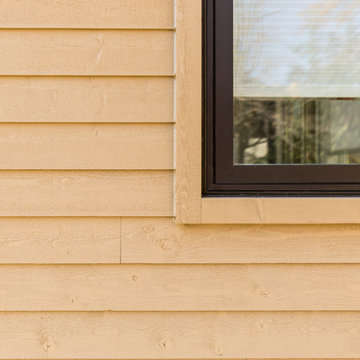 Fulton Carpentry & Joinery Ltd.
Siding and window trim details. Where Maibec wood siding meets Marvin Integrity windows.
Photos by Union Eleven Photographers.
Mid-sized elegant beige one-story wood gable roof photo in Ottawa
Mid-sized elegant beige one-story wood gable roof photo in Ottawa
 McMillan Millwork & Joinery
Family room - mid-sized modern open concept carpeted and gray floor family room idea in Toronto with white walls, a ribbon fireplace and a stone fireplace
 McMillan Millwork & Joinery
Large danish u-shaped wood ceiling eat-in kitchen photo in Toronto with an undermount sink, flat-panel cabinets, blue cabinets, quartzite countertops, stainless steel appliances and an island
 McMillan Millwork & Joinery
Example of a large danish u-shaped wood ceiling eat-in kitchen design in Toronto with an undermount sink, flat-panel cabinets, blue cabinets, quartzite countertops, stainless steel appliances and an island
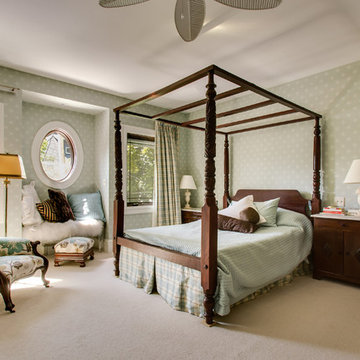 Fulton Carpentry & Joinery Ltd.
Second floor of the rear addition, master bedroom suite. In floor hydronic heat with carpet for comfort on the coldest mornings.
Union 11 Photographers
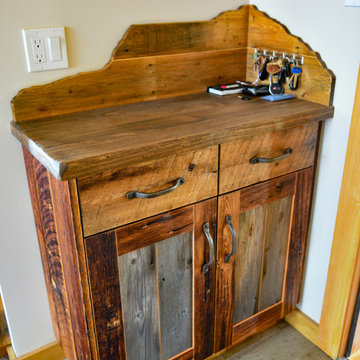 Roland's Joinery Ltd.
side table for keys at entry area, made from Barn wood
shutter bug shots
Inspiration for a rustic entryway remodel in Vancouver
Inspiration for a rustic entryway remodel in Vancouver
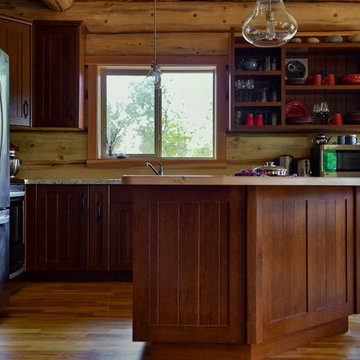 Roland's Joinery Ltd.
Kitchen in rift cut white oak, island in solid maple
shutter bug shots
Mountain style kitchen photo in Vancouver
Mountain style kitchen photo in Vancouver
88