
Search results for "Joinery" in Home Design Ideas

 McMillan Millwork & Joinery
Large danish u-shaped wood ceiling eat-in kitchen photo in Toronto with an undermount sink, flat-panel cabinets, blue cabinets, quartzite countertops, stainless steel appliances and an island
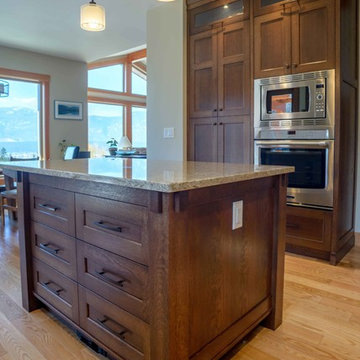
 The Wood Shop Millwork & Joinery INC
Island and pantry
Mid-sized arts and crafts u-shaped medium tone wood floor eat-in kitchen photo in Vancouver with an undermount sink, shaker cabinets, dark wood cabinets, quartz countertops, white backsplash, subway tile backsplash, stainless steel appliances and an island
Mid-sized arts and crafts u-shaped medium tone wood floor eat-in kitchen photo in Vancouver with an undermount sink, shaker cabinets, dark wood cabinets, quartz countertops, white backsplash, subway tile backsplash, stainless steel appliances and an island
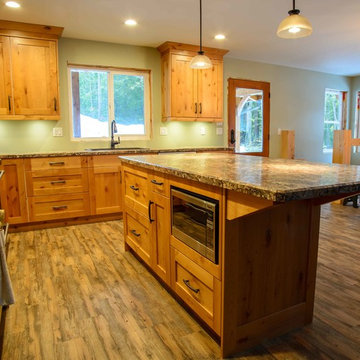 The Wood Shop Millwork & Joinery INC
Stewart Bird
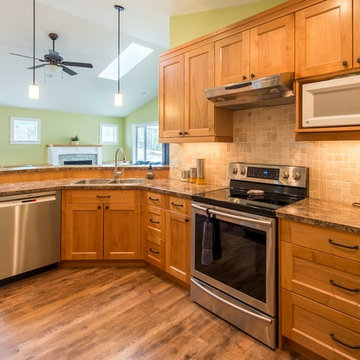
Eat-in kitchen - small rustic l-shaped vinyl floor eat-in kitchen idea in Vancouver with a drop-in sink, shaker cabinets, light wood cabinets, laminate countertops, stainless steel appliances and an island
Eat-in kitchen - small rustic l-shaped vinyl floor eat-in kitchen idea in Vancouver with a drop-in sink, shaker cabinets, light wood cabinets, laminate countertops, stainless steel appliances and an island
Find the right local pro for your project
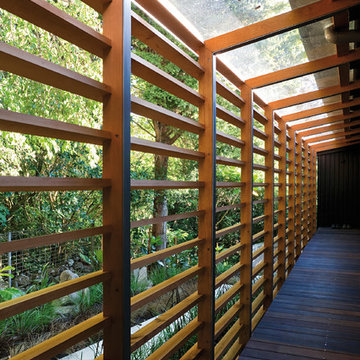

 The Wood Shop Millwork & Joinery INC
Stewart Bird
Kitchen - small craftsman galley kitchen idea in Vancouver with a drop-in sink, shaker cabinets, light wood cabinets, laminate countertops, multicolored backsplash, ceramic backsplash and stainless steel appliances
Kitchen - small craftsman galley kitchen idea in Vancouver with a drop-in sink, shaker cabinets, light wood cabinets, laminate countertops, multicolored backsplash, ceramic backsplash and stainless steel appliances
 Just Joinery

Minimalist dark wood floor double front door photo with white walls and a medium wood front door
 Dragon Joinery
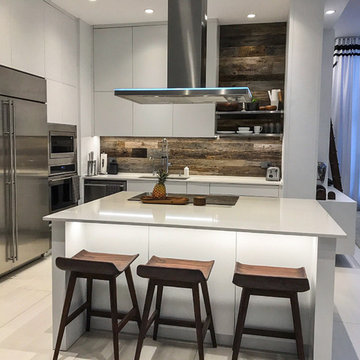
Inspiration for a mid-sized modern white floor and ceramic tile kitchen remodel with flat-panel cabinets, white cabinets, brown backsplash, wood backsplash, gray countertops, an island, solid surface countertops and stainless steel appliances
 Guerin Design + Development
William Maccollum, Art Grey Photography
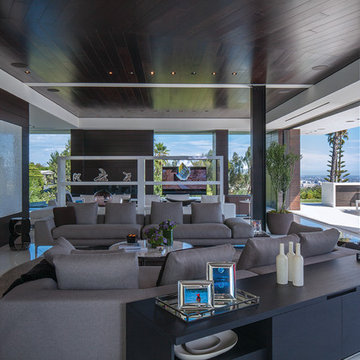
Trendy family room photo in Los Angeles
Trendy family room photo in Los Angeles

 Judith Balis Interiors
We used a beautiful and earthy sage green on the cabinets, warm wood on the floors, island, floatng shelves, and back of glass cabinets for added warmth.
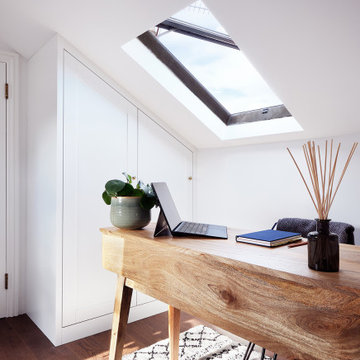
 A. Jones Joinery Limited
Loft storage in the form of bespoke fitted cabinets with every piece cut to fit the loft space exactly. Painted white to lift and add light to the modest sized loft.
Photography by 'Chun Yue Chui Photography'
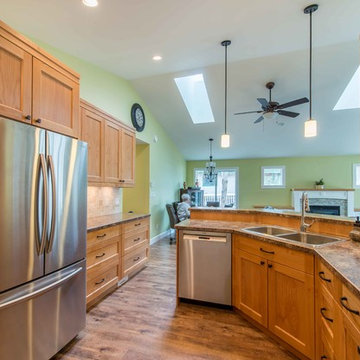 The Wood Shop Millwork & Joinery INC
Stewart Bird
Inspiration for a small craftsman galley kitchen remodel in Vancouver with a drop-in sink, shaker cabinets, light wood cabinets, laminate countertops, multicolored backsplash, ceramic backsplash and stainless steel appliances
Inspiration for a small craftsman galley kitchen remodel in Vancouver with a drop-in sink, shaker cabinets, light wood cabinets, laminate countertops, multicolored backsplash, ceramic backsplash and stainless steel appliances

 Citizen Design
Kitchen island
Example of a trendy light wood floor and beige floor eat-in kitchen design in Seattle with an undermount sink, flat-panel cabinets, white cabinets, white backsplash, stainless steel appliances, an island and white countertops
Example of a trendy light wood floor and beige floor eat-in kitchen design in Seattle with an undermount sink, flat-panel cabinets, white cabinets, white backsplash, stainless steel appliances, an island and white countertops
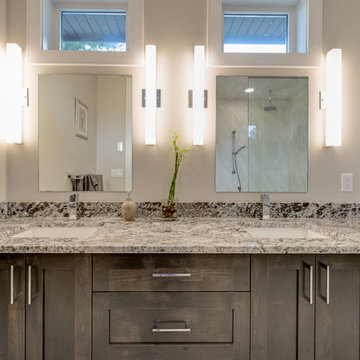 The Wood Shop Millwork & Joinery INC
Small transitional master ceramic tile double shower photo in Vancouver with shaker cabinets, dark wood cabinets, a one-piece toilet, gray walls, an undermount sink and quartz countertops
 The Wood Shop Millwork & Joinery INC
Stewart Bird
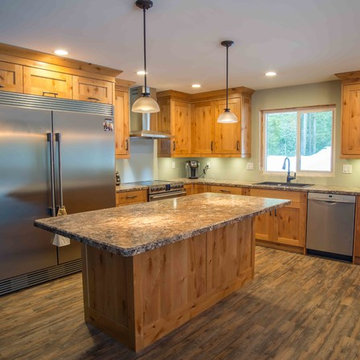
Inspiration for a small rustic l-shaped vinyl floor eat-in kitchen remodel in Vancouver with a drop-in sink, shaker cabinets, light wood cabinets, laminate countertops, stainless steel appliances and an island
Inspiration for a small rustic l-shaped vinyl floor eat-in kitchen remodel in Vancouver with a drop-in sink, shaker cabinets, light wood cabinets, laminate countertops, stainless steel appliances and an island
 The Wood Shop Millwork & Joinery INC
Stewart Bird
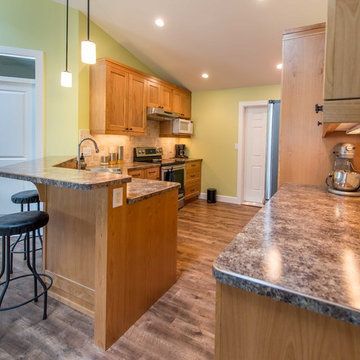
Inspiration for a small craftsman galley kitchen remodel in Vancouver with a drop-in sink, shaker cabinets, light wood cabinets, laminate countertops, multicolored backsplash, ceramic backsplash and stainless steel appliances
Inspiration for a small craftsman galley kitchen remodel in Vancouver with a drop-in sink, shaker cabinets, light wood cabinets, laminate countertops, multicolored backsplash, ceramic backsplash and stainless steel appliances
 The Wood Shop Millwork & Joinery INC
Stewart Bird
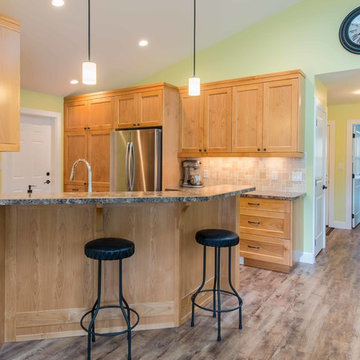
Example of a small arts and crafts galley kitchen design in Vancouver with a drop-in sink, shaker cabinets, light wood cabinets, laminate countertops, multicolored backsplash, ceramic backsplash and stainless steel appliances
Example of a small arts and crafts galley kitchen design in Vancouver with a drop-in sink, shaker cabinets, light wood cabinets, laminate countertops, multicolored backsplash, ceramic backsplash and stainless steel appliances
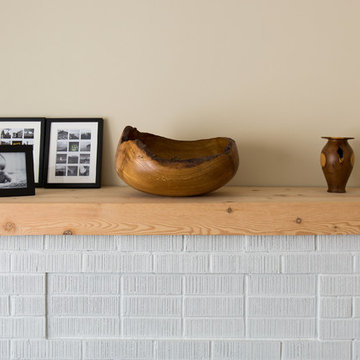
 Fulton Carpentry & Joinery Ltd.
Custom milled simple Douglas Fir mantle fit to existing plaster and brick.
Mid-sized arts and crafts enclosed dark wood floor family room photo in Ottawa with beige walls, a standard fireplace, a brick fireplace and no tv
Mid-sized arts and crafts enclosed dark wood floor family room photo in Ottawa with beige walls, a standard fireplace, a brick fireplace and no tv

 Yankee Barn Homes
Inspiration for a mid-sized country detached two-car garage workshop remodel in Burlington

 Interior Pros - Design Studio
The grey trend has evolved in the last twelve months. Nowadays browns, beige and a touch of grey are in demand. Greige is the new buzzword.
Heavier hand scraped or contoured products, the rage that started around 2005 has taken a back seat in most areas, while a softer wire brushed "ceruse effect" seen mostly on White Oak has been remarkably strong showing no effects of becoming “dated” like the others mentioned.
Ceruse Color Possibilities
There are numerous color combinations to the "cerused" process with the most popular being white or off white. This design trend in hardwood flooring can have darker gray white oak with a mild ceruse off white effect.
There are limitless possibilities in either a prefinished hardwood floor or with what we can create for you in a custom on-site finished hardwood floor.
If something suits your fancy, contact us and we can work on creating just the look and sense of style you are looking for.
90