
Search results for "Joinery" in Home Design Ideas



 The Wood Shop Millwork & Joinery INC
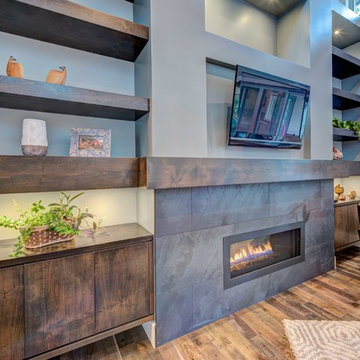
Mid-sized transitional open concept medium tone wood floor living room photo in Vancouver with gray walls, a standard fireplace, a tile fireplace and a wall-mounted tv
Find the right local pro for your project

 Fulton Carpentry & Joinery Ltd.

Traditional Ottawa porch carried around through to the new mudroom bump out addition along with extra natural lighting with skylights.
Union 11 Photographers
 The Wood Shop Millwork & Joinery INC
Stewart Bird

Eat-in kitchen - small rustic l-shaped vinyl floor eat-in kitchen idea in Vancouver with a drop-in sink, shaker cabinets, light wood cabinets, laminate countertops, stainless steel appliances and an island
Eat-in kitchen - small rustic l-shaped vinyl floor eat-in kitchen idea in Vancouver with a drop-in sink, shaker cabinets, light wood cabinets, laminate countertops, stainless steel appliances and an island
 Fulton Carpentry & Joinery Ltd.
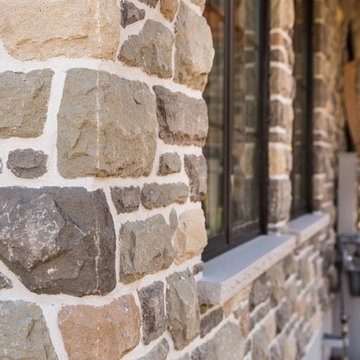
Close up of the stone work completed for us by Solid Masonry Inc.
Photos by Union Eleven Photographers.
Mid-sized traditional gray two-story stone gable roof idea in Ottawa
Mid-sized traditional gray two-story stone gable roof idea in Ottawa
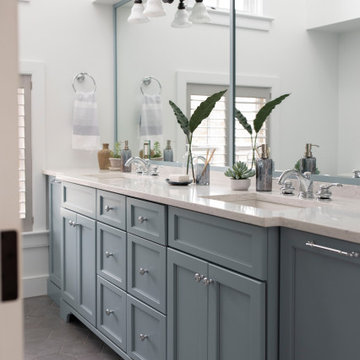
 lisa furey interiors
Inspiration for a large farmhouse 3/4 porcelain tile and gray floor bathroom remodel in Philadelphia with shaker cabinets, gray cabinets, white walls, an undermount sink, gray countertops and a built-in vanity
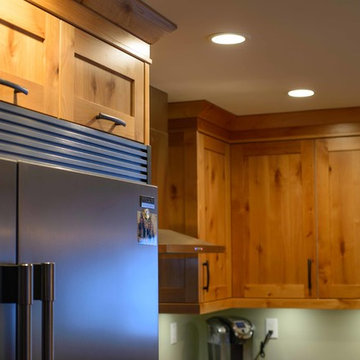 The Wood Shop Millwork & Joinery INC
Stewart Bird
Inspiration for a small rustic l-shaped vinyl floor eat-in kitchen remodel in Vancouver with a drop-in sink, shaker cabinets, light wood cabinets, laminate countertops, stainless steel appliances and an island
Inspiration for a small rustic l-shaped vinyl floor eat-in kitchen remodel in Vancouver with a drop-in sink, shaker cabinets, light wood cabinets, laminate countertops, stainless steel appliances and an island
 The Wood Shop Millwork & Joinery INC
Stewart Bird
Wet bar - small transitional galley concrete floor wet bar idea in Vancouver with shaker cabinets, dark wood cabinets, quartz countertops, gray backsplash and glass tile backsplash
Wet bar - small transitional galley concrete floor wet bar idea in Vancouver with shaker cabinets, dark wood cabinets, quartz countertops, gray backsplash and glass tile backsplash
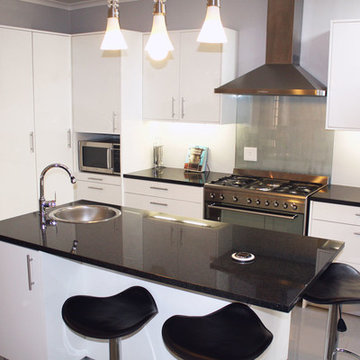
 76 Build Kitchens and Joinery - Cape Town
Lance Van Heerden
Mid-sized trendy u-shaped enclosed kitchen photo with a single-bowl sink, flat-panel cabinets, white cabinets, granite countertops, black appliances and an island
Mid-sized trendy u-shaped enclosed kitchen photo with a single-bowl sink, flat-panel cabinets, white cabinets, granite countertops, black appliances and an island

 Sheila Mayden Interiors
WE Studio Photography

Mid-sized elegant open concept medium tone wood floor and brown floor family room photo in Seattle with gray walls, a corner fireplace, a stone fireplace and a media wall
Mid-sized elegant open concept medium tone wood floor and brown floor family room photo in Seattle with gray walls, a corner fireplace, a stone fireplace and a media wall
 Twist Tours Real Estate and Portfolio Marketing
Allison Cartwright

Kitchen - contemporary l-shaped concrete floor kitchen idea in Austin with an undermount sink, flat-panel cabinets, gray cabinets, white backsplash, glass sheet backsplash, stainless steel appliances and an island
Kitchen - contemporary l-shaped concrete floor kitchen idea in Austin with an undermount sink, flat-panel cabinets, gray cabinets, white backsplash, glass sheet backsplash, stainless steel appliances and an island
 Woolstore Furniture
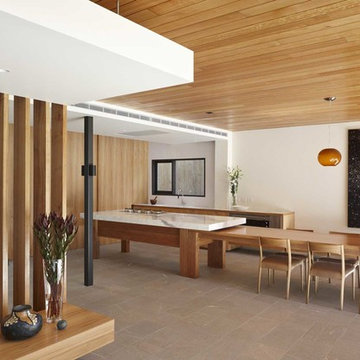
Example of a mid-sized trendy galley eat-in kitchen design in Melbourne with flat-panel cabinets, medium tone wood cabinets, stainless steel appliances and an island

 McMillan Millwork & Joinery

Mid-sized mountain style u-shaped light wood floor eat-in kitchen photo in Toronto with an undermount sink, shaker cabinets, white cabinets, quartz countertops, white backsplash, quartz backsplash, stainless steel appliances, a peninsula and white countertops
 The Wood Shop Millwork & Joinery INC
Stew Bird
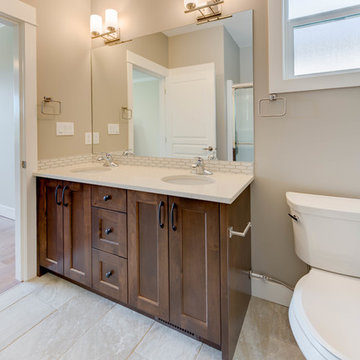
Example of a small arts and crafts master beige tile and ceramic tile ceramic tile bathroom design in Vancouver with shaker cabinets, dark wood cabinets, a one-piece toilet, beige walls, an undermount sink and quartz countertops
Example of a small arts and crafts master beige tile and ceramic tile ceramic tile bathroom design in Vancouver with shaker cabinets, dark wood cabinets, a one-piece toilet, beige walls, an undermount sink and quartz countertops
 McMillan Millwork & Joinery

Eat-in kitchen - mid-sized rustic u-shaped light wood floor eat-in kitchen idea in Toronto with an undermount sink, shaker cabinets, white cabinets, quartz countertops, white backsplash, quartz backsplash, stainless steel appliances, a peninsula and white countertops
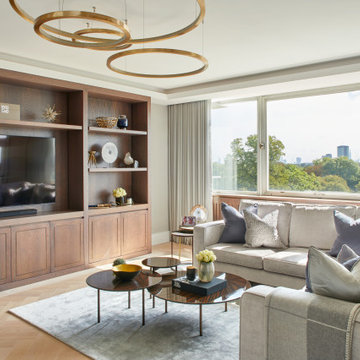
 Middleton Bespoke Joinery
A gentle living space with orange undertones relevant throughout the room. The centre piece TV wall makes use for entertainment, storage and display purposes, as well as being a prominent visual feature to this property.
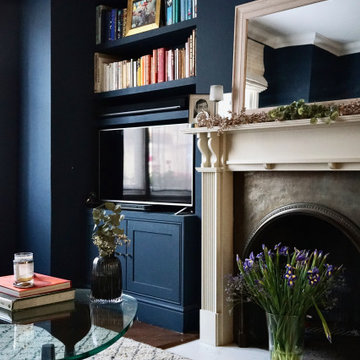
 Novo Joinery
The built-in shelving and cupboard unit, crafted by Novo Joinery, serves as the focal point of the room's design. The deep navy blue shelves are beautifully arranged with an array of colourful books and a framed piece of artwork, offering both functionality and a personalized touch. The cupboard below, seamlessly integrated with the shelving, provides concealed storage while maintaining the clean, cohesive look of the space.
92