
Search results for "Joining" in Home Design Ideas

 Creative Door
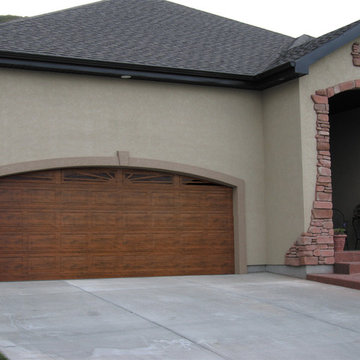
The tradition of steel joins the allure of wood with this 16x8 Windriver in walnut with row of windows. The Windriver model is a combination of timeless garage door designs with innovative natural wood grain colors. The custom blend of textures and colors will finish your home with a unique and long lasting wood look.
 Drawing Room Architecture
Photography by Dan Fuge
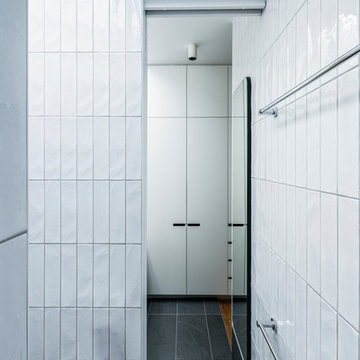
Bathroom - small modern master white tile and ceramic tile porcelain tile and gray floor bathroom idea in Melbourne with flat-panel cabinets, light wood cabinets, a one-piece toilet, white walls, a vessel sink and wood countertops
Bathroom - small modern master white tile and ceramic tile porcelain tile and gray floor bathroom idea in Melbourne with flat-panel cabinets, light wood cabinets, a one-piece toilet, white walls, a vessel sink and wood countertops
Find the right local pro for your project
 Ben saroussi Shoval
Explore Bayside Home Improvement's comprehensive Home Remodeling Project. Our meticulous approach to renovation ensures every aspect of your home is rejuvenated to perfection. From essential spaces like bathrooms and kitchens to intricate details such as closets, staircases, and fireplaces, we offer a complete range of remodeling services. Trust our team to deliver impeccable results, tailored to enhance your living environment. Join us as we redefine luxury living in.
 Superior Pools
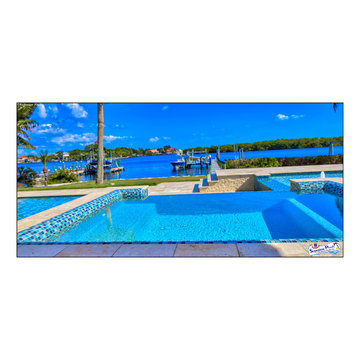
Superior Pools Custom Courtyard Swimming Pool & Spa With Raise Beach Area, Led Bubblers, Large Spa WaterFall. Bennett Nokomis, FL
Like What You See? Contact Us Today For A Free No Hassel Quote @ Info@SuperiorPools.com or www.superiorpools.com/contact-us
Superior Pools Teaching Pools! Building Dreams!
Superior Pools
Info@SuperiorPools.com
www.SuperiorPools.com
www.homesweethomefla.com
www.youtube.com/Superiorpools
www.g.page/SuperiorPoolsnearyou/
www.facebook.com/SuperiorPoolsswfl/
www.instagram.com/superior_pools/
www.houzz.com/pro/superiorpoolsswfl/superior-pools
www.guildquality.com/pro/superior-pools-of-sw-florida
www.yelp.com/biz/superior-pools-of-southwest-florida-port-charlotte-2
www.nextdoor.com/pages/superior-pools-of-southwest-florida-inc-port-charlotte-fl/
#SuperiorPools #HomeSweetHome #AwardWinningPools #CustomSwimmingPools #Pools #PoolBuilder
#Top50PoolBuilder #1PoolInTheWorld #1PoolBuilder #TeamSuperior #SuperiorFamily #SuperiorPoolstomahawktikibar
#TeachingPoolsBuildingDreams #GotQualityGetSuperior #JoinTheRestBuildWithTheBest #HSH #LuxuryPools
#CoolPools #AwesomePools #PoolDesign #PoolIdeas
 Sprague Woodworking
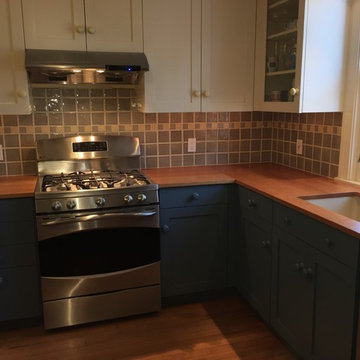
1" thick natural cherry counter top with a farmers ink cutout. This top has a hand rubbed tung oil finish. The tops in the corner are joined via a butt joint.
 Visbeen Architects
Simple and attractive, this functional design goes above and beyond to meet the needs of homeowners. The main level includes all the amenities needed to comfortably entertain. Formal dining and sitting areas are located at the front of the home, while the rest of the floor is more casual. The kitchen and adjoining hearth room lead to the outdoor living space, providing ample space to gather and lounge. Upstairs, the luxurious master bedroom suite is joined by two additional bedrooms, which share an en suite bathroom. A guest bedroom can be found on the lower level, along with a family room and recreation areas.
Photographer: TerVeen Photography


 Classic Kitchens Designs & Renovations Ltd.
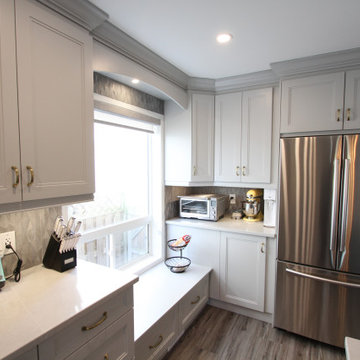
Our homeowners have a love of all the bands and the music of days past, but they also share a love of new experiences and opportunities, which brings us to this amazing new open concept kitchen space we created for them in their home. This home had the traditional separate kitchen and dining room spaces which in most homes get underutilized. By joining both these spaces into one with the removal of a bearing wall separating the two, both space can now be used on a daily basis while giving the homeowner much more elbow room to entertain and prepare meals! We started with custom Benjamin Moore painted cabinetry and lovely quartz countertop surfaces. Luxury vinyl flooring was used throughout the main floor to add the softness and warmth of wood while maintaining an easy clean surface that does a great job of resisting wear in high traffic areas. A complimentary blue island really makes a statement, while the 3D textured backsplash really finishes things off nicely. Gold accents were also used to make things pop a little as well. The end result is really a beautiful transformation and one our homeowners will enjoy for many years to come!
 Kathy Knack Interior Designs Inc
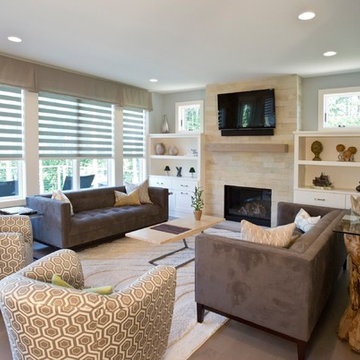
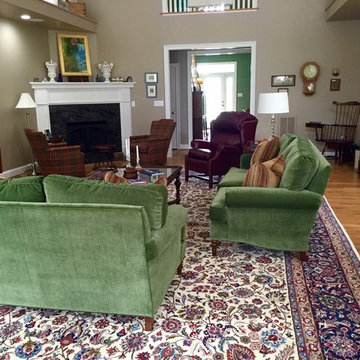
New fireplace was placed in the corner to allow for centering large TV over client's antique farmhouse table. Swivel upholstered chairs with iron and leather stool between allows for quiet conversation away from the primary upholstery seating or can be turned to join into the conversation. The large 13' x17' Persian handwoven rug defines the seating space. Photo: Kathy Knack
 IAm-Ness
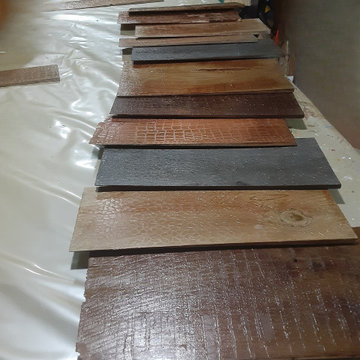
Embrace the art of distinction with Iam-ness's bespoke shingle finishes, masterfully crafted to transform commercial spaces into bastions of luxury. Ideal for upscale bars, elite boutiques, and the discerning homeowner's farmhouse or private bar, our shingles offer a departure from the mundane, inviting patrons and guests into a realm of unparalleled elegance and style. Each piece in our collection is a testament to our creative vision, presenting textures and patterns that redefine spaces with a signature blend of sophistication and avant-garde design.
COLLABORATION:
For industry professionals who stand at the forefront of innovation—carpenters, architects, and interior designers—Iam-ness extends an exclusive invitation to collaborate. Our partnership promises to fuse your expertise with our artistic ingenuity, creating environments that are not just spaces, but experiences. Join us in setting a new standard of luxury in interior design. Together, let's craft spaces that resonate with grandeur and leave a lasting impression on every observer.
 Great Oaks Landscaping, Inc.
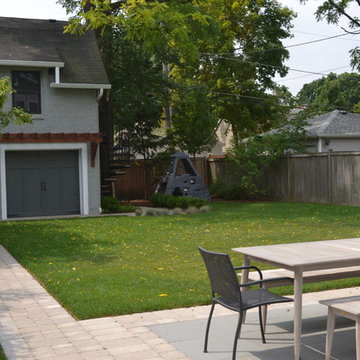
Full yard front renovation to update landscaping after home renovation. Addition of Gun Metal Gray Boulders tie masonary work on chimney into landscape. Brick paver pad at front entry joins a brick paver walkway that leads to the backyard. Brick paver walkway extends all the way back to renovated carriage house and spiral staircase to access second story living area. Brick pavers wrap around thermal blue bluestone patio and newly reconfigured maintenance free deck with pergola. Custom blend tumbled full veneer stone on square fire pit and seat wall with bluestone coping.
 Superior Pools
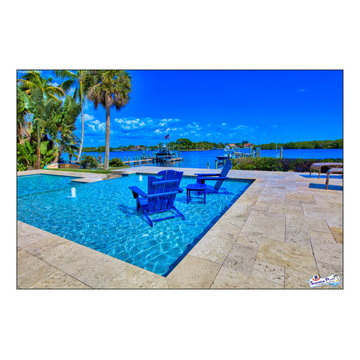
Superior Pools Custom Courtyard Swimming Pool & Spa With Raise Beach Area, Led Bubblers, Large Spa WaterFall. Bennett Nokomis, FL
Like What You See? Contact Us Today For A Free No Hassel Quote @ Info@SuperiorPools.com or www.superiorpools.com/contact-us
Superior Pools Teaching Pools! Building Dreams!
Superior Pools
Info@SuperiorPools.com
www.SuperiorPools.com
www.homesweethomefla.com
www.youtube.com/Superiorpools
www.g.page/SuperiorPoolsnearyou/
www.facebook.com/SuperiorPoolsswfl/
www.instagram.com/superior_pools/
www.houzz.com/pro/superiorpoolsswfl/superior-pools
www.guildquality.com/pro/superior-pools-of-sw-florida
www.yelp.com/biz/superior-pools-of-southwest-florida-port-charlotte-2
www.nextdoor.com/pages/superior-pools-of-southwest-florida-inc-port-charlotte-fl/
#SuperiorPools #HomeSweetHome #AwardWinningPools #CustomSwimmingPools #Pools #PoolBuilder
#Top50PoolBuilder #1PoolInTheWorld #1PoolBuilder #TeamSuperior #SuperiorFamily #SuperiorPoolstomahawktikibar
#TeachingPoolsBuildingDreams #GotQualityGetSuperior #JoinTheRestBuildWithTheBest #HSH #LuxuryPools
#CoolPools #AwesomePools #PoolDesign #PoolIdeas
 User
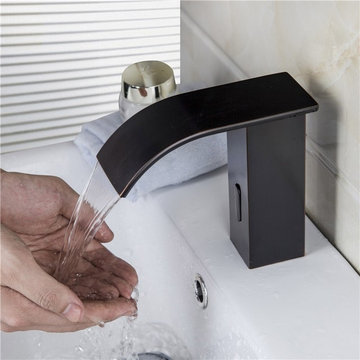
UserJoining striking modern design with a soothing waterfall, this wall mounted waterfall spout bathroom sink faucet makes for a dazzling addition. It features a single handle with straight, crisp lines for adjusting water flow and temperature easily.
Constructed from solid brass for durability and reliability.
Finished in a high quality, corrosion resistant matte black.
Features a waterfall spout design that delivers a gentle cascade.
Single handle included to control temperature and volume, 2 installation holes required.
Not suitable for low pressure. Minimum required water pressure is 0.05 MPa (0.5 bar).
Rough-in valve and mounting hardware are included.
 IL Decor
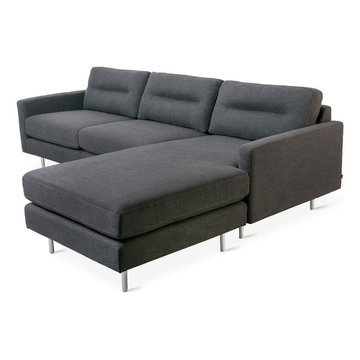
Dacron®-wrapped cushion fill for a structured look
Stainless steel legs
Seat and back cushions are flippable
Sectional components can be joined using connectors on underside Manufactured By GUS.

 Vermont Timber Works
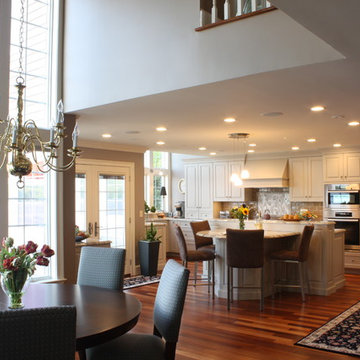
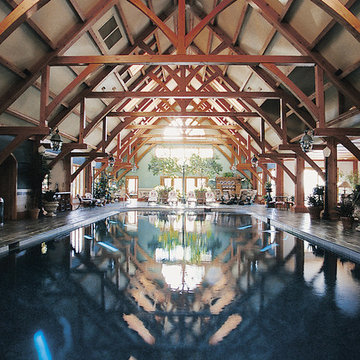
The estate has an indoor pool building that is 10,000 sq.ft. The pool house trusses have a hammer beam design. Douglas fir timber was used to handcraft the estate frames, which are all traditionally joined with mortise and tenon cuts that are secured with hardwood pegs.
 Imagineer Remodeling
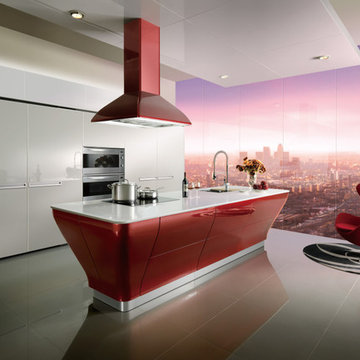
The Red Mirage including drawers, gives a feeling of cleanliness and hygiene that is fundamental for this modern majestic kitchen.
The Red & White color enhances the elegance of a kitchen that combines fascinating solutions for storage with innovative work surfaces. The modules make this kitchen unique, giving it a playful touch but also guaranteeing an excellent ergonomic quality and rendering it totally functional. The asymmetric shape of the kitchen makes it one of the most striking spaces in the home and it perfectly complements the surrounding spaces.
find me @imagineer remodeling
 ABK Today
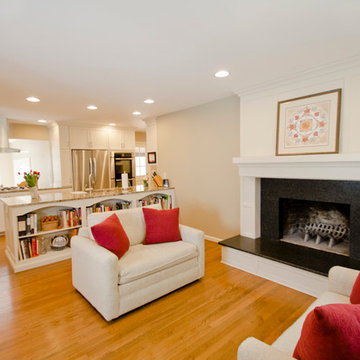
This open kitchen and living design meets the lifestyle needs of an active household and encourages guests to hang out or join in the food prep when entertaining. The bright, open transitional style strikes the perfect balance between traditional and modern design schemes.
 Flooring Supply Shop
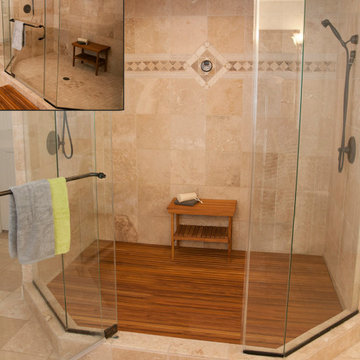
Luxurious Bathroom and Shower High Quality African Teak Mats
Join us at flooringsupplyshop.com for these products and many more !

Inspiration for a bathroom remodel in Los Angeles
Inspiration for a bathroom remodel in Los Angeles
 Preston Design, Inc.
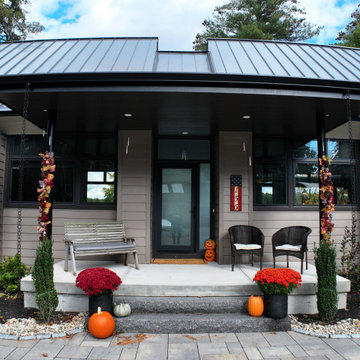
Designed by Preston Design, Inc., this Contemporary Scandinavian Lakehouse combines Nordic simplicity with warm modern living. Long rooflines, natural materials, and expansive windows create an airy, tranquil atmosphere perfectly suited to its hilltop site overlooking Lake Boon. This three thousand three hundred square foot custom home features a striking exterior with deep overhangs, bold corner columns, and a dramatic glass filled façade, while the great room blends the kitchen, dining, and living spaces into one open area oriented toward the water, complemented by a walk in pantry, guest suite, mudroom, first floor laundry, and a well appointed garage. Upstairs, the master suite serves as a private retreat with a generous bathroom, ample closets, and a deck capturing sweeping lake views, joined by a second bedroom suite, an open office nook, and an additional laundry room. Nicholas Preston worked closely with the client to tailor every cabinet, counter, and interior detail, using perspectives, plans, elevations, and axonometric drawings to ensure clarity and precision. Every element of this home celebrates the lake, allowing its natural beauty to be enjoyed from the great room, the decks, and nearly every space, resulting in a refined, modern, and serene lakehouse that beautifully blends architecture, landscape, and lifestyle.
112