
Search results for "Joining" in Home Design Ideas
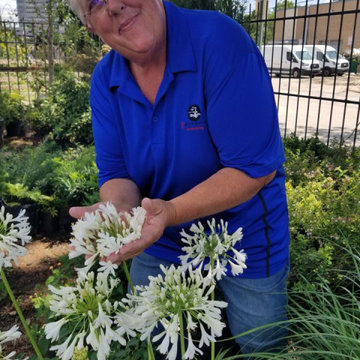
 Roundtree Landscaping, Inc
Kim Quigley joined Roundtree in 2015 as our purchasing director. Kim searches far and wide for the best plants at the best value for all our clients. She loves the hunt involved with making sure we have the perfect plants for all our projects. Kim monitors all the vendors who deliver plants and hardgoods to us and ensures everything is on time and running smoothly.
Kim’s roots in the green industry go all the way back to when she was only six years old, when she would spend time at what was then Vickery Florist (now Vickery Wholesale Greenhouse). Her parents were best friends with the founding owners of Vickery. She has fond memories of the greenhouses and spent some time later in her career working in interior plantscaping. Kim has managed landscape installations and worked on the retail side of the horticulture industry. Since 2008 Kim has also designed and installed decorations for the Queen of the Rose Festivals Ball, held during the Tyler rose festival weekend.
After spending 22 years running her own corporate special events company in the convention world, Kim decided she missed working in the plant world. She loves plants and the friendly welcoming feel our industry offers and loves balancing operations and logistics. The position with Roundtree felt like the perfect fit.
When it comes to her favorite part of her job here at Roundtree, Kim says she loves making such a diverse group of people – both at the company and our clients – happy with their projects by finding the very best plants and features. While she does not get to spend a lot of time face to face with our customers, she is always thrilled to hear customer feedback about how much they love their landscapes.
Kim is passionate about building things, working in her yard and her cat Pearl, who she adopted as a stray from the Roundtree office. Because Kim had never had a cat before, only dogs, she said she just went ahead and trained Pearl like a dog. Pearl now responds to commands just like a dog!
A fun fact you might not know about Kim: she is a backyard award winning meat smoking master. Kim learned to smoke meat at a young age with her Dad. She feels learning the patience involved with smoking meat helped teach her patience in other parts of work and life. She also loves the friendly competition when at events. Her signature dish? She says it is probably her smoked brisket, but that her bacon wrapped meatloaf is also quite popular.
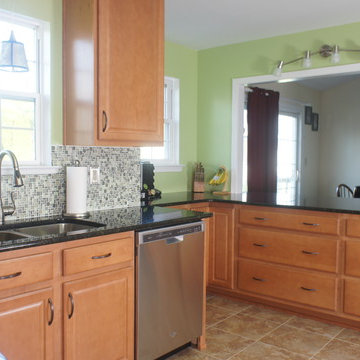
 O'Hanlon Kitchen & Bath
Mr. and Mrs. Daniel Reed in York, PA needed to find a way to add functional space in their kitchen. They had a limited amount of space in their previous kitchen with no room to expand. They also need to stay within their budget. Owner/designer Brandon O'Hanlon designed a way to maximize storage and countertop space and give the Reed's extra space for an eat in option with the addition of a peninsula across their existing pass through. Now, family and friends can join the chef and they have plenty of prep and storage space!
Cabinetry is Armstrong/Echelon Berkshire door style in Maple with Toffee stain. Countertop is Uba Tuba granite. A glass tile mosiac backsplash finishes off the space.

 Griffin Design
The Delta Faucet "Cassidy" series fixtures are joined here by a 16" shower arm that mounts an inspiring Rectangular rain fall shower head from the "Vero" line. Any Queen would love the Adjustable Hand Shower as she prepares herself for court. The diverter valve responds to any royal decree for either independent or combined operation.
Designed By: Griffin Construction
Photo Credit: Erin Weaver, Desired Photo
Find the right local pro for your project
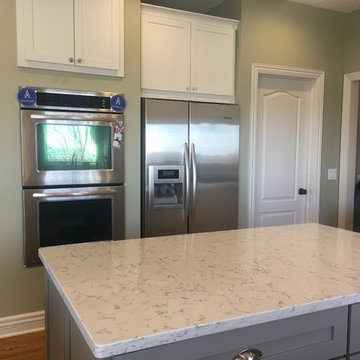
 KS Design
Create a kitchen with inspired style and classic charm. Transitional shaker style Kraftmaid cabinetry in traditional white will line the walls. The counter height large peninsula will join the kitchen with the living space. The cabinets will be enhanced by a striking quartz counter tops in Lyra. The fireplace hearth will as feature the Lyra quartz. A spectacular white farm house sink will be crowned by a brushed nickel faucet. Large scale white subway tile backsplash will flow across the walls. A new pantry door will add additional charm to the kitchen. The finishing touch for this kitchen will be the wood flooring in a soft tone that will be featured in the kitchen and sitting room.
 Capozzi Design Build
Design Dilemma:
The joining of the old and the new, in one cohesive space. Take three separate rooms build at three different times, and create an ultra functional kitchen for a empty nester couple who hosted family gatherings every week.
Solution:
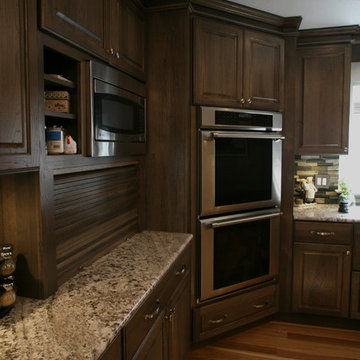
The original kitchen in this 1880’s farmhouse had a “facelift about ten years ago. We removed two walls to create an open family room and dining area. We left the 130 year old beam exposed in the new space, as a design element to blend the old with the new. The challenge as to create a space that was both functional and didn’t look as though it didn’t belong. We accomplished this by the use of darker more rustic woods, a stone backsplash, an interesting balance of counter top colors, and two functional l-shaped islands for cooking and eating.
 BGI Design
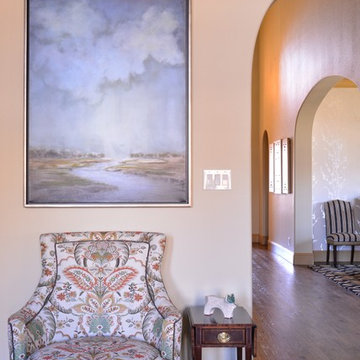
The brightly colored chair will swivel to watch television or join in lively conversation with friends and family.
Family room - small traditional dark wood floor family room idea in Dallas with beige walls
Family room - small traditional dark wood floor family room idea in Dallas with beige walls
 Penza Bailey Architects
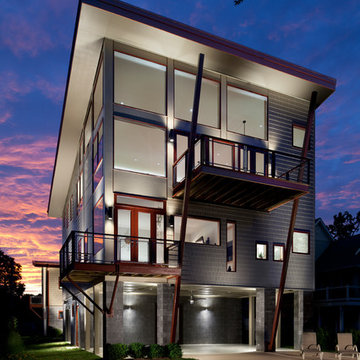
This contemporary house was designed on a difficult 50’ wide waterfront lot in Middle River. Because the entire site is located in the 100’ flood plain, the house took advantage of the footprint of an existing house to maintain proximity to the waters edge. The house was designed for a couple and their mother, therefore the house was designed with a central stair / elevator core joining separate living pods for the respective families. The stair tower soars above the roofline to create an observation tower allowing 360 degree views of the spectacular surroundings. The first floor containing sleeping areas is elevated a full story above grade, with the living spaces placed on the second floor to take full advantage of the views. The house is designed with sustainable, yet durable, exterior materials which will withstand the harsh waterfront environment.
Mitch Allen Photography


 Richard's Total Backyard Solutions
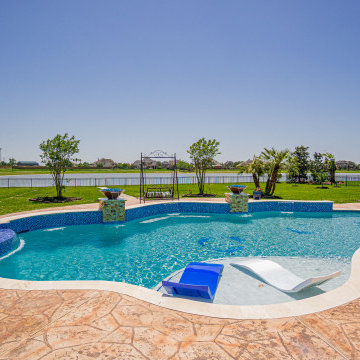
Blue oasis indeed! This stunning "TBS" Total Backyard Solution has it all. This outdoor living space includes a 107 perimeter pool & spa combination, 1,600 sq. ft. of custom stamped concrete, custom outdoor kitchen. Plus, Dory & Nemo joined in on the fun... you can catch them hanging out at the steps near the dolphins! Ready to relax after having fun all day? How about at the tanning ledge on your Ledge Lounger. Or better yet, let's make some S'Mores at the gorgeous fire pit with vibrant blue fire glass.
Plaster Color: Mystic Glass

 James Patrick Walters
Cable railing climbs through three floors, keeping this stairwell open and modern while showcasing two John Lennon Portraits and his framed lyrics to Imagine.
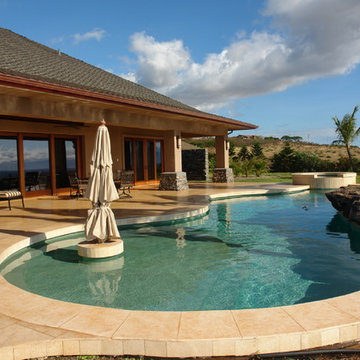
 Mountain + Beach Interiors - Schonewill Int'l
Ticki torches and limestone pool decking with natural site rock to surround pool and complement the tremendous view. Pocketing open air mahogany doors and screens.
 The Cultural Landscape Foundation
Sunday, May 31, 10:00 to 11:30am | Beverly Hills
Coldwater Canyon Residence by Mark Tessier of Mark Tessier Landscape Architecture
The expansive views from this mountaintop property are a defining feature of this residence. With a passion for modern architecture and art, the clients wanted their garden to reflect their aesthetic and honor the California lifestyle. To meet their needs, the firm crafted a series of family-friendly outdoor rooms for living and entertaining.
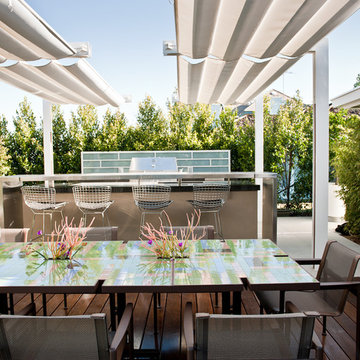
To highlight the architecture, concrete provides a unifying thread to join spaces together and define structure—sometimes solid, in other places becoming eroded walls and gravel walkways. At the entry to this serene garden, a sculptural concrete bridge arches over a Koi pond and water feature. Quiet, meditative pathways lead to gathering spaces shaded by willow trees and guide guests by the pool to floating wood platforms with lounge seating. On a carpet of Ipe wood, open-air dining and entertaining at a custom designed laser-cut tile table is enjoyed under retractable steel shade structures.
In the rear garden, the designer provided a place for the clients to socialize by an outdoor fireplace, swim in the pool, relax on floating platforms, and take in the views. Native plants are interspersed with the client’s favored planting palette, a diverse selection of succulents and exotic species. Photos by David Laurdison
 Forever Redwood
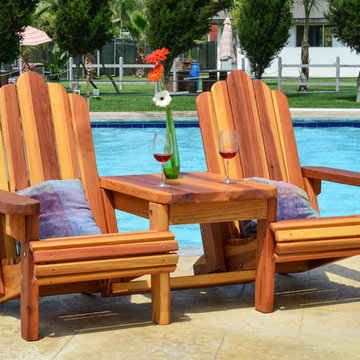
With an absolutely stunning finish, and solid redwood build, these unique Adirondack Chairs Joined by Thick Timbered Table are the perfect way to kick back with a friend or a loved one. Much like our Adirondack Loveseat, the contoured design is built for comfort, function, and style, for any time of year. The added table allows for a great place to put your drink, some summer snacks, or your book or tablet.
 FormLA Landscaping

The garden supports wildlife with water, native seeds, nectars and berries year round. It is a ready refuge should nearby wildspaces burn. In the meantime, it delights them and the humans who join them in the space!
 O'Hanlon Kitchen & Bath

Mr. and Mrs. Daniel Reed in York, PA needed to find a way to add functional space in their kitchen. They had a limited amount of space in their previous kitchen with no room to expand. They also need to stay within their budget. Owner/designer Brandon O'Hanlon designed a way to maximize storage and countertop space and give the Reed's extra space for an eat in option with the addition of a peninsula across their existing pass through. Now, family and friends can join the chef and they have plenty of prep and storage space!
Cabinetry is Armstrong/Echelon Berkshire door style in Maple with Toffee stain. Countertop is Uba Tuba granite. A glass tile mosiac backsplash finishes off the space.
 Ence Homes
This home is our current model for our community, Tupelo Estates. A large covered porch invites you into this well appointed comfortable home. The joined great room and dining room make for perfect family time or entertaining. The workable kitchen features an island and corner pantry. Separated from the other three bedrooms, the master suite is complete with vaulted ceilings and two walk in closets. This cozy home has everything you need to enjoy the great life style offered at Tupelo Estates.
Jeremiah Barber
 Albarran Architects, LLC
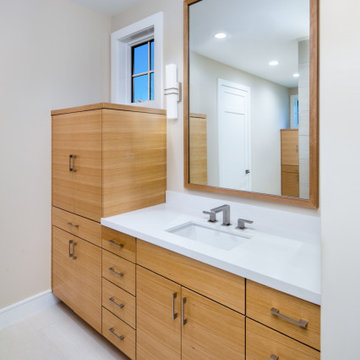
Mid-Century Modern master bath. The master bath is designed with his and her bathrooms, each with their own vanity, private water closet, and joined by a large shower with dual offset entrances.
 Lux Builders & Remodeling Inc.
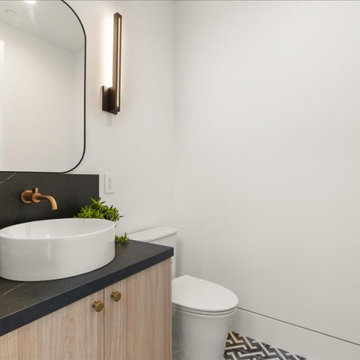
The full powder room view reveals a perfectly curated space — the round white vessel sink, black marble slab countertop and backsplash, and brushed brass wall-mount faucet are joined by a warm oak vanity cabinet with brass knobs, a large rounded black-framed mirror, and a sleek vertical LED sconce that ties it all together. A geometric patterned floor tile adds one final layer of personality underfoot, making this powder room a genuine design destination that guests won't forget.
 Ben saroussi Shoval

Explore Bayside Home Improvement's comprehensive Home Remodeling Project in National City, San Diego. Our meticulous approach to renovation ensures every aspect of your home is rejuvenated to perfection. From essential spaces like bathrooms and kitchens to intricate details such as closets, staircases, and fireplaces, we offer a complete range of remodeling services. Trust our team to deliver impeccable results, tailored to enhance your living environment. Join us as we redefine luxury living in National City, San Diego.
 Houseplay Renovations LLC
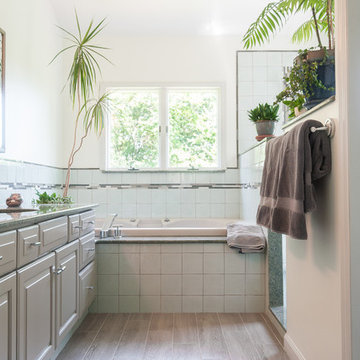
What if your bathroom could be not just lackluster, but a place of real luxury … spacious, fresh, and beautiful? In this project, we gave new life to a bathroom that wasn’t meeting its full potential.
This spacious, sunny bathroom’s layout and design were pre-existing, so the space simply needed freshening up. Our team did just that, through the use of careful planning, new materials, and skilled labor.
With serenity in mind, we created an oasis, painting and tiling to bring the homeowner’s vision to life. While installing new tile required the removal and re-installation of all plumbing fixtures, the transformation was well worth it.
This project is a great example of how choosing materials gives life to a space. Here, the wood-look floor tile, ceramic crackle wall tile, and glass mosaic detail strips join together to create the lush, luxurious look.
Once we’d established a new look for the space, we turned our attention to the finishing touches, such as the deep soaker tub, square drain in the standing shower, and stone tops on the vanity and half-walls. These details complete the room, facilitating a sense of ease and tranquility.
Sometimes, all it takes is a few changes to yield a fantastic result … in this case, a place of peace in the midst of a wild world.
Want to brighten up your home? Contact us; we’re here to help.
Photo Credit: Tamara Templeman
 Ronbow Corp.
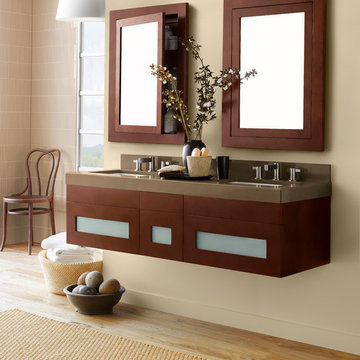
This 58” wall mounted double vanity set adds refined beauty and functional style to your space with deep color tones and the addition of two medicine cabinet mirrors. Two 23” vanity base cabinets are joined by a 12” drawer bridge, topped with a 2” thick TechStone™ engineered quartz countertop in a beautiful Grand Green and a 3” tall matching backsplash. The luxurious Dark Cherry finished cabinet base is made of solid wood and furniture grade plywood with real wood veneer and non-toxic, eco-friendly polyurethane finish for maximum protection. Three dovetail full extension, soft close drawers with frosted glass front panels add useful storage space to your bathroom. Two under-mount ceramic vessel sinks with overflow sit just below the countertop creating a smooth, integrated look. Two solid wood framed medicine cabinet mirrors in Dark Cherry hang above each sink, finishing the design.
116