
Search results for "Joining" in Home Design Ideas

 Alison Kandler Interior Design
David Tsay for HGTV Magazine
Example of a classic painted wood floor dedicated laundry room design in Los Angeles with a farmhouse sink, shaker cabinets, white cabinets, quartz countertops, purple walls and white countertops
Example of a classic painted wood floor dedicated laundry room design in Los Angeles with a farmhouse sink, shaker cabinets, white cabinets, quartz countertops, purple walls and white countertops


 Wright Design
This transitional timber frame home features a wrap-around porch designed to take advantage of its lakeside setting and mountain views. Natural stone, including river rock, granite and Tennessee field stone, is combined with wavy edge siding and a cedar shingle roof to marry the exterior of the home with it surroundings. Casually elegant interiors flow into generous outdoor living spaces that highlight natural materials and create a connection between the indoors and outdoors.
Photography Credit: Rebecca Lehde, Inspiro 8 Studios
Find the right local pro for your project

 Blue Print Store
Art work from Blue Print.
Interiors by Tracy Hardenburg Designs.
Inspiration for a transitional dark wood floor foyer remodel in Dallas with white walls and a medium wood front door
Inspiration for a transitional dark wood floor foyer remodel in Dallas with white walls and a medium wood front door

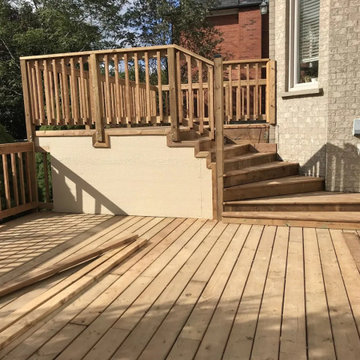
 Solid Deck & Fence
About 700 sq ft of pressure-treated deck over two levels: a raised upper deck off the house stepping down to a large lower deck, with wide stairs, wood picket railings, skirting and access doors below.

 Lancaster County Timber Frames, Inc.
This area joins the gym area with the stairway with the sitting area and comes complete with a swing for the lofted area. The project was timber framed from the repurposed timbers of a tobacco barn and utilizes the stone and plank flooring throughout with aluminum ceiling sheets under Structural Insulated Panels. Timer Framer: Lancaster County Timber Frames /General Contractor: Historic Restorations



 Abigail-Elise Interiors, Inc.
Tahvory Bunting
Huge mountain style wooden open staircase photo in Denver
Huge mountain style wooden open staircase photo in Denver


 Turnbull Griffin Haesloop
Architects: Turnbull Griffin Haesloop
Photography: Matthew Millman
Example of a huge trendy open concept and formal concrete floor living room design in San Francisco
Example of a huge trendy open concept and formal concrete floor living room design in San Francisco

 RSZ Design Development
Example of a classic master carpeted and beige floor bedroom design with beige walls


 T. Morgan Construction, Inc.
Deck - mid-sized cottage backyard deck idea in Indianapolis with no cover



 Housing & Building Association of Colorado Springs
Reunion Homes
Inspiration for a timeless gray tile alcove bathtub remodel in Denver
Inspiration for a timeless gray tile alcove bathtub remodel in Denver

 Tim Reid GC
Inspiration for a transitional home bar remodel in Los Angeles with an island and paneled appliances
19