
Search results for "Joining" in Home Design Ideas

Freestanding bathtub - mid-sized transitional master gray tile and porcelain tile travertine floor freestanding bathtub idea in San Francisco with an undermount sink, flat-panel cabinets, light wood cabinets, white walls and marble countertops

 RSZ Design Development
Large elegant open concept medium tone wood floor and brown floor family room photo with beige walls, a standard fireplace and a wall-mounted tv

 Kitchen Kraft
John Evans
Kitchen - huge traditional u-shaped dark wood floor kitchen idea in Columbus with a farmhouse sink, beaded inset cabinets, white cabinets, granite countertops, white backsplash, stone tile backsplash, paneled appliances and an island
Kitchen - huge traditional u-shaped dark wood floor kitchen idea in Columbus with a farmhouse sink, beaded inset cabinets, white cabinets, granite countertops, white backsplash, stone tile backsplash, paneled appliances and an island
Find the right local pro for your project

 Sutro Architects
Jacob Elliott
Trendy wooden curved open and glass railing staircase photo in San Francisco
Trendy wooden curved open and glass railing staircase photo in San Francisco

 User
UserKristy Noble
Living room - contemporary formal dark wood floor living room idea in London with gray walls, no fireplace and no tv
Living room - contemporary formal dark wood floor living room idea in London with gray walls, no fireplace and no tv
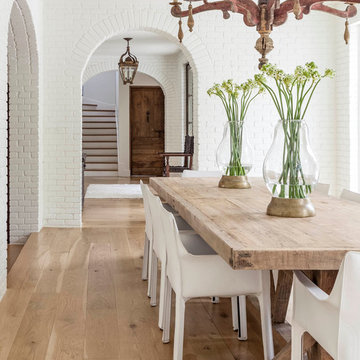
 SHM Architects
Nathan Schroder
Enclosed dining room - transitional light wood floor enclosed dining room idea in Dallas with white walls
Enclosed dining room - transitional light wood floor enclosed dining room idea in Dallas with white walls





 Zachary Custom Homes

Custom wood-look tile flooring in wide width and narrower creates a base for the modern but warm interior in this living and dining area. Stacked stone, wood accents, black frame windows and white walls complete the space.
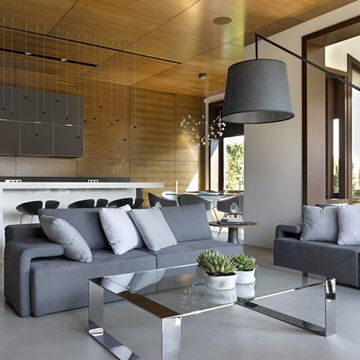
 Бюро Александры Федоровой
конструкция камина выполнена из металла на заказ. Это была тяжелая сварная конструкция , которая приваривалась к несущей стене , она покрашена в цвет каминной топки. Топка открытая,трехсторонняя. Сверху у нее выезжает защитная сетка.. Над камином за панелями интегрированы шкафы.
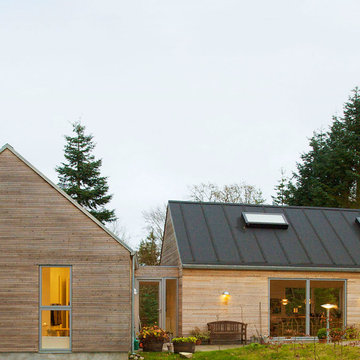


 England Street Construction
Tony Giammarino
Open concept kitchen - contemporary galley medium tone wood floor open concept kitchen idea in Richmond with flat-panel cabinets, light wood cabinets, gray backsplash, paneled appliances, green walls and an island
Open concept kitchen - contemporary galley medium tone wood floor open concept kitchen idea in Richmond with flat-panel cabinets, light wood cabinets, gray backsplash, paneled appliances, green walls and an island
 Les Entreprises Dico
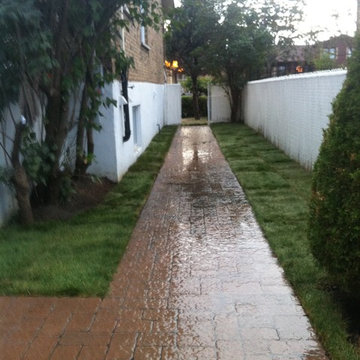
This side path replaces an older path that also had concrete pavers. We made the new path wider, and also loweres the side grass since it was originally higher and was lined with trees. This design brought about more space and attention to this area that didn't have any before :)
 Coats Homes

Walk-in shower - mid-sized transitional master gray tile, white tile and porcelain tile light wood floor and brown floor walk-in shower idea in Dallas with shaker cabinets, beige cabinets, white walls, a hinged shower door, white countertops and marble countertops

 Acacia Architects

Transitional dedicated laundry room photo in Minneapolis with an undermount sink, open cabinets, multicolored walls and gray countertops
 Ewing Architects
Susanne Hayek Photography

Mid-sized trendy backyard concrete patio photo in Los Angeles with no cover
Mid-sized trendy backyard concrete patio photo in Los Angeles with no cover
 User
UserNothing evokes the spirit of the ocean more than unobstructed cliff side views of the Pacific and nautical décor. This custom home was built to entertain guests who can’t help but enjoy the pleasures of sunny days and the warmth and light of the unique fire wall into the night.

 186 Lighting Design Group - Gregg Mackell
This Mountain Modern residence contains many hidden lighting details. Even during the daylight hours, hidden LED light strip details can be seen accentuating the metal skin of this contemporary fireplace.
Photographer: Kimberly Gavin
Architect: RKD Architects
Interiors: Studio 80
Key Words: hidden lighting, fireplace lighting, modern fireplace lighting, contemporary fireplace lighting, modern fireplace, contemporary fireplace, chimney , modern chimney, lighting detail, cool lighting detail, modern fireplace, contemporary fireplace light, modern fireplace light, modern fireplace, contemporary fireplace, lighting design, lighting designer, lighting design, lighting designer, modern lighting design, modern lighting designer, lighting, light, modern lighting design, fireplace lighting, lighting fireplace, fireplace lighting, hidden lighting, fireplace lighting, modern fireplace lighting, contemporary fireplace lighting, modern fireplace, contemporary fireplace, chimney , modern chimney, lighting detail, cool lighting detail, modern fireplace, contemporary fireplace light, modern fireplace light, modern fireplace, contemporary fireplace, lighting design, lighting designer, lighting design, lighting designer, modern lighting design, modern lighting designer, lighting, light, modern lighting design, fireplace lighting, lighting fireplace, fireplace lighting, modern architecture, contemporary architecture
 Blackband Design

This Coastal Inspired Farmhouse with bay views puts a casual and sophisticated twist on beach living.
Interior Design by Blackband Design and Home Build by Arbor Real Estate.
 RSZ Design Development
Inspiration for a large timeless open concept medium tone wood floor and brown floor family room remodel with beige walls, a standard fireplace and a wall-mounted tv
22