
Search results for "Joining" in Home Design Ideas


 RSZ Design Development
Enclosed dining room - small traditional medium tone wood floor and brown floor enclosed dining room idea with green walls
 RSZ Design Development
Inspiration for a timeless master carpeted and beige floor bedroom remodel with beige walls
Find the right local pro for your project


 A. Design At Sunninghill Inc.
Inspiration for a transitional l-shaped dark wood floor kitchen remodel in Miami with an island, white backsplash, a farmhouse sink, shaker cabinets and white cabinets



 Margot Hartford Photography
Photo: Margot Hartford © 2015 Houzz
Staircase - transitional staircase idea in San Francisco
Staircase - transitional staircase idea in San Francisco



 i.fromkin interiors
beige banquette, beige curtains, beige dining bench, beige dining chair, beige stripe curtains, grey wall, dark wood floor, dining room, glass door, Gold artwork, gold wall art, small but functional, dining room, white cabinets, semi-gloss white molding, semi-gloss white trim, semi-gloss white wainscoting,
Peter Rymwid, Architechtural Photography

Freestanding bathtub - mid-sized transitional master gray tile and porcelain tile travertine floor freestanding bathtub idea in San Francisco with an undermount sink, flat-panel cabinets, light wood cabinets, white walls and marble countertops

 Kitchen Kraft
John Evans
Kitchen - huge traditional u-shaped dark wood floor kitchen idea in Columbus with a farmhouse sink, beaded inset cabinets, white cabinets, granite countertops, white backsplash, stone tile backsplash, paneled appliances and an island
Kitchen - huge traditional u-shaped dark wood floor kitchen idea in Columbus with a farmhouse sink, beaded inset cabinets, white cabinets, granite countertops, white backsplash, stone tile backsplash, paneled appliances and an island
 RSZ Design Development
Inspiration for a large timeless open concept medium tone wood floor and brown floor family room remodel with beige walls, a standard fireplace and a wall-mounted tv

 Sutro Architects
Jacob Elliott
Trendy wooden curved open and glass railing staircase photo in San Francisco
Trendy wooden curved open and glass railing staircase photo in San Francisco

 User
UserKristy Noble
Living room - contemporary formal dark wood floor living room idea in London with gray walls, no fireplace and no tv
Living room - contemporary formal dark wood floor living room idea in London with gray walls, no fireplace and no tv

 SHM Architects
Nathan Schroder
Enclosed dining room - transitional light wood floor enclosed dining room idea in Dallas with white walls
Enclosed dining room - transitional light wood floor enclosed dining room idea in Dallas with white walls


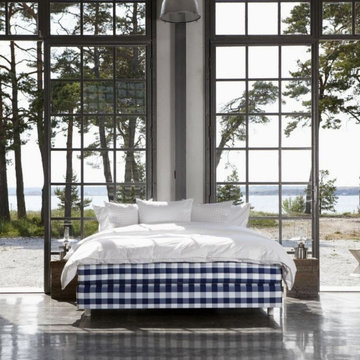
 Hastens & American Mattress
Herlewing means “waking up” in Afrikaans. The name is no coincidence. With three interacting spring systems plus 35 hand-created layers of our finest natural materials, we want to take you to a new level of both sleep and wakefulness.
Hästens Herlewing is based on the same advanced spring system developed for Hästens 2000T. The springs in the middle mattress are affixed one by one and react individually to pressure. The effect is outstanding: Two people together in the same bed lie in their own sphere, without the movements of one disturbing the other.
And there’s more.
In the base of the bed are two further spring systems. Carefully adapted to each other, they provide every part of your body with the support it needs. Wondering how it feels to sink in to this extraordinary blend of softness and support? Try it yourself in one of our showrooms.
 RSZ Design Development
Large elegant open concept medium tone wood floor and brown floor family room photo with beige walls, a standard fireplace and a wall-mounted tv

 Бюро Александры Федоровой
конструкция камина выполнена из металла на заказ. Это была тяжелая сварная конструкция , которая приваривалась к несущей стене , она покрашена в цвет каминной топки. Топка открытая,трехсторонняя. Сверху у нее выезжает защитная сетка.. Над камином за панелями интегрированы шкафы.


 Zachary Custom Homes
Custom wood-look tile flooring in wide width and narrower creates a base for the modern but warm interior in this living and dining area. Stacked stone, wood accents, black frame windows and white walls complete the space.
21