
Search results for "Joining" in Home Design Ideas
 Kimberley Bryan
Photo: Kimberley Bryan © 2016 Houzz

Example of a large country backyard deck design in Seattle
Example of a large country backyard deck design in Seattle
 Prentiss Balance Wickline Architects
Photographer: Alexander Canaria and Taylor Proctor


Example of a small mountain style gray one-story wood gable roof design in Seattle
Example of a small mountain style gray one-story wood gable roof design in Seattle
Find the right local pro for your project

 Dovetail Construction


Example of a mid-sized mountain style u-shaped light wood floor open concept kitchen design with a farmhouse sink, flat-panel cabinets, distressed cabinets, paneled appliances and a peninsula
 Twofold Studio
Alicia Taylor Photographer
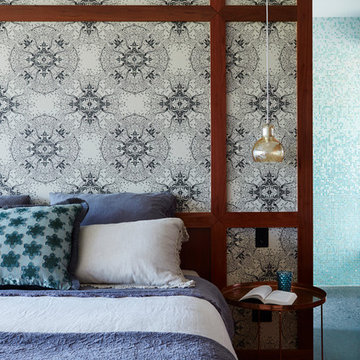
Eclectic master light wood floor bedroom photo in Brisbane with multicolored walls
Eclectic master light wood floor bedroom photo in Brisbane with multicolored walls
 Joseph and Curtis Custom Wine Cellars

Glass radius cellar with seamless glass and ducted cooling system. This is one of two cellars..front wine room is moder design with metal wine racks and white oak wooden racks, Library ladder,custom wrought iron gates and tuscan black walnut wine racks in back room



 Form4 Architecture
Bruce Damonte
Mid-sized eclectic medium tone wood floor great room photo in San Francisco
Mid-sized eclectic medium tone wood floor great room photo in San Francisco

 Plath & Company

New garage attached to existing home.
Photography: Treve Johnson
Elegant attached three-car garage photo in San Francisco
Elegant attached three-car garage photo in San Francisco
 Evolution Design Build Group

Example of a large mountain style front yard gravel patio design in Salt Lake City with no cover
 Cooper Johnson Smith Architects and Town Planners
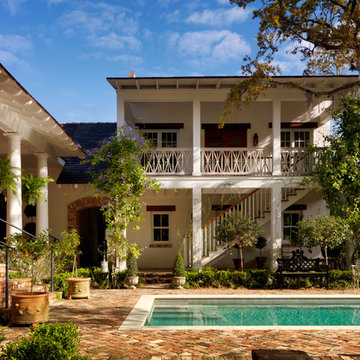
Garden Courtyard View of "Creole Townhouse" Carriage House. Note the French Quarter Passageway joining the structures.
George Cott Photography
Inspiration for a mediterranean pool remodel in Tampa
Inspiration for a mediterranean pool remodel in Tampa
 RSZ Design Development
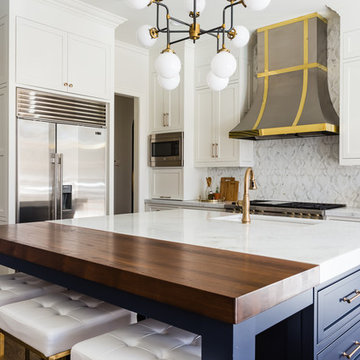
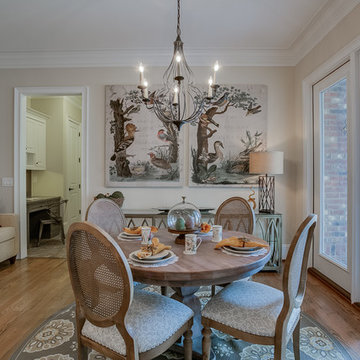
Dining room - large traditional u-shaped medium tone wood floor and brown floor dining room idea with a farmhouse sink, raised-panel cabinets, beige cabinets, quartz countertops, black backsplash, travertine backsplash, stainless steel appliances, an island and multicolored countertops
 John P. Margolis, AIA
Greg Premru

Mid-sized elegant white two-story wood exterior home photo in Boston with a hip roof
Mid-sized elegant white two-story wood exterior home photo in Boston with a hip roof
 Kieran J. Liebl, Royal Oaks Design, Inc. MN

Mid-sized transitional enclosed carpeted and gray floor family room photo in Minneapolis with brown walls, a standard fireplace, a stone fireplace and a wall-mounted tv

 Mittendorf Quality Construction

Inspiration for a rustic brown one-story wood gable roof remodel in Seattle


 BC&J Architecture
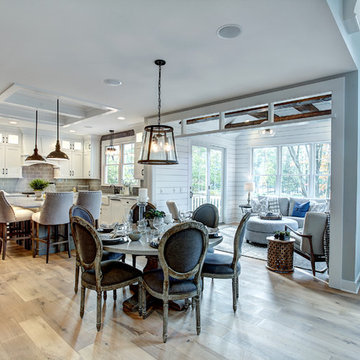
The Back Bay House is comprised of two main structures, a nocturnal wing and a daytime wing, joined by a glass gallery space. The daytime wing maintains an informal living arrangement that includes the dining space placed in an intimate alcove, a large country kitchen and relaxing seating area which opens to a classic covered porch and on to the water’s edge. The nocturnal wing houses three bedrooms. The master at the water side enjoys views and sounds of the wildlife and the shore while the two subordinate bedrooms soak in views of the garden and neighboring meadow.
To bookend the scale and mass of the house, a whimsical tower was included to the nocturnal wing. The tower accommodates flex space for a bunk room, office or studio space. Materials and detailing of this house are based on a classic cottage vernacular language found in these sorts of buildings constructed in pre-war north america and harken back to a simpler time and scale. Eastern white cedar shingles, white painted trim and moulding collectively add a layer of texture and richness not found in today’s lexicon of detail. The house is 1,628 sf plus a 228 sf tower and a detached, two car garage which employs massing, detail and scale to allow the main house to read as dominant but not overbearing.
Designed by BC&J Architecture.
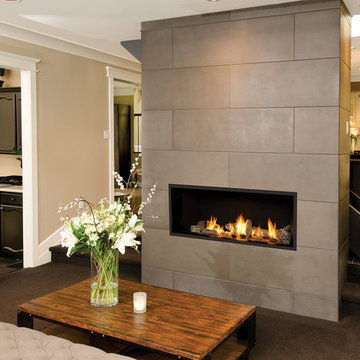
 Homestead Stove Company
Valor Gas Fireplace L1 Series with Long Beach Driftwood log set.
Mid-sized minimalist formal and open concept carpeted living room photo in Portland with beige walls, a standard fireplace, a concrete fireplace and no tv
Mid-sized minimalist formal and open concept carpeted living room photo in Portland with beige walls, a standard fireplace, a concrete fireplace and no tv
34