
Search results for "Joining" in Home Design Ideas
 Christopher Jones Photography
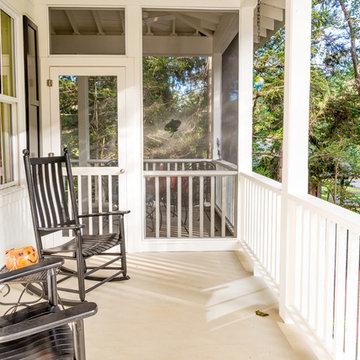
Photography: Christopher Jones Photography / Builder: Riley & Walker Homes

Example of a cottage white two-story mixed siding gable roof design in Raleigh with a shingle roof
Example of a cottage white two-story mixed siding gable roof design in Raleigh with a shingle roof
 Holly Viane Interiors, LLC
HVI

Inspiration for a mid-sized industrial kids' white tile and subway tile porcelain tile and brown floor alcove shower remodel in Los Angeles with open cabinets, medium tone wood cabinets, a one-piece toilet, white walls, a trough sink and granite countertops
Inspiration for a mid-sized industrial kids' white tile and subway tile porcelain tile and brown floor alcove shower remodel in Los Angeles with open cabinets, medium tone wood cabinets, a one-piece toilet, white walls, a trough sink and granite countertops
 Cornerstone Construction and Property Services

Bathroom - contemporary bathroom idea in Orange County
Find the right local pro for your project
 Jessop Architects Ltd

Example of a transitional backyard outdoor kitchen deck design in Auckland with a pergola
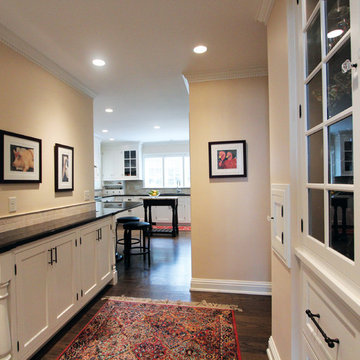
 Denise Quade Design
This room is between the ktichen and the dining room so it made perfect sense to transition the cabinets into this space as well. Shallow depth base cabinets provide overflow storage and the tops provide a great place for buffet style food layouts. The recessed cabinet on the right provides display space for china and crystal pieces and below are refrigerator drawers and more overflow storage.

 User
UserGrabill Cabinets Lacunar door style perimeter Maple cabinets in a custom light finish, Grabill Cabinets Lacunar door style White Oak Rift island in custom black finish, White DaVinci quartzite countertops. Visbeen Architects, Lynn Hollander Design, Ashley Avila Photography.
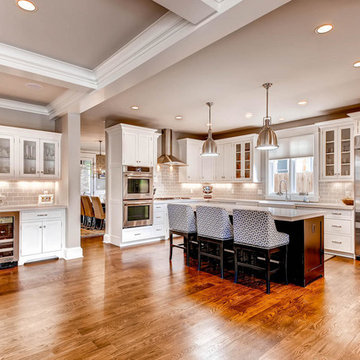
 Gunlock Homes
Example of a classic l-shaped medium tone wood floor enclosed kitchen design in Denver with a farmhouse sink, glass-front cabinets, white cabinets, gray backsplash, subway tile backsplash, stainless steel appliances, gray walls and an island



 Kai Andrews Design: Home Staging + Renovations
Mid-sized urban medium tone wood floor and brown floor hallway photo in Los Angeles with white walls

 Stump's Decks and Porches
This vinyl deck features three levels for entertaining. It also includes aluminum railing with turned spindles.
Example of a large classic backyard deck design in Philadelphia with no cover
Example of a large classic backyard deck design in Philadelphia with no cover

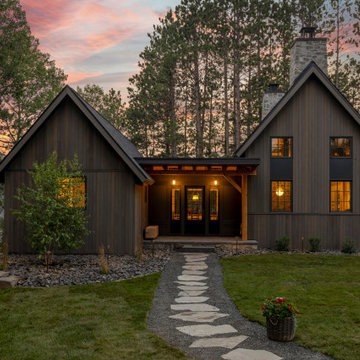
 MossCreek
This beautiful lake and snow lodge site on the waters edge of Lake Sunapee, and only one mile from Mt Sunapee Ski and Snowboard Resort. The home features conventional and timber frame construction. MossCreek's exquisite use of exterior materials include poplar bark, antique log siding with dovetail corners, hand cut timber frame, barn board siding and local river stone piers and foundation. Inside, the home features reclaimed barn wood walls, floors and ceilings.

 Jennifer Robin Interiors
Joe Fletcher Photography
Bedroom - transitional carpeted bedroom idea in San Francisco with white walls
Bedroom - transitional carpeted bedroom idea in San Francisco with white walls

 Fall Creek Farm & Nursery, Inc.
Photos courtesy of BrazelBerries
Raspberry Shortcake - one of the Brazelberries

 Carole Hunter Home Design
Gil Jacobs, Photographer
Inspiration for a large coastal hallway remodel in Boston
Inspiration for a large coastal hallway remodel in Boston


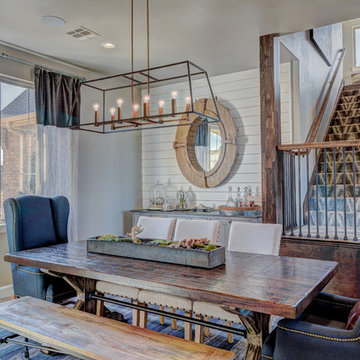

 User

UserDrop-in bathtub - contemporary master white tile and marble tile mosaic tile floor drop-in bathtub idea in London with flat-panel cabinets, white cabinets, marble countertops, a one-piece toilet, an undermount sink and gray walls

 RSZ Design Development

Kitchen - large traditional u-shaped medium tone wood floor and brown floor kitchen idea with a farmhouse sink, raised-panel cabinets, beige cabinets, quartz countertops, black backsplash, travertine backsplash, stainless steel appliances, an island and multicolored countertops

30