
Search results for "Jointly'" in Home Design Ideas

 Brian J Mahoney Landscape Architecture PC
Gaelin Walsh
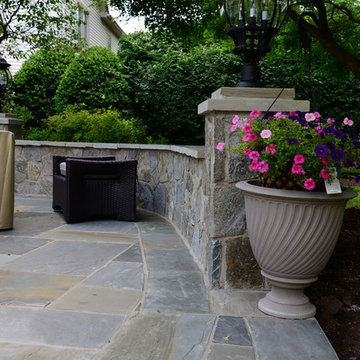
Photo of a traditional landscaping in New York.
Photo of a traditional landscaping in New York.

 Gappsi
Natural stone swimming pool coping and patio built by Gappsi in Huntington NY with Scogli di Mare limestone; selected from the Gappsi natural stone collection. The sizes of the Scogli di Mare pavers are randomly mixed in rectangular and square sizes; the Scogli di Mare texture finish is flames and tumbled. The pavers surface consist of natural sea shell fossils exposed by the finishing process. The sealing process begins with pressure washing the entire patio, removing all dirt/debris from the stone surface and in between the joints. Next, Nexgel Techniseal synthetic sand is applied in between the pavers joints and vibrated with a mechanical plate compactor. The plate compactor has rubber rollers to prevent the stones from cracking or scratching. This vibrating process allows the sand to fall in between the joints and density. Then, we clean the pavers with brooms and landscape blowers, to clean the excess sand from the pavers surface and to evenly spread the sand in between the pavers joints. The next step is to wash the pavers by misting water to penetrate the synthetic sand into the paver joints all the way down below the pavers. The sand and water activate a chemical reaction of the pollen that's in the sand to cause the sand to harden. Finally, the application of the sealer, two parts components urethane dealer, specially formulated for Gappsi, is applied to the pavers surface and the sand joints to prevent stones from staining, extend their life cycle and further enhance their texture, color, and surface.
Follow the link to watch the sealing process of this property: https://www.youtube.com/watch?v=xNBxlg5jaLI
Gappsi provides power washing and sealing in both Nassau and Suffolk county on Long Island NY.

Find the right local pro for your project

 Curtis Richard Shupe Design
Master Bedroom with mountain and courtyard views, butt jointed glass corner window, vaulted wood ceiling with light trough, corner fireplace
Bedroom - large contemporary master carpeted bedroom idea in Los Angeles with beige walls, a corner fireplace and a stone fireplace
Bedroom - large contemporary master carpeted bedroom idea in Los Angeles with beige walls, a corner fireplace and a stone fireplace


 Beacon Construction LLC
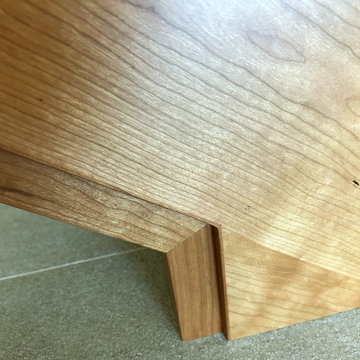
Where the cherry stringer meets the tile floor: a clean, tight fit with matched grain and no shoe molding or filler covering the joint. Wailea, Maui.
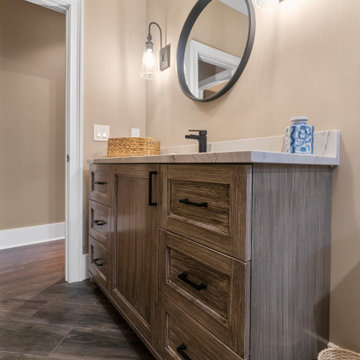
Island style home design photo in Hawaii
Island style home design photo in Hawaii
 Brian J Mahoney Landscape Architecture PC
Gaelin Walsh
Photo of a traditional landscaping in New York.
Photo of a traditional landscaping in New York.

 Western Timber Frame
Designed using the time proven durable, strong old world timber dovetailed framing combined blue ribbon awarded The Dovetail Difference™ mortise and tenon joint system, built to stand against strong winds and heavy mountainous snows, this fast and easy to install timber frame 24' x 19' pavilion and 12' x 12' gazebo kit is installed in just a few hours over a backyard patio area and hot tub on the back deck.
 Brian J Mahoney Landscape Architecture PC
Gaelin Walsh
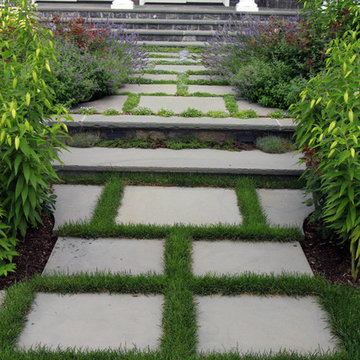
Design ideas for a traditional landscaping in New York.
Design ideas for a traditional landscaping in New York.

 DeVos Custom Woodworking
Texas gun room includes Texas Walnut custom bar with drink rail and peninsula.
Category: bar top and peninsula,
Wood species: Texas Walnut,
Construction method: face grain
Features: drink rail for bar top, special shape on peninsula top
Size & thickness: bar top 28.25" wide by 11.5" long joined via a mitre joint to 28.5" wide by 54.5" long by 1.75" thick
Edge profile: wave with fillet
Finish: Food safe Tung Oil/Citrus solvent finish
bar top & peninsula top by: DeVos Custom Woodworking
Project location: New Braunfels, TX
Photos by:DeVos Custom Woodworking


 Markraft Cabinets
Island Cabinet: Metro
Finish Blue Lagoon Paint
Top on Island: Finger Jointed Omega Dynasty in Pecan wood.
Finish: Smokey Hills
Open concept kitchen - mid-sized transitional l-shaped dark wood floor open concept kitchen idea in Raleigh with a farmhouse sink, shaker cabinets, dark wood cabinets, granite countertops, gray backsplash, matchstick tile backsplash, stainless steel appliances and an island
Open concept kitchen - mid-sized transitional l-shaped dark wood floor open concept kitchen idea in Raleigh with a farmhouse sink, shaker cabinets, dark wood cabinets, granite countertops, gray backsplash, matchstick tile backsplash, stainless steel appliances and an island

 Backyard Retreat Home & Leisure
Deck - large rustic backyard deck idea in Toronto with a fire pit and no cover

 Tile Plus, Inc.
A home in Willow Glen, CA with a marble fireplace surround.
Inspiration for a mid-sized timeless dark wood floor family room remodel in San Francisco with beige walls, a standard fireplace and a stone fireplace
Inspiration for a mid-sized timeless dark wood floor family room remodel in San Francisco with beige walls, a standard fireplace and a stone fireplace
 KL Designs Residential Landscape Planning LLC
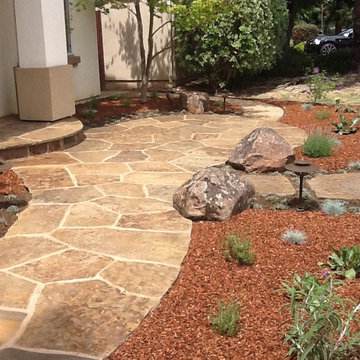
Flagstone path with mortared joints moves from the driveway to the entry and forms a small sitting area in front of the existing Japanese Maple.
Inspiration for a timeless home design remodel in San Francisco
Inspiration for a timeless home design remodel in San Francisco

 Gwc Decorative Concrete
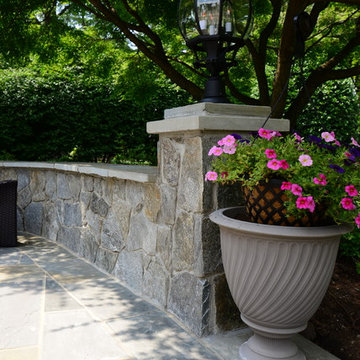
Sand finish walls with cascading water feature spilling into concrete reservoir flagstone patio sand set with moss ground cover in joints. Space includes gas fire feature right side
of picture


 RareField Design/Build
Photo of a mid-sized contemporary partial sun front yard stone landscaping in San Francisco.
137