
Search results for "Jointly'" in Home Design Ideas
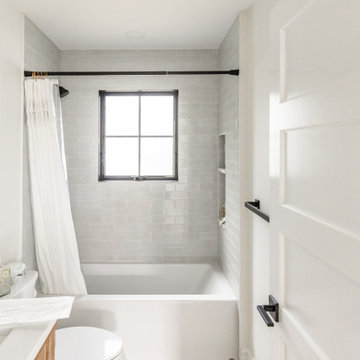
 Brendan McHugh, Architect, Manasquan, NJ
VISION AND NEEDS:
Our client came to us with a vision for their family dream house that offered adequate space and a lot of character. They were drawn to the traditional form and contemporary feel of a Modern Farmhouse.
MCHUGH SOLUTION:
In showing multiple options at the schematic stage, the client approved a traditional L shaped porch with simple barn-like columns. The entry foyer is simple in it's two-story volume and it's mono-chromatic (white & black) finishes. The living space which includes a kitchen & dining area - is an open floor plan, allowing natural light to fill the space.


Find the right local pro for your project

 Grace Hill Design
Spacecrafting
Huge transitional blue three-story concrete fiberboard exterior home photo in Minneapolis
Huge transitional blue three-story concrete fiberboard exterior home photo in Minneapolis
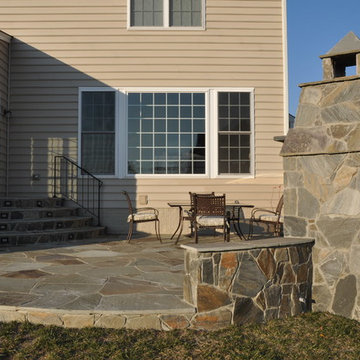


 Spacecrafting / Architectural Photography
Architectural and Inerior Design: Highmark Builders, Inc. - Photo: Spacecrafting Photography
Huge elegant open concept family room photo in Minneapolis with a bar, multicolored walls and a wall-mounted tv
Huge elegant open concept family room photo in Minneapolis with a bar, multicolored walls and a wall-mounted tv

 Catlin Design
Penny joint wood walls and custom painted wood moldings accent the ocean view from the beautiful custom bed and bedding in the master bedroom
Example of a large beach style master medium tone wood floor and wood wall bedroom design in Jacksonville with beige walls
Example of a large beach style master medium tone wood floor and wood wall bedroom design in Jacksonville with beige walls

 Western Timber Frame
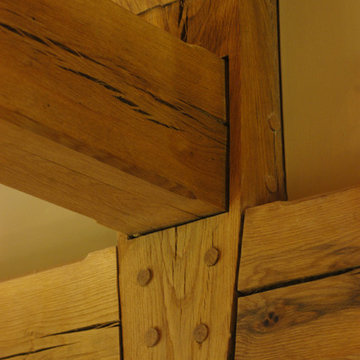
Timber framed railings and accents.
Patio - traditional patio idea in Salt Lake City with a roof extension
Patio - traditional patio idea in Salt Lake City with a roof extension



 Brian J Mahoney Landscape Architecture PC
Gaelin Walsh
Inspiration for a traditional landscaping in New York.
Inspiration for a traditional landscaping in New York.

 Modern-Shed
Dominic AZ Bonuccelli
Inspiration for a small contemporary detached studio / workshop shed remodel in San Francisco
Inspiration for a small contemporary detached studio / workshop shed remodel in San Francisco

 Stecks Nursery and Landscaping
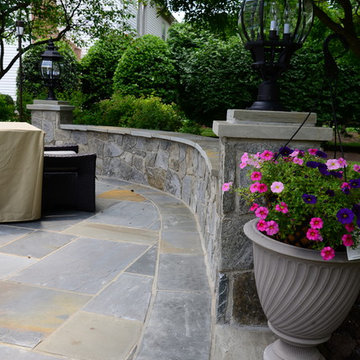
Garden Path terrace with creeping thyme in the joints with Bluestone border, fieldstone wall with outdoor bbq with grill and refrigerator, and granite counter top, perennial planting for Summer color.



 Brian J Mahoney Landscape Architecture PC
Gaelin Walsh
Inspiration for a traditional landscaping in New York.
Inspiration for a traditional landscaping in New York.

 Adrienne DeRosa
An upstairs bedroom currently serves as the administrative office for At Home Modern. Light furnishings and the vintage E.A. Evans painting give the room a decidedly feminine feel without going over the top. The tomato-red file cabinet, one of the Fishers' few "new" purchases, ties the room together with a punch of color and minimal form.
File Cabinet: TPS Cabinet, cb2; desk chair: Molded Eiffel Side Chair (DSR), vintage Eames
Adrienne DeRosa Photography © 2013 Houzz


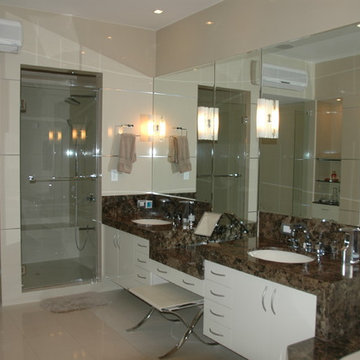
 Barreda Design
Alcove shower - mid-sized contemporary master beige tile and porcelain tile porcelain tile alcove shower idea in Houston with flat-panel cabinets, white cabinets, a hot tub, a one-piece toilet, beige walls, an undermount sink and marble countertops
138