
Search results for "Jointly'" in Home Design Ideas

 Techo-Bloc
Make it rain because we’ve got you covered! Aquastorm is an anti-flooding permeable driveway paver with through-the-roof infiltration rates. It is designed for the modern home that enjoys linear looks and green initiatives. Enjoy an eco-friendly driveway with Aquastrom and expand your pleasure to your backyard; this environmentally friendly hardscape product allows grass to grow between it, so you won’t have to compromise the beauty of concrete with Mother Nature. The integrated spacers allow easy installation by keeping the joint space between each paver consistent for super straight lines that allow water to trickle directly through. Check out our website to shop the look! Or, check out the estimation tool on our website to get an idea of how much a similar project could cost you! https://www.techo-bloc.com/shop/pavers/aquastorm/

 Front Porch Design Studio
My husband built this shower. He layered Hardie Backer (joints and screws caulked with waterproof caulking) and Hardie Siding that had been sealed on all four sides with cement waterproofing. We then painted it with Sherwin Williams Duration Home.


Find the right local pro for your project

 Mayne Construction, LLC
We installed clear v joint planking on the one wall.
Installed a new furniture style vanity cabinet.
mosaic tile.
Inspiration for a large country master white tile and ceramic tile ceramic tile and gray floor alcove shower remodel with beaded inset cabinets, gray cabinets, gray walls, a drop-in sink, marble countertops, a hinged shower door, white countertops and a two-piece toilet
Inspiration for a large country master white tile and ceramic tile ceramic tile and gray floor alcove shower remodel with beaded inset cabinets, gray cabinets, gray walls, a drop-in sink, marble countertops, a hinged shower door, white countertops and a two-piece toilet

 Buffalo Lumber Company Inc.
Buffalo Lumber specializes in Custom Milled, Factory Finished Wood Siding and Paneling. We ONLY do real wood.
1x6 Western Red Cedar Clear Vertical Grain Finger Joint Thin Bevel primed

 Rocco Fiore & Sons, Inc
Espaliered apple trees, sedum ground cover and Nemesia soften the side of the architecture in the drive court. The material of the drive court is distressed concrete slab with open lawn joints to add an interesting design component and aid in stormwater management.
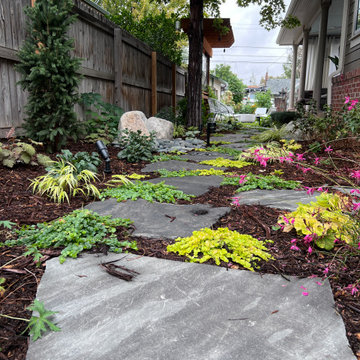
 C&H Landscaping
Bluestone walkway and planted joints.
Design ideas for an eclectic stone garden path in Denver.
Design ideas for an eclectic stone garden path in Denver.

 Kipnis Architecture + Planning
Detail photo of the high efficiency windows and new, open joint cement fiberboard panels set on a rain screen system. The panel joint lines were carefully aligned on all four sides of the buildling.
Kipnis Architecture + Planning

 Flooring America Carpet Studio
Mid-sized minimalist master porcelain tile bathroom photo with flat-panel cabinets, black cabinets, white walls, an undermount sink and quartz countertops

 Prassas Landscape Studio LLC
Stephen Prassas
Inspiration for a huge transitional full sun front yard concrete paver landscaping in Chicago.
Inspiration for a huge transitional full sun front yard concrete paver landscaping in Chicago.

 Rocky Hills Design Studio
Guest Bathroom, in progress. All components are finished except for the vanity areas. The client is waiting on stone countertops and custom cabinetry.

 UltraCraft Cabinetry
Door Style: Freedom in Maple, Melted Brie and Maple, Vintage Truffle
Designer: Emily Zuckoff and Carolyn Bryan; Reico Kitchen & Bath, Richmond, VA
Photographer: Design Studios, Locust Grove, VA
Reico Kitchen & Bath and LeGault Homes partnered on this traditional kitchen design that won top award at the 2014 Richmond Homearama.

 ReSquare Architecture + Construction
The master bathroom provides a peaceful retreat. A fully open space is divided into wet and dry spaces. The wet area combines a shower area with raised slat tile floor for hidden drainage. The spacious egg tub rests on a bed of washed stone. Floating shelves provide seating and storage while evoking the light streaming down from the high skylight.


 Oliver Design Associates
Photo of a large traditional partial sun backyard stone formal garden in New York for spring.

 Seifert Construction
This thoughtfully designed and crafted bayfront getaway was build from the ground up. The homeowners desire to have “light and airy” big spaces for entertaining was achieved with the use of painted 1x8 U-Joint paneling throughout. The clever use of the existing allowed for a finished basement that walks right out to a beautiful Gunite pool and patio.

 EBCON Corporation
Complete Renovation
Build: EBCON Corporation
Design: EBCON Corporation + Magdalena Bogart Interiors
Photography: Agnieszka Jakubowicz
Mid-sized mid-century modern beige one-story stucco flat roof idea in San Francisco
Mid-sized mid-century modern beige one-story stucco flat roof idea in San Francisco

 Boardman Construction Inc.
Boardman Construction
Example of a small transitional galley porcelain tile dedicated laundry room design in Detroit with a drop-in sink, recessed-panel cabinets, white cabinets, wood countertops, beige walls and a side-by-side washer/dryer
Example of a small transitional galley porcelain tile dedicated laundry room design in Detroit with a drop-in sink, recessed-panel cabinets, white cabinets, wood countertops, beige walls and a side-by-side washer/dryer

 Santos Tile Inc
6"x18" pieces of porcelain with 1/8th x various length marble strips laminated to the face. Needs to be installed with almost zero joint. No grout needed. Theres joints in there somewhere!

 Western Timber Frame
 freestanding Family Size pergola for backyard shade.
Elegant backyard patio photo in Salt Lake City with a pergola
Elegant backyard patio photo in Salt Lake City with a pergola
90