
Search results for "Jointly'" in Home Design Ideas


 Santos Tile Inc
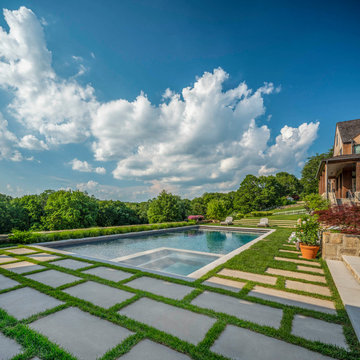
6"x18" pieces of porcelain with 1/8th x various length marble strips laminated to the face. Needs to be installed with almost zero joint. No grout needed. Theres joints in there somewhere!

 Matt White Custom Homes
Walk-in shower - transitional white tile mosaic tile floor and multicolored floor walk-in shower idea in Orange County with an undermount sink and gray countertops
Find the right local pro for your project


 Outdoor Dreams
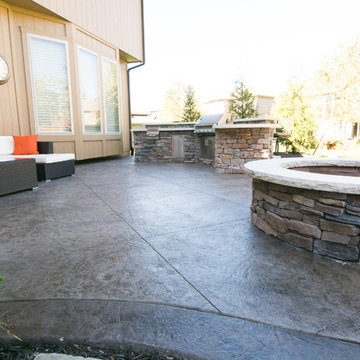
Example of a mid-sized mountain style backyard concrete paver patio design in Richmond with a fire pit

 Midwest Land Design LLC
Custom designed geometric stained concrete driveway, custom landscaping and irrigation.
Inspiration for a mid-sized tropical front yard concrete paver driveway in Kansas City.
Inspiration for a mid-sized tropical front yard concrete paver driveway in Kansas City.

 NDA Kitchens and Construction
Josh Goetz Photography
Bathroom - scandinavian bathroom idea in New York
Bathroom - scandinavian bathroom idea in New York

 Empire City Construction
The interior renovation began with the master bath, which included a glass-partitioned bathtub accented by glass shelving. A drop ceiling that is highlighted by recessed lighting fixtures and finished with minimal trim. The half wall mirror houses a hidden large plasma TV wall screen with audio/visual and remote control elements. The sleek white marble flooring in the hallway leads to a refinished deco staircase and handrail. “Museum” quality paint throughout and refined custom-millwork calls attention to the grand feel of the space.
On the exterior, Empire City Construction repointed new mortar joints (cement lines) and replaced decaying bricks in the archways and walls of the corner patio. Preserving the classic hexagon bays and European style arches in this setback terrace of the penthouse suite.


 Crosstown Concrete & Brick Paving
Concrete Base with Cement Joints
Inspiration for a large mediterranean backyard stone formal garden in Minneapolis.
Inspiration for a large mediterranean backyard stone formal garden in Minneapolis.
 Westcoast Outbuildings Inc.
Geoff Baker | Westcoast Outbuildings Inc.
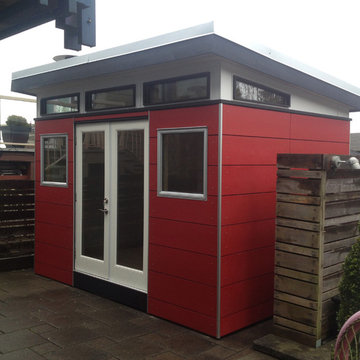
Inspiration for a modern home design remodel in Vancouver
Inspiration for a modern home design remodel in Vancouver

 Matthew Giampietro Garden Design
The stone driveway installation by Waterfalls Fountains & Gardens for Landscape Architect, Krent Weiland Design. The material is a quartzite flagstone for the stone driveway


 Imagine Remodeling
http://terryorourke.com/
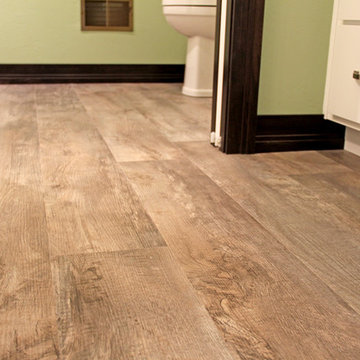
Inspiration for a mid-sized modern 3/4 gray tile and ceramic tile doorless shower remodel with shaker cabinets, dark wood cabinets, granite countertops and beige walls
Inspiration for a mid-sized modern 3/4 gray tile and ceramic tile doorless shower remodel with shaker cabinets, dark wood cabinets, granite countertops and beige walls

 Breeze Giannasio Interiors
Meghan Bob Photography
Example of a mid-sized transitional kids' green tile and porcelain tile marble floor and multicolored floor alcove shower design in Los Angeles with shaker cabinets, black cabinets, a one-piece toilet, green walls, a vessel sink, quartz countertops and a hinged shower door
Example of a mid-sized transitional kids' green tile and porcelain tile marble floor and multicolored floor alcove shower design in Los Angeles with shaker cabinets, black cabinets, a one-piece toilet, green walls, a vessel sink, quartz countertops and a hinged shower door

 Dotter & Solfjeld Architecture + Design
Mid-sized mountain style brown one-story wood gable roof photo in San Francisco with a metal roof
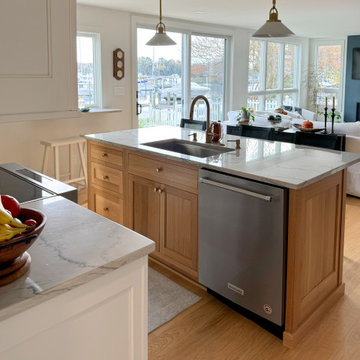
 Cabinet Joint
Few things are more time-honored than the classic contrast combo of black and white, or Frosty White and Ebony. This white oak kitchen captures it all and achieves it with grace! John of @shannslaughter described the remodel by saying, “Our house is small, old, and completely lacking standard measurements, square edges, etc. The ability to get the cabinets made to exact specifications let us maximize our available space.” The long, narrow pullout units to the right of the fridge, custom wine storage, and a window bench are examples of how storage is artfully integrated into the heart of this home. The matching countertop and backsplash and black island chairs weave consistency and nuance into this fabulous remodel.
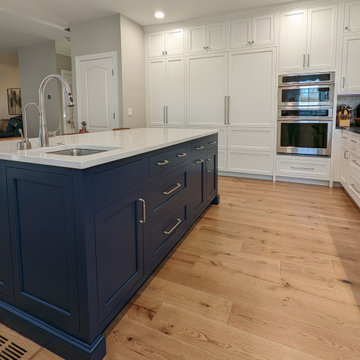 Cabinet Joint
A contrast navy island and warm browns in the seats and wood floors breathe novelty into this clean and efficient white space. Broad spans of counter space, floor-to-ceiling cabinets, and an abundance of drawers for easy appliance access are assets visible to the eye, but with appliances hidden behind matching Frosty White panels, a secret charging drawer, and three discrete trash pullouts, this kitchen was remodeled to excel in hosting and operation.
A full wall of backsplash provides texture and interest in several gray gradations of subway tiles. Recessed lighting, in combination with the white finish, emphasizes the space and airiness of the room.
93