
Search results for "Jointly'" in Home Design Ideas

 Symphony Homes
Family Room in Legato Home Design by Symphony Homes.
Example of a mid-sized arts and crafts open concept medium tone wood floor and brown floor family room design in Salt Lake City with white walls, a tile fireplace and a standard fireplace
Example of a mid-sized arts and crafts open concept medium tone wood floor and brown floor family room design in Salt Lake City with white walls, a tile fireplace and a standard fireplace

 ModernBackyard
Photo by Salmon Bay Woodworks: http://www.houzz.com/pro/salmonbaywoodworks/salmon-bay-woodworks

 DeVos Custom Woodworking
Functional Wood Countertops add style to this mid-century kitchen renovation.
Category: countertops
Wood species: Rustic Walnut with lots of color variation
Construction method: edge grain
Features: three tops joined via two mitre joints
Size & thickness: 25" wide by 126" long; 25" wide by 72" long; 25" wide by 64" long, joined via two mitre joints
Edge profile: softened
Finish: Waterlox satin finish
Countertops by: DeVos Custom Woodworking
Project location: Austin, TX
Photo by Homeowner
Find the right local pro for your project


 Father Nature Landscapes of Birmingham, Inc.
Design ideas for a mid-sized modern partial sun front yard gravel driveway in Birmingham.

 Bloom Concrete & Landscape Design
Simple Backyard design integrating concrete, lawn, and plantings. Segmented grey concrete with 8" gravel joints.
Example of a small minimalist backyard concrete patio design in Denver with no cover
Example of a small minimalist backyard concrete patio design in Denver with no cover

 TFLA | Terra Ferma Landscape Architecture
Example of a small classic backyard stone patio design in San Francisco with no cover


 Gardens & Gables
New colored concrete patio with pebble joints, new plantings.
This is an example of a mid-sized transitional courtyard landscaping in San Francisco.
This is an example of a mid-sized transitional courtyard landscaping in San Francisco.
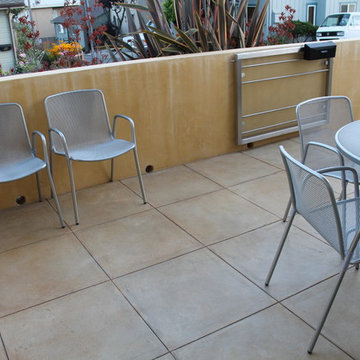
 Tom Ralston Concrete
Exterior patio with small deep joints that mimic a saw cut joint but without frayed edges, sand washed concrete ties in perfectly with the Santa Cruz Harbor beach which is a few hundred yards away.

 Castro StoneWorks NY - Masonry Contractors
Danish blend Brick pool patio, set on concrete base with polymeric send swept joints.
www.castrostonework.com
Inspiration for a large timeless backyard stone and custom-shaped lap pool remodel in New York
Inspiration for a large timeless backyard stone and custom-shaped lap pool remodel in New York


 Clark & Chapin Architects
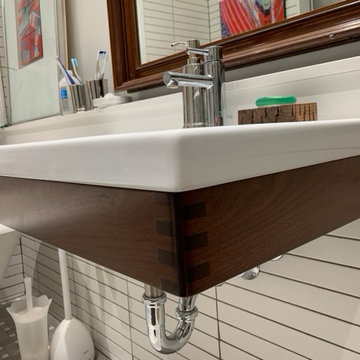
Spiral stair built entirely with wood joints by Gardner Woodwork and Design.
Mid-sized arts and crafts wooden spiral open staircase photo in Denver
Mid-sized arts and crafts wooden spiral open staircase photo in Denver
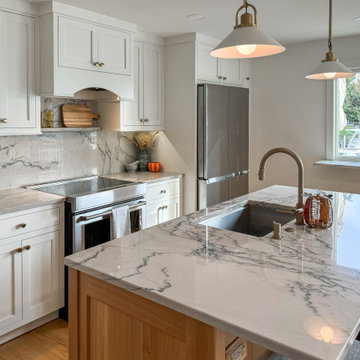
 Cabinet Joint
Few things are more time-honored than the classic contrast combo of black and white, or Frosty White and Ebony. This white oak kitchen captures it all and achieves it with grace! John of @shannslaughter described the remodel by saying, “Our house is small, old, and completely lacking standard measurements, square edges, etc. The ability to get the cabinets made to exact specifications let us maximize our available space.” The long, narrow pullout units to the right of the fridge, custom wine storage, and a window bench are examples of how storage is artfully integrated into the heart of this home. The matching countertop and backsplash and black island chairs weave consistency and nuance into this fabulous remodel.

 Nosan Signature Homes
This home is inspired by the Frank Lloyd Wright Robie House in Chicago and features large overhangs and a shallow sloped hip roof. The exterior features long pieces of Indiana split-faced limestone in varying heights and elongated norman brick with horizontal raked joints and vertical flush joints to further emphasize the linear theme. The courtyard features a combination of exposed aggregate and saw-cut concrete while the entry steps are porcelain tile. The siding and fascia are wire-brushed African mahogany with a smooth mahogany reveal between boards.

 Pineapple House Interior Design
In the master bedroom, a nickel-joint wood wall serves as an accent behind the bed. It is also a wall for the room's closet. To increase feel of spaciousness in the suite, we eliminate the closet ceiling and design a vaulted wooden ceiling that floats above it. The ceiling terminates into the far bathroom wall and the entry hallway's walls.
Andy Frame Photography

 Norcross Supply Company
Sheehan Built, LLC.
Example of a small arts and crafts backyard patio design in Atlanta with decking and a roof extension
Example of a small arts and crafts backyard patio design in Atlanta with decking and a roof extension
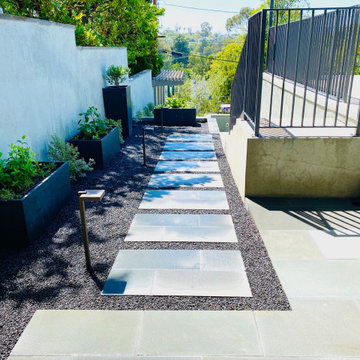
 J J Landscape, Inc.
Stepping stone pathway with pebble infill.
Photo of a modern landscaping in Los Angeles.
Photo of a modern landscaping in Los Angeles.

 BRC Remodeling Group
Granite counter-top, Maple cabinets, Mocha Finish, Ceramic tile floor in Broken Joint pattern.
Mid-sized elegant l-shaped ceramic tile eat-in kitchen photo in Austin with an undermount sink, flat-panel cabinets, medium tone wood cabinets, granite countertops, beige backsplash, ceramic backsplash, stainless steel appliances and no island
Mid-sized elegant l-shaped ceramic tile eat-in kitchen photo in Austin with an undermount sink, flat-panel cabinets, medium tone wood cabinets, granite countertops, beige backsplash, ceramic backsplash, stainless steel appliances and no island
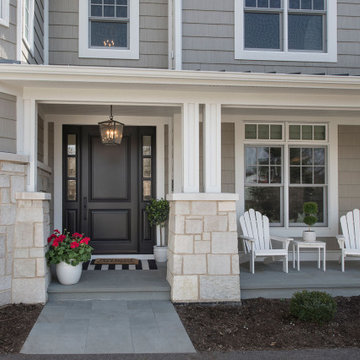
 Glenview Haus – Custom Doors & Wine Cellars
Glenview Haus Classic Collection of front doors provides solid wood doors that are elegantly styled with archetypal designs. These custom-made wooden front doors feature elaborate, raised moldings. Showcasing two-panel and one-panel door styles, clients can choose which time-honored look will better suit their home. The Classic Collection of front doors can additionally be customized with intricate and beautifully unique jointed and lead patterns to better fit the personalities of the individuals who live inside. The artisans at Glenview Haus focus on enhancing the natural elegance of the high-end wood grains by using furniture-quality stains and techniques.
97